Backed by the peaceful beauty of the Weatherwax property, this inviting home offers a private, tranquil setting where you can relax and enjoy passing wildlife, peaceful forest views, and star-filled coastal nights around the charming fire pit. A fully covered back deck extends your living space outdoors and is easily accessed through two sets of double French doors from the living and dining areas — perfect for year-round entertaining or quiet evenings surrounded by nature. The thoughtfully designed kitchen sits at the heart of the home, creating an easy flow for conversation and connection throughout the kitchen, dining, living, den, and outdoor spaces. The primary suite features a walk-in closet and an ensuite bath complete with a walk-in shower and beautiful custom wood accent wall, adding warmth and character. Designer paint colors and durable vinyl flooring run throughout the home for a stylish, cohesive feel. Outside, enjoy a detached single-car garage, ample RV and boat parking with 30 amp RV hookup, and a fully fenced backyard that opens to a peaceful treed oasis. LIDs are paid in full. Property is within the Ocean Shores Community Club with dues of approximately $215 per year.
Active
Listed by: North Beach Realty OS LLC • Eric Butler
Price cut: $25K (7/15)
$350,000
372 Eridani Loop SE, Ocean Shores, WA 98569
2beds
1,296sqft
Manufactured Home, Manufactured On Land
Built in 2014
7,701 Square Feet Lot
$343,100 Zestimate®
$270/sqft
$-- HOA
What's special
- 73 days |
- 55 |
- 3 |
Zillow last checked:
Listing updated:
Listed by:
Eric Butler,
North Beach Realty OS LLC
Source: NWMLS as distributed by MLS GRID,MLS#: 2535517
Facts & features
Interior
Bedrooms & bathrooms
- Bedrooms: 2
- Bathrooms: 2
- Full bathrooms: 1
- 3/4 bathrooms: 1
- Main level bathrooms: 2
- Main level bedrooms: 2
Primary bedroom
- Level: Main
Bedroom
- Level: Main
Bathroom full
- Level: Main
Bathroom three quarter
- Level: Main
Den office
- Level: Main
Dining room
- Level: Main
Entry hall
- Level: Main
Kitchen with eating space
- Level: Main
Living room
- Level: Main
Utility room
- Level: Main
Heating
- Forced Air, Electric
Cooling
- None
Appliances
- Included: Dishwasher, Disposal, Microwave, Refrigerator, Stove(s)/Range(s), Dishwasher(s), Garbage Disposal, Microwave(s), Refrigerator(s), Water Heater: Electric, Water Heater Location: Closet
Features
- Bath Off Primary, Ceiling Fan(s), Dining Room
- Flooring: Vinyl
- Doors: French Doors
- Windows: Dbl Pane/Storm Window
- Basement: None
- Has fireplace: No
Interior area
- Total structure area: 1,296
- Total interior livable area: 1,296 sqft
Video & virtual tour
Property
Parking
- Total spaces: 1
- Parking features: Driveway, Detached Garage, Off Street, RV Parking
- Has garage: Yes
- Covered spaces: 1
Features
- Levels: One
- Stories: 1
- Entry location: Main
- Patio & porch: Bath Off Primary, Ceiling Fan(s), Dbl Pane/Storm Window, Dining Room, French Doors, Walk-In Closet(s), Water Heater
- Has view: Yes
- View description: Territorial
Lot
- Size: 7,701 Square Feet
- Dimensions: 72 x 104 x 70 x 103
- Features: Adjacent to Public Land, Open Lot, Paved, Cable TV, Deck, Fenced-Partially, Outbuildings, Outdoor Fireplace, RV Parking
- Topography: Level
- Residential vegetation: Garden Space
Details
- Parcel number: 091300016700
- Zoning: R1
- Zoning description: Jurisdiction: City
- Special conditions: Standard
Construction
Type & style
- Home type: MobileManufactured
- Architectural style: Traditional,Manuf-Double Wide
- Property subtype: Manufactured Home, Manufactured On Land
Materials
- Cement/Concrete, Wood Siding, Wood Products
- Foundation: Tie Down
- Roof: Composition
Condition
- Year built: 2014
Details
- Builder model: FLE210OR1516617A / B
Utilities & green energy
- Electric: Company: Grays Harbor PUD
- Sewer: Sewer Connected, Company: City of Ocean Shores
- Water: Public, Company: City of Ocean Shores
- Utilities for property: Century Link
Community & HOA
Community
- Features: Athletic Court, Boat Launch, CCRs, Clubhouse, Golf, Park, Playground, Trail(s)
- Subdivision: Ocean Shores
Location
- Region: Ocean Shores
Financial & listing details
- Price per square foot: $270/sqft
- Tax assessed value: $299,439
- Annual tax amount: $1,885
- Date on market: 6/10/2026
- Cumulative days on market: 75 days
- Listing terms: Conventional,FHA,VA Loan
- Inclusions: Dishwasher(s), Garbage Disposal, Microwave(s), Refrigerator(s), Stove(s)/Range(s)
- Body type: Double Wide
Estimated market value
$343,100
$326,000 - $360,000
$2,481/mo
Price history
| Date | Event | Price |
|---|---|---|
| 7/15/2026 | Price change | $350,000-6.7%$270/sqft |
Source:  NWMLS as distributed by MLS GRID #2535517 Report a problem NWMLS as distributed by MLS GRID #2535517 Report a problem | ||
| 6/11/2026 | Listed for sale | $375,000+31.6%$289/sqft |
Source: NWMLS as distributed by MLS GRID #2535517 Report a problem | ||
| 11/3/2021 | Sold | $285,005+0%$220/sqft |
Source: NWMLS as distributed by MLS GRID #1817534 Report a problem | ||
| 9/22/2021 | Pending sale | $285,000-8.2%$220/sqft |
Source: NWMLS as distributed by MLS GRID #1817534 Report a problem | ||
| 7/29/2021 | Listing removed | -- |
Source: Owner Report a problem | ||
| 7/12/2021 | Price change | $310,517-3.1%$240/sqft |
Source: Owner Report a problem | ||
| 7/7/2021 | Price change | $320,517-3%$247/sqft |
Source: Owner Report a problem | ||
| 7/2/2021 | Price change | $330,517-2.9%$255/sqft |
Source: Owner Report a problem | ||
| 6/23/2021 | Listed for sale | $340,517+114.2%$263/sqft |
Source: Owner Report a problem | ||
| 10/15/2018 | Sold | $159,000+0.6%$123/sqft |
Source: NWMLS as distributed by MLS GRID #1264549 Report a problem | ||
| 8/19/2018 | Pending sale | $158,000$122/sqft |
Source: John L Scott Real Estate #1264549 Report a problem | ||
| 8/15/2018 | Price change | $158,000-0.9%$122/sqft |
Source: John L Scott Real Estate #1264549 Report a problem | ||
| 7/24/2018 | Price change | $159,500-1.5%$123/sqft |
Source: John L Scott Real Estate #1264549 Report a problem | ||
| 6/29/2018 | Price change | $162,000-1.8%$125/sqft |
Source: John L Scott Real Estate #1264549 Report a problem | ||
| 3/29/2018 | Price change | $165,000-1.8%$127/sqft |
Source: John L Scott Real Estate #1264549 Report a problem | ||
| 3/12/2018 | Listed for sale | $168,000+1766.7%$130/sqft |
Source: Owner Report a problem | ||
| 6/12/2012 | Sold | $9,000-19%$7/sqft |
Source: NWMLS as distributed by MLS GRID #336908 Report a problem | ||
| 6/2/2012 | Pending sale | $11,111$9/sqft |
Source: John L Scott Real Estate #336908 Report a problem | ||
| 5/28/2012 | Price change | $11,111-28.6%$9/sqft |
Source: John L Scott Real Estate #336908 Report a problem | ||
| 3/30/2012 | Price change | $15,555-6.7%$12/sqft |
Source: John L Scott Real Estate #336908 Report a problem | ||
| 2/7/2012 | Price change | $16,666-33.3%$13/sqft |
Source: Premier Realty Ocean Shores Report a problem | ||
| 2/5/2012 | Price change | $25,000+50%$19/sqft |
Source: Premier Realty Ocean Shores Report a problem | ||
| 1/14/2012 | Price change | $16,666-33.3%$13/sqft |
Source: Premier Realty Ocean Shores Report a problem | ||
| 12/8/2011 | Listed for sale | $25,000-21.9%$19/sqft |
Source: Premier Realty Ocean Shores Report a problem | ||
| 5/7/2011 | Listing removed | $32,000$25/sqft |
Source: Beach Realty Inc. #168358 Report a problem | ||
| 2/7/2011 | Listed for sale | $32,000+39.1%$25/sqft |
Source: Beach Realty Inc. #168358 Report a problem | ||
| 8/24/2009 | Sold | $23,000$18/sqft |
Source: Public Record Report a problem | ||
Public tax history
| Year | Property taxes | Tax assessment |
|---|---|---|
| 2024 | $1,896 +0.8% | $299,439 |
| 2023 | $1,882 +1.1% | $299,439 +5.1% |
| 2022 | $1,862 +23.1% | $284,809 +59.2% |
| 2021 | $1,512 -12.7% | $178,875 +6.6% |
| 2020 | $1,732 +6.9% | $167,780 +11.1% |
| 2019 | $1,621 | $151,050 +15.9% |
| 2018 | $1,621 +23.6% | $130,323 +15.9% |
| 2017 | $1,311 +27.2% | $112,487 +30% |
| 2016 | $1,031 | $86,545 +883.5% |
| 2014 | $1,031 +6% | $8,800 -20% |
| 2013 | $973 +206.6% | $11,000 |
| 2011 | $317 +8.1% | $11,000 -69% |
| 2010 | $294 -2.9% | $35,500 |
| 2009 | $302 +0.1% | $35,500 |
| 2008 | $302 | $35,500 |
| 2007 | $302 +145.2% | $35,500 +317.6% |
| 2006 | $123 +6.3% | $8,500 |
| 2005 | $116 +6.1% | $8,500 |
| 2003 | $109 -1.2% | $8,500 -15% |
| 2002 | $111 +0.6% | $10,000 |
| 2001 | $110 +10.2% | $10,000 |
| 2000 | $100 | $10,000 |
Find assessor info on the county website
Monthly payment
Climate risks
Neighborhood: 98569
Nearby schools
GreatSchools rating
- 6/10Ocean Shores Elementary SchoolGrades: PK-6Distance: 0.2 mi
- 5/10North Beach Middle SchoolGrades: 7-8Distance: 3 mi
- 3/10North Beach High SchoolGrades: 9-12Distance: 3 mi
Schools provided by the listing agent
- Elementary: Ocean Shores Elem
- Middle: North Beach Mid
- High: North Beach High
Source: NWMLS as distributed by MLS GRID. This data may not be complete. We recommend contacting the local school district to confirm school assignments for this home.
- $425,0002 bd2 ba1.4k sqft378 Eridani Loop SE, Ocean Shores, WA 98569For Sale

- $290,0003 bd3 ba1.2k sqft367 Eridani Loop SE, Ocean Shores, WA 98569Sold

- $344,9002 bd2 ba1k sqft365 Eridani Loop SE, Ocean Shores, WA 98569Sold
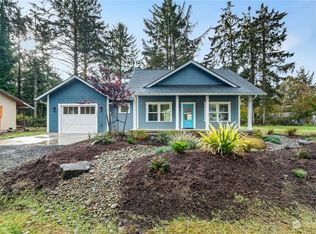
- $124,9500.36 acres379 Eridani Loop SE, Ocean Shores, WA 98569Lot/Land
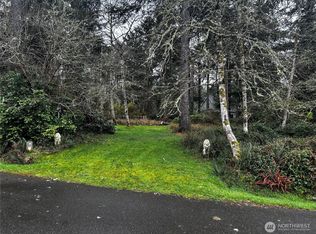
- $266,0003 bd2 ba1.2k sqft361 Eridani Loop SE, Ocean Shores, WA 98569Sold
- $39,0000.26 acres374 Mount Olympus Ave SE, Ocean Shores, WA 98569Lot/Land
- $293,0007,457 sqft390 Mount Olympus Ave SE, Ocean Shores, WA 98569Sold
- $293,0003 bd2 ba1.3k sqft390 Mira Ct SE, Ocean Shores, WA 98569Sold
A local agent can set up tours, give advice and negotiate with sellers.
A local lender can help you make sure your offer is ready when you are.
Similar homes
- $360,0003 bd2 ba1.5k sqft700 Island Circle SE, Ocean Shores, WA 98569Active
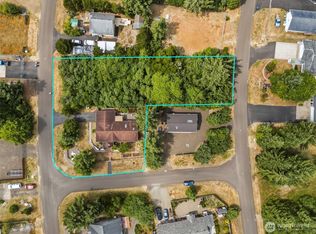 MLS ID #2560380, Sandra Heart. NWMLS as distributed by MLS GRID
 - $375,0002 bd2 ba1.4k sqftDiv 10, Ocean Shores, WA 98569Active
 MLS ID #2536677, Susan M Goodsell. NWMLS as distributed by MLS GRID
 - $320,0003 bd2 ba1.4k sqft444 Canal Drive SE, Ocean Shores, WA 98569Active
 MLS ID #2523428, Mark Hopkins. NWMLS as distributed by MLS GRID
 - $349,9503 bd2 ba1.1k sqft136 Pacific Boulevard NW, Ocean Shores, WA 98569Active
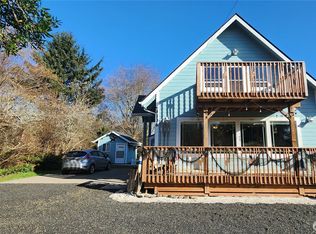 MLS ID #2496250, Kim D. Emmons. NWMLS as distributed by MLS GRID
 - $425,0002 bd2 ba1.4k sqft378 Eridani Loop SE, Ocean Shores, WA 98569ActiveMLS ID #2555819, Bradley Hanson. NWMLS as distributed by MLS GRID
- $369,5002 bd2 ba1.4k sqft247 Fisher Avenue NE, Ocean Shores, WA 98569ActiveMLS ID #2556741, Sandra Heart. NWMLS as distributed by MLS GRID
- $359,9002 bd2 ba1.2k sqft830 Wawona Avenue SW, Ocean Shores, WA 98569ActiveMLS ID #2511192, Sandra Heart. NWMLS as distributed by MLS GRID
- $314,9502 bd2 ba912 sqftDivision 11, Ocean Shores, WA 98569ActiveMLS ID #2564130, Dane Johnston. NWMLS as distributed by MLS GRID
- $384,0002 bd2 ba1.4k sqft169 Octopus Avenue NE, Ocean Shores, WA 98569ActiveMLS ID #2486084, Kristie Causey. NWMLS as distributed by MLS GRID
- $365,0002 bd2 ba1k sqft1155 Greenview Avenue SW, Ocean Shores, WA 98569ActiveMLS ID #2543477, Lindsay O Roberts. NWMLS as distributed by MLS GRID
- $355,0002 bd2 ba1k sqft17, Ocean Shores, WA 98569ActiveMLS ID #2507779, Deborah Lawrence. NWMLS as distributed by MLS GRID
- $359,0002 bd2 ba1.2k sqftDiv 3, Ocean Shores, WA 98569ActiveMLS ID #2495614, Addie Wenger. NWMLS as distributed by MLS GRID
- $400,0003 bd2 ba1.5k sqft329 Sextans Avenue SW, Ocean Shores, WA 98569ActiveMLS ID #2486303, Rebecca Mitchell. NWMLS as distributed by MLS GRID
- $350,0002 bd2 ba1k sqftOcean Shores Division 19, Ocean Shores, WA 98569ActiveMLS ID #2523917, Marie Black. NWMLS as distributed by MLS GRID
- $374,9502 bd2 ba1.2k sqft885 Ocean Shores Boulevard SW, Ocean Shores, WA 98569ActiveMLS ID #2549630, Wendy Lane-Borland. NWMLS as distributed by MLS GRID
- $374,9953 bd2 ba1.2k sqft1430 OCEAN SHORES Boulevard SW, Ocean Shores, WA 98569ActiveMLS ID #2541337, Ajay Garg. NWMLS as distributed by MLS GRID
- $324,9994 bd2 ba1.4k sqftDivision 3, Ocean Shores, WA 98569ActiveMLS ID #2481803, Dane Johnston. NWMLS as distributed by MLS GRID
- $335,0002 bd1 ba864 sqft16, Ocean Shores, WA 98569ActiveMLS ID #2542391, Kaylan Forbis. NWMLS as distributed by MLS GRID
- $375,0003 bd3 ba1.4k sqft659 Chinook Avenue SE, Ocean Shores, WA 98569ActiveMLS ID #2367808, Paidon Froemke. NWMLS as distributed by MLS GRID
- $314,9503 bd2 ba1.1k sqftDiv 16, Ocean Shores, WA 98569ActiveMLS ID #2528349, Steven Hume. NWMLS as distributed by MLS GRID
