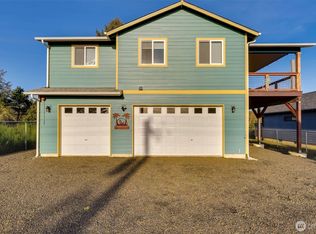
Ocean Shores Short-Term Rental Opportunity | Commercial Zoning | Turnkey Furnished | Established Rental History Fully furnished 2-bedroom, 1.75-bath property offering immediate short-term rental use with approximately 4 years of established rental history. Located on a commercially zoned lot, allowing continued STR operation without interruption to rental rights an important consideration for buyers evaluating long-term income potential. The functional layout is designed to support guest stays and efficient turnover. ADA-accessible interior and exterior features, including ramp access, provide added usability and may expand guest appeal. Situated on a fully fenced corner lot with RV and boat parking, offering flexibility for guest accommodations and owner storage. Property is offered fully furnished, supporting a streamlined transition for continued rental use or personal enjoyment. Conveniently located approximately 5 minutes from the beach and jetty, and near Duck Lake, Damon Point, the marina, and Oyhut Bay Seaside Village with dining, shopping, and events. Ocean Shores offers extensive canal waterways, coastal access, and year-round recreational amenities that contribute to ongoing visitor demand. Suitable for buyers seeking a short-term rental property with existing operating history, part-time coastal use, or portfolio expansion.
Active
Listed by: Keller Williams Realty PS • Tanya Palacios • 253-255-2815
Price cut: $25K (8/6)
$550,000
987 Alida Court SE, Ocean Shores, WA 98569
2beds
1,160sqft
Single Family Residence
Built in 2022
8,276 Square Feet Lot
$539,600 Zestimate®
$474/sqft
$-- HOA
What's special
Rv and boat parkingFully fenced corner lotRamp access
- --
- on Zillow
- 36
- views
- 1
- save
Zillow last checked:
Listing updated:
Listed by:
Tanya Palacios 253-255-2815 tanyaselzhomes@gmail.com,
Keller Williams Realty PS
Source: NWMLS as distributed by MLS GRID,MLS#: 2502282
Facts & features
Interior
Bedrooms & bathrooms
- Bedrooms: 2
- Bathrooms: 2
- Full bathrooms: 1
- 3/4 bathrooms: 1
- Main level bathrooms: 2
- Main level bedrooms: 2
Bedroom
- Level: Main
Heating
- Fireplace, Ductless, Wall Furnace, Electric, Propane
Cooling
- Ductless
Appliances
- Included: Dishwasher, Disposal, Dryer, Microwave, Refrigerator, Stove(s)/Range(s), Washer, Dishwasher(s), Dryer(s), Garbage Disposal, Microwave(s), Refrigerator(s), Washer(s), Water Heater: Tankless
Features
- Bath Off Primary, Ceiling Fan(s), Dining Room
- Flooring: Vinyl Plank
- Windows: Dbl Pane/Storm Window
- Basement: None
- Number of fireplaces: 1
- Fireplace features: Main Level: 1, Fireplace
Interior area
- Total structure area: 1,160
- Total interior livable area: 1,160 sqft
Video & virtual tour
Property
Parking
- Total spaces: 1
- Parking features: Driveway, Attached Garage, Off Street, RV Parking
- Has attached garage: Yes
- Covered spaces: 1
Accessibility
- Accessibility features: Accessible Approach with Ramp, Accessible Bath, Accessible Bedroom, Accessible Central Living Area, Accessible Entrance, Accessible Kitchen
Features
- Levels: One
- Stories: 1
- Entry location: Main
- Patio & porch: Bath Off Primary, Ceiling Fan(s), Dbl Pane/Storm Window, Dining Room, Fireplace, Sprinkler System, Vaulted Ceiling(s), Walk-In Closet(s), Water Heater
- Has view: Yes
- View description: Territorial
Lot
- Size: 8,276 Square Feet
- Features: Corner Lot, Cul-De-Sac, Paved, Cable TV, Deck, Fenced-Fully, High Speed Internet, Patio, RV Parking
- Topography: Level
Details
- Parcel number: 092900000700
- Zoning: B2
- Special conditions: Standard
- Other equipment: Leased Equipment: Propane Tank / Peak Propane
Construction
Type & style
- Home type: SingleFamily
- Architectural style: Traditional,1 Story
- Property subtype: Single Family Residence
Materials
- Cement Planked, Wood Products, Cement Plank
- Foundation: Poured Concrete
- Roof: Composition
Condition
- Very Good
- Year built: 2022
Details
- Builder name: A&J Precision Homes
Utilities & green energy
- Electric: Company: Grays Harbor PUD
- Sewer: Sewer Connected, Company: City of Ocean Shores
- Water: Public, Company: City of Ocean Shores
- Utilities for property: Coast Communications, Coast Communications
Community & HOA
Community
- Features: Athletic Court, Boat Launch, CCRs, Clubhouse, Golf, Park, Playground, Trail(s)
- Subdivision: Ocean Shores
Location
- Region: Ocean Shores
Financial & listing details
- Price per square foot: $474/sqft
- Tax assessed value: $429,175
- Annual tax amount: $2,699
- Date on market: 4/9/2026
- Listing terms: Conventional,FHA,VA Loan
- Inclusions: Dishwasher(s), Dryer(s), Garbage Disposal, Leased Equipment, Microwave(s), Refrigerator(s), Stove(s)/Range(s), Washer(s)
Estimated market value
$539,600
$513,000 - $567,000
$1,913/mo
Price history
| Date | Event | Price |
|---|---|---|
| 8/6/2026 | Price change | $550,000-4.3%$474/sqft |
Source:  NWMLS as distributed by MLS GRID #2502282 Report a problem NWMLS as distributed by MLS GRID #2502282 Report a problem | ||
| 4/9/2026 | Listed for sale | $574,999+8.5%$496/sqft |
Source: NWMLS as distributed by MLS GRID #2502282 Report a problem | ||
| 2/24/2022 | Sold | $529,900$457/sqft |
Source: NWMLS as distributed by MLS GRID #1832028 Report a problem | ||
| 1/9/2022 | Pending sale | $529,900$457/sqft |
Source: NWMLS as distributed by MLS GRID #1832028 Report a problem | ||
| 8/30/2021 | Listed for sale | $529,900$457/sqft |
Source: NWMLS as distributed by MLS GRID #1832028 Report a problem | ||
Public tax history
| Year | Property taxes | Tax assessment |
|---|---|---|
| 2025 | $2,676 -0.9% | $429,175 +0.7% |
| 2024 | $2,699 -1% | $426,175 -1.7% |
| 2023 | $2,725 +25% | $433,577 +30% |
| 2022 | $2,180 +79.6% | $333,513 +132.3% |
| 2021 | $1,214 +308.7% | $143,597 +399.3% |
| 2020 | $297 +10.7% | $28,760 +15% |
| 2019 | $268 | $25,000 +25% |
| 2018 | $268 +15.1% | $20,000 |
| 2017 | $233 +39.8% | $20,000 +42.9% |
| 2016 | $167 | $14,000 -22.2% |
| 2014 | $167 +2% | $18,000 -10% |
| 2013 | $163 | $20,000 |
Find assessor info on the county website
Monthly payment
Est. payment
Payment breakdown
Explore the cost of this home by adjusting the details. Changes won't be saved.Climate risks
Neighborhood: 98569
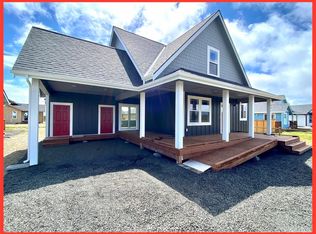
- $570,6003 bd3 ba1.4k sqft991 Alida Ct, Ocean Shores, WA 98569Off Market
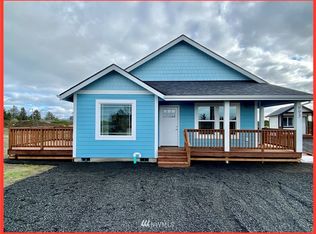
- $456,3002 bd2 ba1k sqft993 Alida Ct, Ocean Shores, WA 98569Off Market
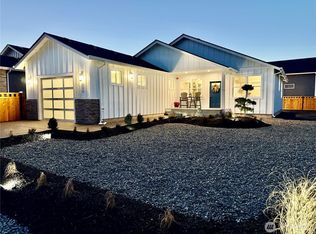
- $604,9003 bd2 ba1.4k sqft990 Alida Ct SE, Ocean Shores, WA 98569New Construction
- $569,9002 bd2 ba1.3k sqft992 Alida Ct SE, Ocean Shores, WA 98569New Construction

Similar homes
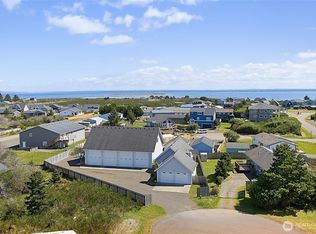
- $600,0005 bd4 ba1.1k sqftDiv 20, Ocean Shores, WA 98569Active
 MLS ID #2510521, Addie Wenger. NWMLS as distributed by MLS GRID
 - $470,0002 bd1 ba936 sqft1006 Point Brown Avenue SE, Ocean Shores, WA 98569Active
 MLS ID #2573314, Derek Stenson Sarrett. NWMLS as distributed by MLS GRID
 - $569,9002 bd2 ba1.3k sqft15, Ocean Shores, WA 98569Active
 MLS ID #2421865, Steven L. Simmons. NWMLS as distributed by MLS GRID
 - $585,0002 bd2 ba1.4k sqft21-1-24, Ocean Shores, WA 98569Active
 MLS ID #2514004, Mark Wood. NWMLS as distributed by MLS GRID
