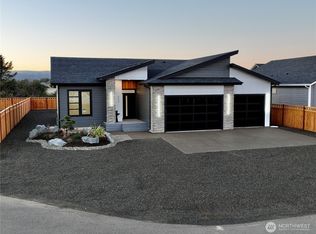
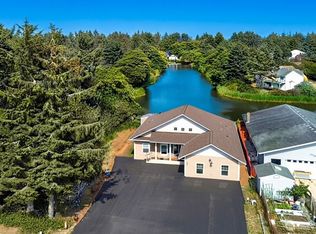
New Commercial Residence at Ocean Shores, Washington! Incredible location near beach access via Tonquin St, and a boat launch into 23 miles of lakes and canals winding about the peninsula. CITY COMPLIANT for Short-Term Rental with interior sprinkler system. Elegant 1497 sf 3BR 1.75BA plan built by Z Brothers construction. Great room with vaulted ceilings, fireplace with stone surround and luxury vinyl plank flooring. Kitchen with plenty of cabs and prep space, farm sink, pantry, and large peninsula seating four. Quartz slab counters and built in wine rack. Follow one hallway to the primary ensuite with bathroom including a shower with tiled surround and walk-in closet. Another hall leads to the 2nd and 3rd beds and a full bathroom. 3-car garage. Huge 12,267 sf parcel w/room for possible ADU expansion. Landscaped front and mostly fenced. Wired for hot tub. Plumbed for EV plugin. NO HOA!
Active
Listed by: John L. Scott Ocean Shores • Steven L. Simmons
$674,900
998 Alida Court SE, Ocean Shores, WA 98569
3beds
1,497sqft
Single Family Residence
Built in 2025
0.28 Acres Lot
$666,300 Zestimate®
$451/sqft
$-- HOA
What's special
Fireplace with stone surroundWalk-in closetInterior sprinkler systemFarm sinkPlumbed for ev pluginLarge peninsula seating fourBuilt in wine rack
- 294 days
- 58
- 3
Zillow last checked:
Listing updated:
Listed by:
Steven L. Simmons,
John L. Scott Ocean Shores
Source: NWMLS as distributed by MLS GRID,MLS#: 2453836
Facts & features
Interior
Bedrooms & bathrooms
- Bedrooms: 3
- Bathrooms: 2
- Full bathrooms: 1
- 3/4 bathrooms: 1
- Main level bathrooms: 2
- Main level bedrooms: 3
Primary bedroom
- Level: Main
Bedroom
- Level: Main
Bedroom
- Level: Main
Bathroom full
- Level: Main
Bathroom three quarter
- Level: Main
Entry hall
- Level: Main
Kitchen with eating space
- Level: Main
Living room
- Level: Main
Utility room
- Level: Main
Heating
- Fireplace, Ductless, Wall Furnace, Electric
Cooling
- Ductless
Appliances
- Included: Dishwasher, Disposal, Refrigerator, Stove(s)/Range(s), Dishwasher(s), Garbage Disposal, Refrigerator(s), Water Heater: Electric, Water Heater Location: Garage
Features
- Bath Off Primary, Ceiling Fan(s)
- Flooring: Vinyl Plank
- Windows: Dbl Pane/Storm Window
- Basement: None
- Number of fireplaces: 1
- Fireplace features: Electric, Main Level: 1, Fireplace
Interior area
- Total structure area: 1,497
- Total interior livable area: 1,497 sqft
Property
Parking
- Total spaces: 3
- Parking features: Driveway, Attached Garage, Off Street, RV Parking
- Has attached garage: Yes
- Covered spaces: 3
Features
- Levels: One
- Stories: 1
- Entry location: Main
- Patio & porch: Bath Off Primary, Ceiling Fan(s), Dbl Pane/Storm Window, Fireplace, Sprinkler System, Vaulted Ceiling(s), Walk-In Closet(s), Water Heater
- Pool features: Community
- Has view: Yes
- View description: Territorial
Lot
- Size: 0.28 Acres
- Dimensions: 40 x 100 x 153 x 30 x 140
- Features: Cul-De-Sac, Paved, Deck, Electric Car Charging, Fenced-Partially, RV Parking
- Topography: Level
Details
- Parcel number: 092900001200
- Zoning: B-2
- Zoning description: Jurisdiction: City
- Special conditions: Standard
Construction
Type & style
- Home type: SingleFamily
- Architectural style: Modern,1 Story
- Property subtype: Single Family Residence
Materials
- Cement Planked, Wood Siding, Cement Plank
- Foundation: Poured Concrete
- Roof: Composition
Condition
- Very Good
- New construction: Yes
- Year built: 2025
- Major remodel year: 2025
Details
- Builder name: Z Brothers LLC
Utilities & green energy
- Electric: Company: Grays Harbor PUD
- Sewer: Sewer Connected, Company: City
- Water: Community, Company: City
Community & HOA
Community
- Features: Athletic Court, Boat Launch, Clubhouse, Golf, Park, Playground, Trail(s)
- Subdivision: Ocean Shores
Location
- Region: Ocean Shores
Financial & listing details
- Price per square foot: $451/sqft
- Tax assessed value: $64,832
- Annual tax amount: $414
- Date on market: 2/24/2026
- Cumulative days on market: 197 days
- Listing terms: Conventional
- Inclusions: Dishwasher(s), Garbage Disposal, Refrigerator(s), Stove(s)/Range(s)
Estimated market value
$666,300
$633,000 - $700,000
$2,460/mo
Price history
| Date | Event | Price |
|---|---|---|
| 5/21/2026 | Price change | $674,900-3.6%$451/sqft |
Source:  NWMLS as distributed by MLS GRID #2453836 Report a problem NWMLS as distributed by MLS GRID #2453836 Report a problem | ||
| 11/18/2025 | Listed for sale | $699,900$468/sqft |
Source: NWMLS as distributed by MLS GRID #2453836 Report a problem | ||
Public tax history
| Year | Property taxes | Tax assessment |
|---|---|---|
| 2024 | $411 | $64,832 |
Find assessor info on the county website
Monthly payment
Est. payment
Payment breakdown
Explore the cost of this home by adjusting the details. Changes won't be saved.Climate risks
Neighborhood: 98569
Nearby schools
Schools provided by the listing agent
- Elementary: Ocean Shores Elem
- Middle: North Beach Mid
- High: North Beach High
Source: NWMLS as distributed by MLS GRID. This data may not be complete. We recommend contacting the local school district to confirm school assignments for this home.
Similar homes
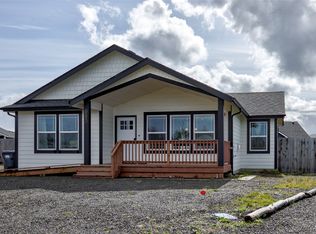
- $619,9003 bd2 ba1.4k sqft15, Ocean Shores, WA 98569Active
 MLS ID #2421872, Steven L. Simmons. NWMLS as distributed by MLS GRID
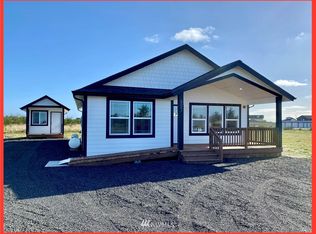
 - $579,9002 bd2 ba1.3k sqft15, Ocean Shores, WA 98569Active
 MLS ID #2421865, Steven L. Simmons. NWMLS as distributed by MLS GRID
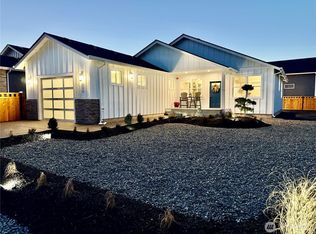
 - $579,9002 bd2 ba1.3k sqft15, Ocean Shores, WA 98569Active
 MLS ID #2421870, Steven L. Simmons. NWMLS as distributed by MLS GRID
 - $625,0004 bd3 ba1.9k sqft662 Point Brown Avenue SE, Ocean Shores, WA 98569Active
 MLS ID #2559418, Kim D. Emmons. NWMLS as distributed by MLS GRID
