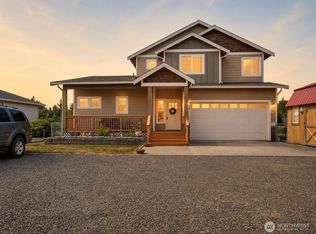
Newly Completed Elegance Near the Ocean! Step into almost 1,800 sq ft of refined coastal living in this beautifully crafted Ocean Shores home, designed with comfort, quality, and timeless style at every turn. From the moment you enter through the grand foyer, the attention to detail is unmistakable. Enjoy premium amenities throughout, including a Bosch heat pump, Milgard windows, quartz countertops, and heated flooring in the primary bathroom, right down to the shower floor. The kitchen is a chef’s delight with a 36" Stellar stove, under cabinet and under counter lighting, and a stunning 100-year-old wood mantel anchoring the living space with character and warmth. The thoughtful layout includes a dedicated laundry room with sink, a 50-amp outlet in the garage, gutters tied into underground drainage, a lighted attic, and RV parking for added flexibility. The third bedroom is designed as a spacious office, featuring French doors and large windows that fill the space with natural light. Outside, the seeded lawn is ready to flourish, and the location offers the best of both worlds, near the ocean yet naturally protected from the elements. A rare blend of elegance, comfort, and coastal charm, this newly completed home is ready to welcome you.
Active
Listed by: John L. Scott, Inc. • Kim D. Emmons
$595,000
552 Sand Dune Avenue SW, Ocean Shores, WA 98569
3beds
1,764sqft
:
Get pre-qualified$3,647/mo
Single Family Residence
Built in 2026
7,440 Square Feet Lot
$588,800 Zestimate®
$337/sqft
$-- HOA
What's special
Bosch heat pumpQuartz countertopsMilgard windowsLighted atticGrand foyer
- 24 days |
- 728 |
- 66 |
Zillow last checked:
Listing updated:
Listed by:
Kim D. Emmons,
John L. Scott, Inc.
Source: NWMLS as distributed by MLS GRID,MLS#: 2552674
Facts & features
Interior
Bedrooms & bathrooms
- Bedrooms: 3
- Bathrooms: 3
- Full bathrooms: 2
- 1/2 bathrooms: 1
- Main level bathrooms: 3
- Main level bedrooms: 3
Primary bedroom
- Level: Main
Bedroom
- Level: Main
Bedroom
- Level: Main
Bathroom full
- Level: Main
Bathroom full
- Level: Main
Other
- Level: Main
Dining room
- Level: Main
Entry hall
- Level: Main
Kitchen with eating space
- Level: Main
Living room
- Level: Main
Utility room
- Level: Main
Heating
- Fireplace, Forced Air, Heat Pump, Radiant, Electric
Cooling
- Forced Air, Heat Pump
Appliances
- Included: Dishwasher, Dryer, Microwave, Refrigerator, Stove(s)/Range(s), Washer, Dishwasher(s), Dryer(s), Microwave(s), Refrigerator(s), Washer(s)
Features
- Bath Off Primary, Ceiling Fan(s)
- Flooring: Ceramic Tile, Vinyl Plank, Carpet
- Doors: French Doors
- Windows: Dbl Pane/Storm Window
- Basement: None
- Number of fireplaces: 1
- Fireplace features: Electric, Main Level: 1, Fireplace
Interior area
- Total structure area: 1,764
- Total interior livable area: 1,764 sqft
Property
Parking
- Total spaces: 2
- Parking features: Driveway, Attached Garage, RV Parking
- Has attached garage: Yes
- Covered spaces: 2
Features
- Levels: One
- Stories: 1
- Entry location: Main
- Patio & porch: Bath Off Primary, Ceiling Fan(s), Dbl Pane/Storm Window, Fireplace, French Doors, Vaulted Ceiling(s), Walk-In Closet(s)
Lot
- Size: 7,440 Square Feet
- Features: Paved, Deck, Electric Car Charging, Outbuildings, Patio, RV Parking
Details
- Parcel number: 091700003800
- Zoning description: Jurisdiction: City
- Special conditions: Standard
Construction
Type & style
- Home type: SingleFamily
- Architectural style: 1 Story
- Property subtype: Single Family Residence
Materials
- Cement Planked, Stone, Wood Siding, Cement Plank
- Foundation: Poured Concrete
- Roof: Composition
Condition
- Very Good
- New construction: Yes
- Year built: 2026
Details
- Builder name: Bizgan
Utilities & green energy
- Electric: Company: Grays Harbor
- Sewer: Sewer Connected, Company: City of Ocean Shores
- Water: Public, Company: City of Ocean Shores
Community & HOA
Community
- Subdivision: Ocean Shores
Location
- Region: Ocean Shores
Financial & listing details
- Price per square foot: $337/sqft
- Tax assessed value: $223,744
- Annual tax amount: $1,417
- Date on market: 7/9/2026
- Cumulative days on market: 26 days
- Listing terms: Conventional,FHA,USDA Loan,VA Loan
- Inclusions: Dishwasher(s), Dryer(s), Microwave(s), Refrigerator(s), Stove(s)/Range(s), Washer(s)
Estimated market value
$588,800
$559,000 - $618,000
$2,530/mo
Price history
| Date | Event | Price |
|---|---|---|
| 7/10/2026 | Listed for sale | $595,000+2875%$337/sqft |
Source:  NWMLS as distributed by MLS GRID #2552674 Report a problem NWMLS as distributed by MLS GRID #2552674 Report a problem | ||
| 2/14/2020 | Sold | $20,000-20%$11/sqft |
Source: NWMLS as distributed by MLS GRID #1414804 Report a problem | ||
| 1/4/2020 | Pending sale | $25,000$14/sqft |
Source: John L Scott Real Estate #1414804 Report a problem | ||
| 2/23/2019 | Listed for sale | $25,000$14/sqft |
Source: John L Scott Real Estate #1414804 Report a problem | ||
Public tax history
| Year | Property taxes | Tax assessment |
|---|---|---|
| 2024 | $1,417 +350.8% | $223,744 +347.5% |
| 2023 | $314 -19.9% | $50,000 -16.7% |
| 2022 | $392 +121% | $60,000 +185.7% |
| 2021 | $178 -18.1% | $21,000 |
| 2020 | $217 -3.8% | $21,000 |
| 2019 | $225 | $21,000 +5% |
| 2018 | $225 -3.3% | $20,000 |
| 2017 | $233 -2.1% | $20,000 |
| 2016 | $238 | $20,000 -44.4% |
| 2014 | $238 -29.1% | $36,000 -20% |
| 2013 | $336 -53% | $45,000 |
| 2011 | $715 +8.1% | $45,000 -43.8% |
| 2010 | $662 -2.9% | $80,000 |
| 2009 | $681 +0.1% | $80,000 |
| 2008 | $681 | $80,000 |
| 2007 | $681 +161% | $80,000 +344.4% |
| 2006 | $261 -3.1% | $18,000 |
| 2005 | $269 +3.1% | $18,000 |
| 2004 | $261 +8.7% | $18,000 |
| 2003 | $240 -1.2% | $18,000 -18.2% |
| 2002 | $243 +0.6% | $22,000 |
| 2001 | $242 -3% | $22,000 |
| 2000 | $249 | $22,000 |
Find assessor info on the county website
Monthly payment
Est. payment
Payment breakdown
Explore the cost of this home by adjusting the details. Changes won't be saved.Climate risks
Neighborhood: 98569
Nearby schools
GreatSchools rating
- 6/10Ocean Shores Elementary SchoolGrades: PK-6Distance: 0.9 mi
- 5/10North Beach Middle SchoolGrades: 7-8Distance: 3.6 mi
- 3/10North Beach High SchoolGrades: 9-12Distance: 3.6 mi
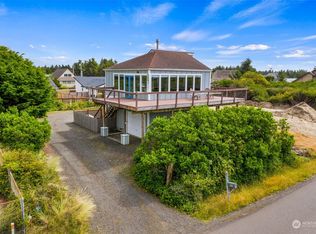
- $342,5002 bd2 ba1k sqft550 Sand Dune Ave SW, Ocean Shores, WA 98569Sold
- $399,0002 bd2 ba1.4k sqft544 Sand Dune Ave SW, Ocean Shores, WA 98569For Sale

- $342,5002 bd1 ba1.1k sqft585 Ocean Shores Blvd SW, Ocean Shores, WA 98569Sold

- $300,0002 bd2 ba1.2k sqft553 Sand Dune Ave SW, Ocean Shores, WA 98569Sold
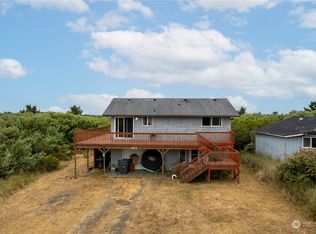
- $451,2000.251 Acres543 Sand Dune Ave, Ocean Shores, WA 98569Off Market
- $70,0007,701.408 Square Feet536 Sand Dune Ave SW, Ocean Shores, WA 98569Sold
- $425,0003 bd2 ba2.1k sqft539 Sand Dune Ave SW, Ocean Shores, WA 98569Sold
- $275,0002 bd2 ba1.9k sqft568 Cowlitz Ct SW, Ocean Shores, WA 98569Sold
A local agent can set up tours, give advice and negotiate with sellers.
A local lender can help you make sure your offer is ready when you are.
Similar homes
- $625,0004 bd3 ba1.9k sqft662 Point Brown Avenue SE, Ocean Shores, WA 98569Active
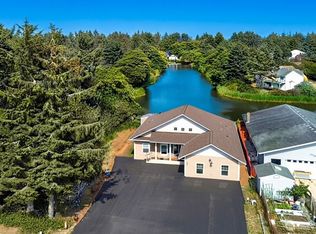 MLS ID #2559418, Kim D. Emmons. NWMLS as distributed by MLS GRID
 - $590,0003 bd3 ba1.6k sqftDiv 9, Ocean Shores, WA 98569Active
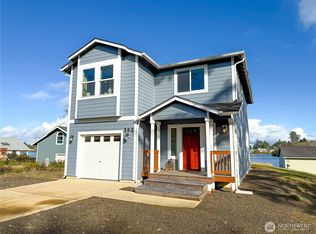 MLS ID #2482456, Victoria Begley. NWMLS as distributed by MLS GRID
 - $562,5004 bd3 ba1.7k sqftDivision 11, Ocean Shores, WA 98569Active
 MLS ID #2544681, Aaron Kim. NWMLS as distributed by MLS GRID
 - $559,9003 bd2 ba1.4k sqftDiv 9, Ocean Shores, WA 98569Active
 MLS ID #2560315, Addie Wenger. NWMLS as distributed by MLS GRID
 - $590,0003 bd3 ba2.6k sqft19a, Ocean Shores, WA 98569ActiveMLS ID #2555656, Lori M. Patch. NWMLS as distributed by MLS GRID
- $565,0003 bd2 ba1.6k sqft370 Olympic View Avenue NE, Ocean Shores, WA 98569ActiveMLS ID #2556705, Kim D. Emmons. NWMLS as distributed by MLS GRID
- $549,9003 bd2 ba1.4k sqft16, Ocean Shores, WA 98569ActiveMLS ID #2548028, Steven L. Simmons. NWMLS as distributed by MLS GRID
- $540,0004 bd2 ba1.6k sqftDiv 9, Ocean Shores, WA 98569ActiveMLS ID #2482541, Victoria Begley. NWMLS as distributed by MLS GRID
- $559,9003 bd2 ba1.4k sqftDiv 9, Ocean Shores, WA 98569ActiveMLS ID #2530623, Addie Wenger. NWMLS as distributed by MLS GRID
- $450,0003 bd2 ba1.9k sqft10, Ocean Shores, WA 98569ActiveMLS ID #2479442, Donna Jones. NWMLS as distributed by MLS GRID
- $455,0003 bd2 ba1.6k sqft10, Ocean Shores, WA 98569ActiveMLS ID #2503149, Marjie E. Southall. NWMLS as distributed by MLS GRID
- $497,0003 bd2 ba1.4k sqft508 Makah Avenue SE, Ocean Shores, WA 98569ActiveMLS ID #2548888, Trevin Anderson. NWMLS as distributed by MLS GRID
- $559,9003 bd2 ba1.4k sqftDiv 4, Ocean Shores, WA 98569ActiveMLS ID #2477829, Addie Wenger. NWMLS as distributed by MLS GRID
- $479,9003 bd2 ba1.6k sqft11, Ocean Shores, WA 98569ActiveMLS ID #2480854, Kimberly Colegrove. NWMLS as distributed by MLS GRID
- $599,5004 bd3 ba2.5k sqftDivision 21, Ocean Shores, WA 98569ActiveMLS ID #2491209, Anthony Black. NWMLS as distributed by MLS GRID
- $619,9003 bd2 ba1.4k sqft15, Ocean Shores, WA 98569ActiveMLS ID #2421872, Steven L. Simmons. NWMLS as distributed by MLS GRID
- $499,0003 bd2 ba1.8k sqftDivision 15, Ocean Shores, WA 98569ActiveMLS ID #2511574, Vicky Merrifield. NWMLS as distributed by MLS GRID
- $364,9002 bd2 ba1.1k sqft4, Ocean Shores, WA 98569ActiveMLS ID #2561936, Kimberly Colegrove. NWMLS as distributed by MLS GRID
- $404,9903 bd2 ba1.4k sqftDiv 4, Ocean Shores, WA 98569ActiveMLS ID #2559609, Cindy Thuirer. NWMLS as distributed by MLS GRID
- $509,9002 bd2 ba1.4k sqft22, Ocean Shores, WA 98569ActiveMLS ID #2472949, Kimberly Colegrove. NWMLS as distributed by MLS GRID
