New Commercial Residence/Short Term Rental at Ocean Shores, Washington! This top-quality 1,354 sf plan by Z Brothers construction features 2BR plus flex room, 1.75BA and a 1-car garage. City compliant with interior sprinkler system. Open concept great room with stack-stone fireplace flanked by built-in cabinets. 9' ceilings. Statement lighting. High-end finish materials. Spacious kitchen with 3cm Quartz slab countertops, stainless appliances, and island/breakfast bar. Dining with access to the back covered deck and yard. Primary ensuite with walk-in closet and bathroom featuring a double-sink vanity and tiled shower surround. Second bathroom and another sunny bedroom off of the hallway. Flex/bonus room down a private hallway would make a great office or sleeping room. Mini-split AC/Heat. EV & Hot tub plugins. Full size 7,550 sf parcel. In the community club-enjoy the Bayshore clubhouse and several club owned parks scattered about the city. Use this home as a full-time residence, vacation getaway or short/long-term rental; with commercial zoning, the choice is yours! NO HOA!
Active
Listed by: John L. Scott Ocean Shores • Steven L. Simmons
$579,900
996 Alida Court SE, Ocean Shores, WA 98569
2beds
1,354sqft
Single Family Residence
Built in 2025
8,681 Square Feet Lot
$572,800 Zestimate®
$428/sqft
$-- HOA
What's special
Back covered deckStatement lightingInterior sprinkler systemHigh-end finish materialsSunny bedroomStainless appliancesOpen concept great room
- 293 days
- 35
- 0
Zillow last checked:
Listing updated:
Listed by:
Steven L. Simmons,
John L. Scott Ocean Shores
Source: NWMLS as distributed by MLS GRID,MLS#: 2421865
Facts & features
Interior
Bedrooms & bathrooms
- Bedrooms: 2
- Bathrooms: 2
- Full bathrooms: 1
- 3/4 bathrooms: 1
- Main level bathrooms: 2
- Main level bedrooms: 2
Primary bedroom
- Level: Main
Bedroom
- Level: Main
Bathroom full
- Level: Main
Bathroom three quarter
- Level: Main
Entry hall
- Level: Main
Kitchen with eating space
- Level: Main
Living room
- Level: Main
Utility room
- Level: Main
Heating
- Fireplace, Ductless, Wall Furnace, Electric
Cooling
- Ductless
Appliances
- Included: Dishwasher, Disposal, Microwave, Refrigerator, Stove(s)/Range(s), Dishwasher(s), Garbage Disposal, Microwave(s), Refrigerator(s), Water Heater: Electric, Water Heater Location: Garage
Features
- Bath Off Primary, Ceiling Fan(s)
- Flooring: Vinyl Plank
- Windows: Dbl Pane/Storm Window
- Basement: None
- Number of fireplaces: 1
- Fireplace features: Gas, Main Level: 1, Fireplace
Interior area
- Total structure area: 1,354
- Total interior livable area: 1,354 sqft
Property
Parking
- Total spaces: 1
- Parking features: Driveway, Attached Garage, Off Street, RV Parking
- Has attached garage: Yes
- Covered spaces: 1
Features
- Levels: One
- Stories: 1
- Entry location: Main
- Patio & porch: Bath Off Primary, Ceiling Fan(s), Dbl Pane/Storm Window, Fireplace, Sprinkler System, Vaulted Ceiling(s), Walk-In Closet(s), Water Heater
- Pool features: Community
- Has view: Yes
- View description: Territorial
Lot
- Size: 8,681 Square Feet
- Dimensions: 46 x 105 x 120 x 140
- Features: Cul-De-Sac, Paved, Deck, Electric Car Charging, Fenced-Partially, Propane, RV Parking
- Topography: Level
Details
- Parcel number: 092900001300
- Zoning: B-2
- Zoning description: Jurisdiction: City
- Special conditions: Standard
Construction
Type & style
- Home type: SingleFamily
- Architectural style: Modern,1 Story
- Property subtype: Single Family Residence
Materials
- Cement Planked, Wood Siding, Cement Plank
- Foundation: Poured Concrete
- Roof: Composition
Condition
- Very Good
- New construction: Yes
- Year built: 2025
- Major remodel year: 2025
Details
- Builder name: Z Brothers LLC
Utilities & green energy
- Electric: Company: Grays Harbor PUD
- Sewer: Sewer Connected, Company: City
- Water: Community, Company: City
Community & HOA
Community
- Features: Athletic Court, Boat Launch, Clubhouse, Golf, Park, Playground, Trail(s)
- Subdivision: Ocean Shores
Location
- Region: Ocean Shores
Financial & listing details
- Price per square foot: $428/sqft
- Tax assessed value: $54,250
- Annual tax amount: $336
- Date on market: 2/24/2026
- Cumulative days on market: 197 days
- Listing terms: Conventional
- Inclusions: Dishwasher(s), Garbage Disposal, Microwave(s), Refrigerator(s), Stove(s)/Range(s)
Estimated market value
$572,800
$544,000 - $601,000
$2,195/mo
Price history
| Date | Event | Price |
|---|---|---|
| 5/21/2026 | Price change | $579,900-4.1%$428/sqft |
Source:  NWMLS as distributed by MLS GRID #2421865 Report a problem NWMLS as distributed by MLS GRID #2421865 Report a problem | ||
| 11/19/2025 | Listed for sale | $604,900$447/sqft |
Source: NWMLS as distributed by MLS GRID #2421865 Report a problem | ||
Public tax history
| Year | Property taxes | Tax assessment |
|---|---|---|
| 2024 | $344 | $54,250 |
Find assessor info on the county website
Monthly payment
Est. payment
Payment breakdown
Explore the cost of this home by adjusting the details. Changes won't be saved.Climate risks
Neighborhood: 98569
Nearby schools
Schools provided by the listing agent
- Elementary: Ocean Shores Elem
- Middle: North Beach Mid
- High: North Beach High
Source: NWMLS as distributed by MLS GRID. This data may not be complete. We recommend contacting the local school district to confirm school assignments for this home.
- $674,9003 bd2 ba1.4k sqft998 Alida Ct SE, Ocean Shores, WA 98569New Construction

- $635,0003 bd2 ba1.4k sqft994 Alida Ct SE, Ocean Shores, WA 98569Sold
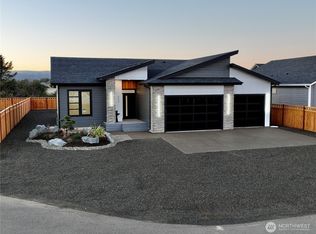
- $579,9002 bd2 ba1.3k sqft992 Alida Ct SE, Ocean Shores, WA 98569New Construction

- $333,0002 bd2 ba950 sqft987 Beaver Ct SE, Ocean Shores, WA 98569For Sale
Similar homes
- $579,9002 bd2 ba1.3k sqft15, Ocean Shores, WA 98569ActiveMLS ID #2421870, Steven L. Simmons. NWMLS as distributed by MLS GRID
- $550,0002 bd2 ba1.1k sqft987 Alida Court SE, Ocean Shores, WA 98569Active
 MLS ID #2502282, Tanya Palacios. NWMLS as distributed by MLS GRID
 - $619,9003 bd2 ba1.4k sqft15, Ocean Shores, WA 98569Active
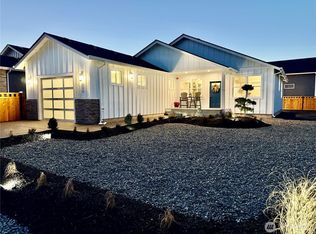 MLS ID #2421872, Steven L. Simmons. NWMLS as distributed by MLS GRID
 - $545,5002 bd2 ba1.5k sqft798 Cod Court SW, Ocean Shores, WA 98569Active
 MLS ID #2567102, Kim D. Emmons. NWMLS as distributed by MLS GRID
