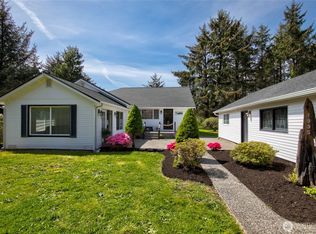
Coastal Haven with Direct Beach Access in Grayland. Welcome to your ultimate Pacific Northwest Coastal Getaway! Tucked away in the sought-after Salmonberry Beach Community in Grayland, this charming retreat perfectly blends low-maintenance living w/peaceful surroundings & direct beach access. Salmonberry Beach is a private gated community of homes surrounded by natural open spaces. Walk out your door to a beautiful community trail that winds thru coastal willows & wetlands, leading to 17 miles of Pacific Ocean beach. This single level home was architect -designed w/an emphasis on natural light, featuring vaulted ceilings throughout. It offers 2 bedrms, 3/4 bath, a full kitchen & a convenient full size laundry area. An on-demand hot water system provides efficient, continuous hot water. A ductless heat pump system also provides year round heating & cooling. Step outside to the private covered patio, an inviting space for enjoying the coastal setting in any season. A pellet patio heater makes it especially comfortable on cool evenings. An oversized 16'x 28' garage features a 12' X 12' door providing plenty of room for a small RV, trailer or boat. A level 2 EV charger adds easy charging at home . Designed to make the most of its space, this light-filled home combines comfortable living w/ easy low-maintenance ownership. Here , you can experience a rare stretch of the Washington Coast where wind- swept dunes, native coastal forests & wide open beaches remain beautifully intact.
Active
Listed by: Washington Coast Real Estate • Sandra Shea
$475,000
813 Salmonbery Beach, Grayland, WA 98547
2beds
783sqft
Single Family Residence
Built in 2022
7,187 Square Feet Lot
$461,500 Zestimate®
$607/sqft
$75/mo HOA
What's special
Full kitchenDirect beach accessSingle level homePrivate covered patioVaulted ceilings throughoutLight-filled home
- --
- on Zillow
- 191
- views
- 8
- saves
Zillow last checked:
Listing updated:
Listed by:
Sandra Shea,
Washington Coast Real Estate
Source: NWMLS as distributed by MLS GRID,MLS#: 2566434
Facts & features
Interior
Bedrooms & bathrooms
- Bedrooms: 2
- Bathrooms: 1
- 3/4 bathrooms: 1
- Main level bathrooms: 1
- Main level bedrooms: 2
Primary bedroom
- Level: Main
Bedroom
- Level: Main
Bathroom three quarter
- Level: Main
Entry hall
- Level: Main
Great room
- Level: Main
Kitchen without eating space
- Level: Main
Living room
- Level: Main
Heating
- Ductless, Forced Air, Electric
Cooling
- Ductless
Appliances
- Included: Dishwasher, Disposal, Dryer, Microwave, Refrigerator, Stove(s)/Range(s), Tankless Water Heater, Washer, Dishwasher(s), Dryer(s), Garbage Disposal, Microwave(s), Refrigerator(s), Washer(s), Water Heater: on demand, Water Heater Location: closet
Features
- Ceiling Fan(s)
- Flooring: Laminate
- Windows: Dbl Pane/Storm Window
- Basement: None
- Has fireplace: No
Interior area
- Total structure area: 783
- Total interior livable area: 783 sqft
Property
Parking
- Total spaces: 3
- Parking features: Detached Garage, RV Parking
- Has garage: Yes
- Covered spaces: 1
- Uncovered spaces: 2
Features
- Levels: One
- Stories: 1
- Entry location: Main
- Patio & porch: Ceiling Fan(s), Dbl Pane/Storm Window, Vaulted Ceiling(s), Water Heater
- Has view: Yes
- View description: Territorial
Lot
- Size: 7,187 Square Feet
- Dimensions: 100 x 72
- Features: Cul-De-Sac, Dead End Street, Athletic Court, Electric Car Charging, Fenced-Partially, High Speed Internet, Outdoor Fireplace, Patio, RV Parking
- Topography: Level
Details
- Parcel number: 860100001400
- Zoning: R3
- Zoning description: Jurisdiction: County
- Special conditions: Standard
Construction
Type & style
- Home type: SingleFamily
- Architectural style: Contemporary,1 Story
- Property subtype: Single Family Residence
Materials
- See Remarks, Wood Siding, Wood Products
- Foundation: Poured Concrete, Slab
- Roof: Metal
Condition
- Very Good
- Year built: 2022
- Major remodel year: 2021
Utilities & green energy
- Electric: Company: GH PUD
- Sewer: Septic Tank, Company: Septic
- Water: Public, Company: Grayland
- Utilities for property: Xfinity, Xfinity
Community & HOA
Community
- Features: CCRs, Trail(s)
- Security: Security Service
- Subdivision: Grayland
HOA
- Services included: Common Area Maintenance, Maintenance Grounds, Road Maintenance, Security
- HOA fee: $900 annually
Location
- Region: Grayland
Financial & listing details
- Price per square foot: $607/sqft
- Tax assessed value: $312,685
- Annual tax amount: $2,850
- Date on market: 8/25/2026
- Listing terms: Conventional
- Inclusions: Dishwasher(s), Dryer(s), Garbage Disposal, Microwave(s), Refrigerator(s), Stove(s)/Range(s), Washer(s)
Estimated market value
$461,500
$438,000 - $485,000
$1,667/mo
Price history
| Date | Event | Price |
|---|---|---|
| 8/25/2026 | Listed for sale | $475,000+566.2%$607/sqft |
Source:  NWMLS as distributed by MLS GRID #2566434 Report a problem NWMLS as distributed by MLS GRID #2566434 Report a problem | ||
| 1/7/2021 | Sold | $71,300-4.9%$91/sqft |
Source: NWMLS as distributed by MLS GRID #1671807 Report a problem | ||
| 10/6/2020 | Pending sale | $75,000$96/sqft |
Source: Windermere Real Estate/Westport, Inc. #1671807 Report a problem | ||
| 10/1/2020 | Listed for sale | $75,000+36.6%$96/sqft |
Source: Windermere Real Estate/Westport, Inc. #1671807 Report a problem | ||
| 11/29/2019 | Listing removed | $54,900$70/sqft |
Source: Windermere Real Estate/Westport, Inc. #1426132 Report a problem | ||
| 3/21/2019 | Listed for sale | $54,900-31.4%$70/sqft |
Source: Windermere Real Estate/Westport, Inc. #1426132 Report a problem | ||
| 4/1/2012 | Listing removed | $80,000$102/sqft |
Source: Windermere Real Estate/Westport, Inc. #21916 Report a problem | ||
| 9/23/2011 | Listed for sale | $80,000$102/sqft |
Source: Windermere Real Estate/Westport, Inc. #21916 Report a problem | ||
Public tax history
| Year | Property taxes | Tax assessment |
|---|---|---|
| 2025 | $2,851 +10.4% | $312,685 +11.5% |
| 2024 | $2,581 +16.2% | $280,501 +22.4% |
| 2023 | $2,221 +97% | $229,099 +107.1% |
| 2022 | $1,128 +117.1% | $110,603 +163.3% |
| 2021 | $520 -8.9% | $42,000 |
| 2020 | $570 -26.4% | $42,000 -23.1% |
| 2019 | $775 | $54,600 |
| 2018 | $775 -35.8% | $54,600 -30% |
| 2017 | $1,206 +47.3% | $78,000 +30% |
| 2016 | $819 | $60,000 |
| 2014 | $819 -2.5% | $60,000 -25% |
| 2013 | $840 +11.7% | $80,000 |
| 2011 | $752 -20.1% | $80,000 |
| 2010 | $941 -3.8% | $80,000 -20% |
| 2009 | $979 -2.6% | $100,000 |
| 2008 | $1,005 | $100,000 |
| 2007 | $1,005 | $100,000 |
Find assessor info on the county website
Monthly payment
Est. payment
Payment breakdown
Explore the cost of this home by adjusting the details. Changes won't be saved.Climate risks
Neighborhood: 98547
Nearby schools
Schools provided by the listing agent
- Elementary: Ocosta Elem
- Middle: Ocosta Jnr - Snr Hig
- High: Ocosta Jnr - Snr Hig
Source: NWMLS as distributed by MLS GRID. This data may not be complete. We recommend contacting the local school district to confirm school assignments for this home.
Similar homes
- $349,9002 bd1 ba1k sqft2225 State Route 105, Grayland, WA 98547Active
 MLS ID #2568832, Lacey Bishop. NWMLS as distributed by MLS GRID
 - $349,9002 bd2 ba1k sqft1642 State Route 105, Grayland, WA 98547Active
 MLS ID #2523547, David Shea. NWMLS as distributed by MLS GRID
 - $299,9003 bd2 ba480 sqft886 & 884 Cranberry Road, Grayland, WA 98547Active
 MLS ID #2543397, Amber Gilbertson. NWMLS as distributed by MLS GRID
 - $324,9003 bd1 ba1k sqft845 Schmid Road, Grayland, WA 98547Active
 MLS ID #2556095, Kevin Spivey. NWMLS as distributed by MLS GRID
