Coastal Living with Sweeping Ocean, Harbor & Mountain Views! Welcome to this beautifully maintained 3rd-floor condo, perfectly positioned directly across from the Jetty to capture breathtaking views of the Pacific Ocean, harbor entrance, crashing waves, surrounding mountains, and abundant coastal wildlife. Watch spectacular sunsets from your private balcony while enjoying the ever-changing scenery, large boats and even whales. Elevator access from the lobby provides access to this desirable 3rd-floor unit. Inside, the open-concept floor plan feels bright and spacious, creating the perfect setting for relaxing or entertaining. The home features 2 bedrooms, including a private primary suite with ensuite bath, 1.75 baths, in-unit washer and dryer, and a cozy corner electric fireplace that adds warmth and ambiance year-round. Enclosed exterior hallways provide protection from the weather while still showcasing panoramic views of the ocean, bay, city, and mountains. A private storage area on the main floor offers added convenience. The beautifully landscaped common area features picnic space and a fire pit for gathering with friends and neighbors. This well-maintained complex boasts a strong HOA and is not zoned for nightly rentals, offering a peaceful coastal setting. Sold furnished with limited exceptions, this move-in-ready home is ready for you to begin enjoying the beach lifestyle immediately.
Active
Listed by: North Beach Realty OS LLC • Eric Butler
$375,000
401 Westport View SW #303, Ocean Shores, WA 98569
2beds
1,032sqft
Condominium
Built in 2006
-- sqft lot
$361,600 Zestimate®
$363/sqft
$550/mo HOA
What's special
Private balconyWatch spectacular sunsetsIn-unit washer and dryer
- 51 days |
- 160 |
- 5 |
Zillow last checked:
Listing updated:
Listed by:
Eric Butler,
North Beach Realty OS LLC
Source: NWMLS as distributed by MLS GRID,MLS#: 2547721
Facts & features
Interior
Bedrooms & bathrooms
- Bedrooms: 2
- Bathrooms: 2
- Full bathrooms: 1
- 3/4 bathrooms: 1
- Main level bathrooms: 2
- Main level bedrooms: 2
Primary bedroom
- Level: Main
Bedroom
- Level: Main
Bathroom three quarter
- Level: Main
Bathroom full
- Level: Main
Dining room
- Level: Main
Entry hall
- Level: Main
Kitchen with eating space
- Level: Main
Living room
- Level: Main
Heating
- Fireplace, Wall Furnace, Electric
Cooling
- None
Appliances
- Included: Dishwasher, Disposal, Dryer, Microwave, Refrigerator, Stove(s)/Range(s), Washer, Dishwasher(s), Dryer(s), Garbage Disposal, Microwave(s), Refrigerator(s), Washer(s), Water Heater: Central; Propane, Water Heater Location: Central; 3rd Floor, Cooking - Electric Hookup, Cooking-Electric, Dryer-Electric
- Laundry: Electric Dryer Hookup, Washer Hookup
Features
- Flooring: Vinyl, Vinyl Plank, Carpet
- Windows: Insulated Windows
- Number of fireplaces: 1
- Fireplace features: Electric, Main Level: 1, Fireplace
Interior area
- Total structure area: 1,032
- Total interior livable area: 1,032 sqft
Video & virtual tour
Property
Parking
- Parking features: Off Street, Uncovered
Features
- Levels: One
- Stories: 1
- Entry location: Main
- Patio & porch: Cooking-Electric, Dryer-Electric, Fireplace, Insulated Windows, Primary Bathroom, Soaking Tub, Sprinkler System, Washer, Water Heater
- Has view: Yes
- View description: Bay, City, Jetty, Mountain(s), Ocean, Sea, See Remarks, Territorial
- Has water view: Yes
- Water view: Bay,Jetty,Ocean,Sea
Lot
- Features: Paved
Details
- Parcel number: 091200030300
- Special conditions: Standard
Construction
Type & style
- Home type: Condo
- Architectural style: Contemporary,Condo (1 Level)
- Property subtype: Condominium
Materials
- Cement Planked, Wood Siding, Wood Products, Cement Plank
- Roof: Composition
Condition
- Year built: 2006
Utilities & green energy
- Electric: Company: Grays Harbor PUD
- Sewer: Company: City of Ocean Shores
- Water: Company: City of Ocean Shores
- Utilities for property: Coast Communications, Coast Communications
Green energy
- Energy efficient items: Insulated Windows
Community & HOA
Community
- Features: Cable TV, Elevator, Garden Space, Lobby Entrance, Outside Entry
- Security: Fire Sprinkler System
- Subdivision: Ocean Shores
HOA
- Services included: Central Hot Water, Common Area Maintenance, Maintenance Grounds, Sewer, Water
- HOA fee: $550 monthly
- HOA phone: 360-445-4464
Location
- Region: View
Financial & listing details
- Price per square foot: $363/sqft
- Tax assessed value: $345,200
- Annual tax amount: $2,153
- Date on market: 7/2/2026
- Cumulative days on market: 53 days
- Listing terms: Conventional
- Inclusions: Dishwasher(s), Dryer(s), Garbage Disposal, Microwave(s), Refrigerator(s), Stove(s)/Range(s), Washer(s)
Estimated market value
$361,600
$344,000 - $380,000
$1,833/mo
Price history
| Date | Event | Price |
|---|---|---|
| 7/3/2026 | Listed for sale | $375,000+110.2%$363/sqft |
Source:  NWMLS as distributed by MLS GRID #2547721 Report a problem NWMLS as distributed by MLS GRID #2547721 Report a problem | ||
| 11/6/2009 | Sold | $178,420$173/sqft |
Source: Public Record Report a problem | ||
Public tax history
| Year | Property taxes | Tax assessment |
|---|---|---|
| 2024 | $2,186 +0.8% | $345,200 |
| 2023 | $2,170 +12.8% | $345,200 +17.3% |
| 2022 | $1,924 +1.7% | $294,276 +31.5% |
| 2021 | $1,891 -1.6% | $223,750 +20.2% |
| 2020 | $1,922 -3.8% | $186,160 |
| 2019 | $1,998 | $186,160 |
| 2018 | $1,998 -4.2% | $186,160 +4% |
| 2017 | $2,086 -2.5% | $179,000 -0.4% |
| 2016 | $2,140 | $179,667 +8.6% |
| 2014 | $2,140 +12.2% | $165,455 -2.7% |
| 2013 | $1,906 -25.2% | $170,000 |
| 2011 | $2,548 +8.1% | $170,000 -40.4% |
| 2010 | $2,358 -2.9% | $285,000 |
| 2009 | $2,427 +0.1% | $285,000 |
| 2008 | $2,426 | $285,000 |
| 2007 | $2,426 | $285,000 |
Find assessor info on the county website
Monthly payment
Est. payment
Payment breakdown
Explore the cost of this home by adjusting the details. Changes won't be saved.Climate risks
Neighborhood: 98569
Nearby schools
GreatSchools rating
- 6/10Ocean Shores Elementary SchoolGrades: PK-6Distance: 3.3 mi
- 5/10North Beach Middle SchoolGrades: 7-8Distance: 6.1 mi
- 3/10North Beach High SchoolGrades: 9-12Distance: 6.1 mi
Schools provided by the listing agent
- Elementary: Ocean Shores Elem
- Middle: North Beach Mid
- High: North Beach High
Source: NWMLS as distributed by MLS GRID. This data may not be complete. We recommend contacting the local school district to confirm school assignments for this home.
- $379,0002 bd2 ba1k sqft401 Westport Vw SW #203, View, WA 98569For Sale

- $389,0002 bd2 ba1.1k sqft401 Westport Vw SW #507, View, WA 98569Sold

- $665,0002 bd3 ba2.1k sqft1445 E Ocean Shores Blvd SW, Ocean Shores, WA 98569Sold

- $374,7002 bd2 ba1k sqft401 Westport View St #504, Ocean Shores, WA 98569Off Market
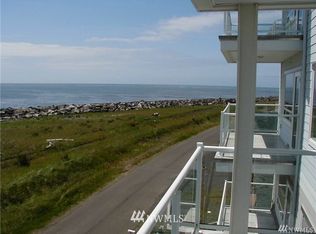
- $393,4002 bd2 ba1k sqft401 Westport View St SW #502, Ocean Shores, WA 98569Off Market
- $355,0002 bd2 ba1k sqft401 Westport Vw SW #505, View, WA 98569Sold
- $--9,121 sqft1443 Ocean Shores Blvd SW, Ocean Shores, WA 98569Off Market
- $355,0002 bd2 ba1k sqft401 Westport View St SW #505, Ocean Shores, WA 98569Sold
A local agent can set up tours, give advice and negotiate with sellers.
A local lender can help you make sure your offer is ready when you are.
Similar homes
- $379,0002 bd2 ba1k sqftDreamscape, Ocean Shores, WA 98569ActiveMLS ID #2564730, Stuart May. NWMLS as distributed by MLS GRID
- $365,0003 bd2 ba1.4k sqft1050 Ocean Shores Boulevard, Ocean Shores, WA 98569Active
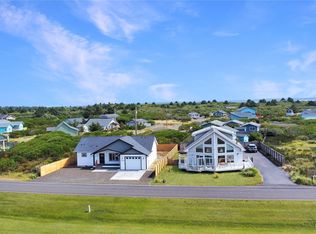 MLS ID #2571979, Amber Eaton. NWMLS as distributed by MLS GRID
 - $365,0002 bd2 ba1k sqft1155 Greenview Avenue SW, Ocean Shores, WA 98569Active
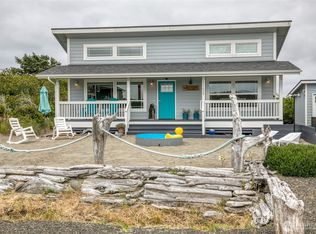 MLS ID #2543477, Lindsay O Roberts. NWMLS as distributed by MLS GRID
 - $375,0003 bd2 ba1.4k sqft4 Ships, Ocean Shores, WA 98569Active
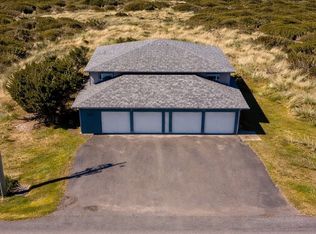 MLS ID #2498195, Cindy Thuirer. NWMLS as distributed by MLS GRID
 - $374,9502 bd2 ba1.2k sqft885 Ocean Shores Boulevard SW, Ocean Shores, WA 98569ActiveMLS ID #2549630, Wendy Lane-Borland. NWMLS as distributed by MLS GRID
- $350,0002 bd2 ba1k sqftOcean Shores Division 19, Ocean Shores, WA 98569ActiveMLS ID #2523917, Marie Black. NWMLS as distributed by MLS GRID
- $385,0002 bd2 ba1.2k sqft1085 Fairwood Drive SW, Ocean Shores, WA 98569ActiveMLS ID #2534024, Cameron Stratton. NWMLS as distributed by MLS GRID
- $398,5003 bd3 ba1.4k sqftOutlook At Oyhut Bay, Ocean Shores, WA 98569ActiveMLS ID #2566481, Addie Wenger. NWMLS as distributed by MLS GRID
- $374,9953 bd2 ba1.2k sqft1430 OCEAN SHORES Boulevard SW, Ocean Shores, WA 98569ActiveMLS ID #2541337, Ajay Garg. NWMLS as distributed by MLS GRID
- $375,0002 bd2 ba1.4k sqftDiv 10, Ocean Shores, WA 98569ActiveMLS ID #2536677, Susan M Goodsell. NWMLS as distributed by MLS GRID
- $360,0003 bd2 ba1.5k sqft700 Island Circle SE, Ocean Shores, WA 98569ActiveMLS ID #2560380, Sandra Heart. NWMLS as distributed by MLS GRID
- $355,0002 bd2 ba1k sqft17, Ocean Shores, WA 98569ActiveMLS ID #2507779, Deborah Lawrence. NWMLS as distributed by MLS GRID
- $350,0002 bd2 ba1.1k sqft1054 Cedar Crest Court SW, Ocean Shores, WA 98569ActiveMLS ID #2545986, Addie Wenger. NWMLS as distributed by MLS GRID
- $397,9002 bd2 ba1.3k sqft19a, Ocean Shores, WA 98569ActiveMLS ID #2466647, Dina Knaak. NWMLS as distributed by MLS GRID
- $399,9003 bd3 ba1.4k sqftOutlook At Oyhut Bay, Ocean Shores, WA 98569ActiveMLS ID #2515280, Jasmin Coleman. NWMLS as distributed by MLS GRID
- $350,0003 bd2 ba1.4k sqftEmerald Surf, Ocean Shores, WA 98569ActiveMLS ID #2469621, Eric Butler. NWMLS as distributed by MLS GRID
- $445,0002 bd2 ba1.2k sqftOcean Shores, Ocean Shores, WA 98569ActiveMLS ID #2551339, Catherine Wright. NWMLS as distributed by MLS GRID
- $389,4502 bd2 ba1.2k sqft17, Ocean Shores, WA 98569ActiveMLS ID #2506394, Rick LaShance. NWMLS as distributed by MLS GRID
- $349,0003 bd3 ba1.4k sqft17-7-1, Ocean Shores, WA 98569ActiveMLS ID #2566445, April C. Swenson. NWMLS as distributed by MLS GRID
- $285,0003 bd2 ba1.2k sqft1285 Fairwood Drive SW, Ocean Shores, WA 98569ActiveMLS ID #2568909, George Graham. NWMLS as distributed by MLS GRID
