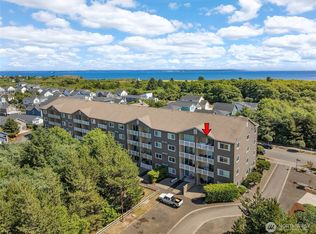
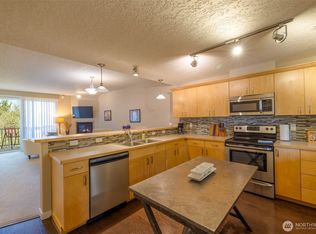
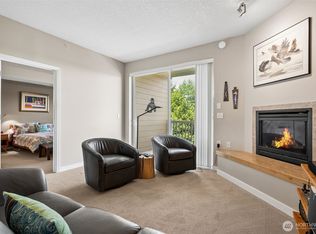
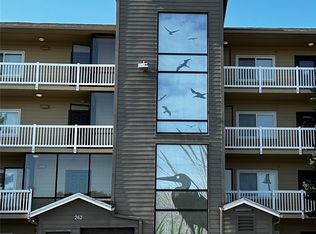
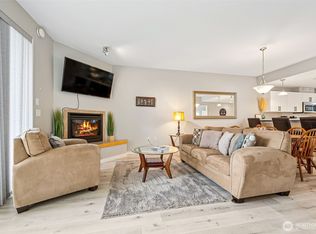
Experience resort-style coastal living in the highly desirable Oyhut Bay Seaside Resort, one of Ocean Shores' premier beach communities. Designed with a charming coastal village atmosphere, Oyhut Bay offers an exceptional collection of amenities, including a popular restaurant, wine bar, market, boutique shopping, canal dock access, beach access, parks, playgrounds, and outdoor recreation areas to enjoy year-round. This desirable third-floor end-unit condominium in The Outlook at Oyhut Bay features a bright, open-concept design with abundant natural light and a private balcony overlooking the community. The spacious floor plan includes three bedrooms and three bathrooms, highlighted by a generous primary suite with a walk-in closet and step-in shower. Two additional guest bedrooms share a full bath, while a convenient guest powder room and full laundry accommodations provide added functionality. Whether you're looking for a full-time residence, a relaxing beach getaway, or an investment with vacation rental potential, this exceptional condo offers the perfect combination of comfort, convenience, and the coastal resort lifestyle.
Active
Listed by: Windermere R.E. Ocean Shores • Addie Wenger
$398,500
262 Oyhut Bay Boulevard SW #301, Ocean Shores, WA 98569
3beds
1,472sqft
Condominium
Built in 2008
-- sqft lot
$389,700 Zestimate®
$271/sqft
$486/mo HOA
What's special
- 20 days |
- 208 |
- 1 |
Likely to sell faster than
Zillow last checked:
Listing updated:
Listed by:
Addie Wenger,
Windermere R.E. Ocean Shores
Source: NWMLS as distributed by MLS GRID,MLS#: 2566481
Facts & features
Interior
Bedrooms & bathrooms
- Bedrooms: 3
- Bathrooms: 3
- Full bathrooms: 1
- 3/4 bathrooms: 1
- 1/2 bathrooms: 1
- Main level bathrooms: 3
- Main level bedrooms: 3
Primary bedroom
- Level: Main
Bedroom
- Level: Main
Bedroom
- Level: Main
Bathroom three quarter
- Level: Main
Bathroom full
- Level: Main
Other
- Level: Main
Entry hall
- Level: Main
Great room
- Level: Main
Kitchen with eating space
- Level: Main
Utility room
- Level: Main
Heating
- Fireplace, Fireplace Insert, Wall Furnace, Electric, Propane
Cooling
- None
Appliances
- Included: Dishwasher, Disposal, Dryer, Microwave, Refrigerator, Stove(s)/Range(s), Washer, Dishwasher(s), Dryer(s), Garbage Disposal, Microwave(s), Refrigerator(s), Washer(s), Water Heater: Electric, Water Heater Location: Closet, Cooking - Electric Hookup, Cooking-Electric, Dryer-Electric
- Laundry: Electric Dryer Hookup, Washer Hookup
Features
- Flooring: Vinyl, Vinyl Plank, Carpet
- Windows: Insulated Windows
- Number of fireplaces: 1
- Fireplace features: Gas, Main Level: 1, Fireplace
Interior area
- Total structure area: 1,472
- Total interior livable area: 1,472 sqft
Property
Parking
- Parking features: Off Street
Features
- Levels: One
- Stories: 1
- Entry location: Main
- Patio & porch: Cooking-Electric, Dryer-Electric, End Unit, Fireplace, Insulated Windows, Primary Bathroom, Walk-In Closet(s), Washer, Water Heater
- Has view: Yes
- View description: Territorial
Lot
- Features: Curbs, Paved, Sidewalk
Details
- Parcel number: 092200630100
- Special conditions: Standard
Construction
Type & style
- Home type: Condo
- Architectural style: Contemporary,Condo (1 Level)
- Property subtype: Condominium
Materials
- Cement Planked, Wood Siding, Wood Products, Cement Plank
- Roof: Composition
Condition
- Year built: 2008
Utilities & green energy
- Electric: Company: GH PUD
- Sewer: Company: City of OS
- Water: Company: City of OS
Green energy
- Energy efficient items: Insulated Windows
Community & HOA
Community
- Features: Athletic Court, Cable TV, Dock, Elevator, Outside Entry, Playground, Trail(s)
- Security: Security Service, Fire Sprinkler System
- Subdivision: Oyhut Bay
HOA
- Services included: Common Area Maintenance, Maintenance Grounds, Road Maintenance, Security, Sewer, Water
- HOA fee: $486 monthly
Location
- Region: Ocean Shores
Financial & listing details
- Price per square foot: $271/sqft
- Tax assessed value: $440,000
- Annual tax amount: $2,743
- Date on market: 8/6/2026
- Cumulative days on market: 22 days
- Listing terms: Conventional
- Inclusions: Dishwasher(s), Dryer(s), Garbage Disposal, Microwave(s), Refrigerator(s), Stove(s)/Range(s), Washer(s)
Estimated market value
$389,700
$370,000 - $409,000
$2,235/mo
Price history
| Date | Event | Price |
|---|---|---|
| 8/7/2026 | Listed for sale | $398,500-5.7%$271/sqft |
Source:  NWMLS as distributed by MLS GRID #2566481 Report a problem NWMLS as distributed by MLS GRID #2566481 Report a problem | ||
| 11/17/2023 | Sold | $422,500-2.9%$287/sqft |
Source: NWMLS as distributed by MLS GRID #2169010 Report a problem | ||
| 10/17/2023 | Pending sale | $435,000$296/sqft |
Source: NWMLS as distributed by MLS GRID #2169010 Report a problem | ||
| 10/9/2023 | Listed for sale | $435,000+47.5%$296/sqft |
Source: NWMLS as distributed by MLS GRID #2169010 Report a problem | ||
| 9/18/2020 | Sold | $295,000-1.3%$200/sqft |
Source: NWMLS as distributed by MLS GRID #1642520 Report a problem | ||
| 8/23/2020 | Pending sale | $298,991$203/sqft |
Source: John L Scott Real Estate #1642520 Report a problem | ||
| 8/6/2020 | Listed for sale | $298,991+63.4%$203/sqft |
Source: John L Scott Real Estate #1642520 Report a problem | ||
| 9/17/2015 | Sold | $182,950$124/sqft |
Source: NWMLS as distributed by MLS GRID #838499 Report a problem | ||
Public tax history
| Year | Property taxes | Tax assessment |
|---|---|---|
| 2024 | $2,786 +0.7% | $440,000 |
| 2023 | $2,765 +12.3% | $440,000 +16.8% |
| 2022 | $2,464 -0.9% | $376,845 +28.1% |
| 2021 | $2,486 -10.5% | $294,150 +9.3% |
| 2020 | $2,779 +5.8% | $269,175 +10% |
| 2019 | $2,626 | $244,755 +15% |
| 2018 | $2,626 +21.8% | $212,750 +15% |
| 2017 | $2,156 +0.6% | $185,000 +2.8% |
| 2016 | $2,144 | $180,000 +14.3% |
| 2014 | $2,144 +16.6% | $157,463 -25% |
| 2013 | $1,838 -20.9% | $210,000 |
| 2011 | $2,324 +8.1% | $210,000 -19.2% |
| 2010 | $2,151 | $260,000 |
| 2009 | -- | $260,000 |
Find assessor info on the county website
Monthly payment
Est. payment
Payment breakdown
Explore the cost of this home by adjusting the details. Changes won't be saved.Climate risks
Neighborhood: 98569
Nearby schools
GreatSchools rating
- 6/10Ocean Shores Elementary SchoolGrades: PK-6Distance: 1.9 mi
- 5/10North Beach Middle SchoolGrades: 7-8Distance: 4.8 mi
- 3/10North Beach High SchoolGrades: 9-12Distance: 4.8 mi
Schools provided by the listing agent
- Elementary: Ocean Shores Elem
- Middle: North Beach Mid
- High: North Beach High
Source: NWMLS as distributed by MLS GRID. This data may not be complete. We recommend contacting the local school district to confirm school assignments for this home.
- $460,0003 bd3 ba1.4k sqft262 Oyhut Bay Blvd SW UNIT 401, Ocean Shores, WA 98569For Sale
- $254,9501 bd2 ba953 sqft262 Oyhut Bay Blvd SW UNIT 305, Ocean Shores, WA 98569For Sale
- $309,9002 bd2 ba1.1k sqft262 Oyhut Bay Blvd SW UNIT 306, Ocean Shores, WA 98569For Sale
- $415,0003 bd3 ba1.4k sqft262 Oyhut Bay Blvd SW UNIT 109, Ocean Shores, WA 98569Sold
- $399,9003 bd3 ba1.4k sqft262 Oyhut Bay Blvd SW UNIT 101, Ocean Shores, WA 98569For Sale
- $375,0002 bd2 ba1.1k sqft262 Oyhut Bay Blvd SW UNIT 204, Ocean Shores, WA 98569Sold
- $385,0002 bd2 ba1.2k sqft262 Oyhut Bay Blvd SW UNIT 406, Ocean Shores, WA 98569Sold
- $90,0001 bd2 ba953 sqft262 Oyhut Bay Blvd SW UNIT 105, Ocean Shores, WA 98569Sold
A local agent can set up tours, give advice and negotiate with sellers.
A local lender can help you make sure your offer is ready when you are.
Similar homes
- $399,9003 bd3 ba1.4k sqftOutlook At Oyhut Bay, Ocean Shores, WA 98569Active
 MLS ID #2515280, Jasmin Coleman. NWMLS as distributed by MLS GRID
 - $399,5003 bd2 ba1.7k sqftGray Hawk, Ocean Shores, WA 98569Active
 MLS ID #2549173, Chelsea Frank. NWMLS as distributed by MLS GRID
 - $360,0003 bd2 ba1.5k sqft700 Island Circle SE, Ocean Shores, WA 98569Active
 MLS ID #2560380, Sandra Heart. NWMLS as distributed by MLS GRID
 - $460,0003 bd3 ba1.4k sqft262 Oyhut Bay Boulevard SW #401, Ocean Shores, WA 98569ActiveMLS ID #2550342, Kelsey Jan Brazeau. NWMLS as distributed by MLS GRID
- $379,0002 bd2 ba1k sqftDreamscape, Ocean Shores, WA 98569ActiveMLS ID #2564730, Stuart May. NWMLS as distributed by MLS GRID
- $418,0002 bd1 ba1.3k sqft160 Dolphin Ave NE, Ocean Shores, WA 98569For Sale By OwnerFSBO-Online.com
- $385,0002 bd2 ba1.2k sqft1085 Fairwood Drive SW, Ocean Shores, WA 98569ActiveMLS ID #2534024, Cameron Stratton. NWMLS as distributed by MLS GRID
- $399,9003 bd2 ba1.4k sqftDiv 3, Ocean Shores, WA 98569ActiveMLS ID #2535815, Cindy Thuirer. NWMLS as distributed by MLS GRID
- $375,0003 bd3 ba1.4k sqft659 Chinook Avenue SE, Ocean Shores, WA 98569ActiveMLS ID #2367808, Paidon Froemke. NWMLS as distributed by MLS GRID
- $374,9502 bd2 ba1.2k sqft885 Ocean Shores Boulevard SW, Ocean Shores, WA 98569ActiveMLS ID #2549630, Wendy Lane-Borland. NWMLS as distributed by MLS GRID
- $470,0002 bd1 ba936 sqft1006 Point Brown Avenue SE, Ocean Shores, WA 98569ActiveMLS ID #2573314, Derek Stenson Sarrett. NWMLS as distributed by MLS GRID
- $359,9002 bd2 ba1.2k sqft830 Wawona Avenue SW, Ocean Shores, WA 98569ActiveMLS ID #2511192, Sandra Heart. NWMLS as distributed by MLS GRID
- $375,0002 bd2 ba1.4k sqftDiv 10, Ocean Shores, WA 98569ActiveMLS ID #2536677, Susan M Goodsell. NWMLS as distributed by MLS GRID
- $365,0002 bd2 ba1k sqft1155 Greenview Avenue SW, Ocean Shores, WA 98569ActiveMLS ID #2543477, Lindsay O Roberts. NWMLS as distributed by MLS GRID
- $314,9503 bd2 ba1.1k sqftDiv 16, Ocean Shores, WA 98569ActiveMLS ID #2528349, Steven Hume. NWMLS as distributed by MLS GRID
- $414,9003 bd2 ba1.6k sqft4, Ocean Shores, WA 98569ActiveMLS ID #2503688, Jessie Ellis. NWMLS as distributed by MLS GRID
- $425,0002 bd2 ba1.4k sqft378 Eridani Loop SE, Ocean Shores, WA 98569ActiveMLS ID #2555819, Bradley Hanson. NWMLS as distributed by MLS GRID
- $374,9953 bd2 ba1.2k sqft1430 OCEAN SHORES Boulevard SW, Ocean Shores, WA 98569ActiveMLS ID #2541337, Ajay Garg. NWMLS as distributed by MLS GRID
- $435,0002 bd2 ba1.1k sqftDiv 22, Ocean Shores, WA 98569ActiveMLS ID #2549538, Lori M. Patch. NWMLS as distributed by MLS GRID
- $350,0003 bd2 ba1.4k sqftEmerald Surf, Ocean Shores, WA 98569ActiveMLS ID #2469621, Eric Butler. NWMLS as distributed by MLS GRID
