
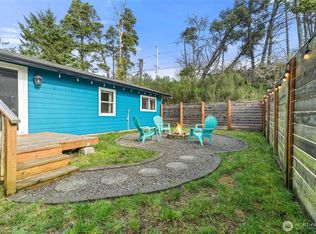
Quaint Cabin on quiet street located in Westport. 2 bedrooms with an additional bonus room. Living room with propane fireplace , and galley kitchen . Newer roof , newer fridge and lots of charm. Cozy Knotty pine interior . Small full bath with claw foot tub. A lot of charm in a small package with 620 SQ FT . Built in 1959. Sunny Deck off the south side of home. Additional storage in garden shed as well as storage in shed off Deck . Large 80 x 150 SQ Ft lot with trees for privacy. Partially fenced. Seller is leaving most of the furniture ! Come and enjoy all that the Westport area has to offer . 17 miles of beaches , first class Marina , fishing , beach combing or just relaxing in your new cabin !
Pending
Listed by: Washington Coast Real Estate • Sandra Shea
Price cut: $5K (8/3)
$234,900
1251 S Ocosta Street S, Westport, WA 98595
2beds
640sqft
Single Family Residence
Built in 1959
0.28 Acres Lot
$225,600 Zestimate®
$367/sqft
$-- HOA
What's special
Galley kitchenBonus roomCozy knotty pine interiorPartially fencedNewer roofNewer fridge
- 67 days |
- 234 |
- 22 |
Zillow last checked:
Listing updated:
Listed by:
Sandra Shea,
Washington Coast Real Estate
Source: NWMLS as distributed by MLS GRID,MLS#: 2535944
Facts & features
Interior
Bedrooms & bathrooms
- Bedrooms: 2
- Bathrooms: 1
- Full bathrooms: 1
- Main level bathrooms: 1
- Main level bedrooms: 2
Primary bedroom
- Level: Main
Bedroom
- Level: Main
Bathroom full
- Level: Main
Den office
- Level: Main
Entry hall
- Level: Main
Kitchen without eating space
- Level: Main
Living room
- Level: Main
Heating
- Fireplace, Forced Air, Electric, Propane
Cooling
- None
Appliances
- Included: Microwave, Refrigerator, Stove(s)/Range(s), Microwave(s), Refrigerator(s), Water Heater: Electric, Water Heater Location: under kitchen counter
Features
- Ceiling Fan(s)
- Flooring: Vinyl, Carpet
- Windows: Dbl Pane/Storm Window
- Basement: None
- Number of fireplaces: 1
- Fireplace features: See Remarks, Main Level: 1, Fireplace
Interior area
- Total structure area: 640
- Total interior livable area: 640 sqft
Property
Parking
- Total spaces: 4
- Parking features: Off Street, RV Parking
- Uncovered spaces: 4
Features
- Levels: One
- Stories: 1
- Entry location: Main
- Patio & porch: Ceiling Fan(s), Dbl Pane/Storm Window, Fireplace, Water Heater
Lot
- Size: 0.28 Acres
- Dimensions: 150 x 80
- Features: Dead End Street, Deck, Fenced-Partially, Outbuildings, Propane, RV Parking
- Topography: Level
- Residential vegetation: Brush, Garden Space, Wooded
Details
- Parcel number: 102503600600
- Zoning: R2
- Zoning description: Jurisdiction: City
- Special conditions: Standard
Construction
Type & style
- Home type: SingleFamily
- Architectural style: Cabin,1 Story
- Property subtype: Single Family Residence
Materials
- Wood Siding
- Roof: Composition
Condition
- Fair
- Year built: 1959
- Major remodel year: 1959
Utilities & green energy
- Electric: Company: GH PUD
- Sewer: Sewer Connected, Company: Westport
- Water: Public, Company: Westport
- Utilities for property: N/A
Community & HOA
Community
- Subdivision: Peterson
Location
- Region: Westport
Financial & listing details
- Price per square foot: $367/sqft
- Tax assessed value: $160,769
- Annual tax amount: $1,363
- Date on market: 6/10/2026
- Cumulative days on market: 69 days
- Inclusions: Microwave(s), Refrigerator(s), Stove(s)/Range(s)
Estimated market value
$225,600
$214,000 - $237,000
$1,520/mo
Price history
| Date | Event | Price |
|---|---|---|
| 8/10/2026 | Pending sale | $234,900$367/sqft |
Source:  NWMLS as distributed by MLS GRID #2535944 Report a problem NWMLS as distributed by MLS GRID #2535944 Report a problem | ||
| 8/3/2026 | Price change | $234,900-2.1%$367/sqft |
Source: NWMLS as distributed by MLS GRID #2535944 Report a problem | ||
| 6/11/2026 | Listed for sale | $239,900+280.8%$375/sqft |
Source: NWMLS as distributed by MLS GRID #2535944 Report a problem | ||
| 4/20/2026 | Listing removed | $3,629$6/sqft |
Source: Zillow Rentals Report a problem | ||
| 4/19/2026 | Price change | $3,6290%$6/sqft |
Source: Zillow Rentals Report a problem | ||
| 4/18/2026 | Listed for rent | $3,630$6/sqft |
Source: Zillow Rentals Report a problem | ||
| 4/26/2005 | Sold | $63,000+37%$98/sqft |
Source: NWMLS as distributed by MLS GRID #25005719 Report a problem | ||
| 12/21/2000 | Sold | $46,000$72/sqft |
Source: NWMLS as distributed by MLS GRID #20059441 Report a problem | ||
Public tax history
| Year | Property taxes | Tax assessment |
|---|---|---|
| 2024 | $1,368 +6.8% | $160,769 +12.2% |
| 2023 | $1,282 -5.6% | $143,309 |
| 2022 | $1,358 +0.3% | $143,309 +21.9% |
| 2021 | $1,354 +7.1% | $117,592 +17.2% |
| 2020 | $1,264 +15.6% | $100,355 +20.7% |
| 2019 | $1,093 | $83,131 +7.3% |
| 2018 | $1,093 +24.2% | $77,483 +26.3% |
| 2017 | $880 +21.7% | $61,345 |
| 2016 | $723 | $61,345 +2.5% |
| 2014 | $723 -13.9% | $59,850 -10.5% |
| 2013 | $839 +48.9% | $66,885 |
| 2011 | $564 -1.5% | $66,885 |
| 2010 | $572 -2% | $66,885 -3.4% |
| 2009 | $584 -6% | $69,260 |
| 2008 | $621 | $69,260 |
| 2007 | $621 +20.5% | $69,260 +58.7% |
| 2006 | $515 -7% | $43,650 |
| 2005 | $554 -1.1% | $43,650 |
| 2004 | $560 +13.9% | $43,650 |
| 2003 | $492 +2.9% | $43,650 |
| 2002 | $478 +5.7% | $43,650 +14.1% |
| 2001 | $452 -15.1% | $38,250 -0.5% |
| 2000 | $532 | $38,450 |
Find assessor info on the county website
Monthly payment
Est. payment
Payment breakdown
Explore the cost of this home by adjusting the details. Changes won't be saved.Climate risks
Neighborhood: 98595
Nearby schools
GreatSchools rating
- 4/10Ocosta Elementary SchoolGrades: PK-6Distance: 1 mi
- 5/10Ocosta Junior - Senior High SchoolGrades: 7-12Distance: 1 mi
Schools provided by the listing agent
- Elementary: Ocosta Elem
- Middle: Ocosta Jnr - Snr Hig
- High: Ocosta Jnr - Snr Hig
Source: NWMLS as distributed by MLS GRID. This data may not be complete. We recommend contacting the local school district to confirm school assignments for this home.
- $--3 bd2 ba1.4k sqft1310 S Broadway, Westport, WA 98595Off Market
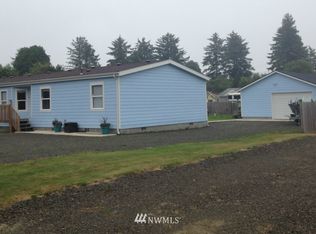
- $285,0002 bd2 ba1.3k sqft1312 South Broadway, Westport, WA 98595Sold

- $--3 bd2 ba1.7k sqft1302 S Broadway, Westport, WA 98595Off Market
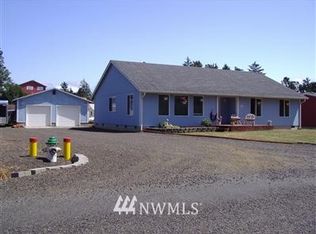
- $303,5002 bd2 ba1.6k sqft204 W Newell Ave, Westport, WA 98595Sold
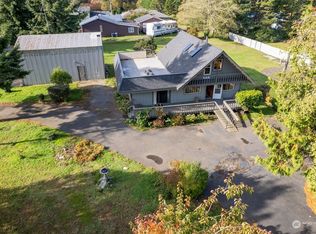
- $305,0004 bd2 ba1.7k sqft210 W Newell Ave, Westport, WA 98595Sold
- $367,0004 bd2 ba1.6k sqft140 W Newell Ave, Westport, WA 98595Sold
- $--0.34 acres0 Xx, Westport, WA 98595Off Market
- $315,0003 bd2 ba1.7k sqft1323 S Montesano St, Westport, WA 98595Sold
A local agent can set up tours, give advice and negotiate with sellers.
A local lender can help you make sure your offer is ready when you are.
Similar homes
- $249,9002 bd1 ba640 sqftPetersons 1st, Westport, WA 98595Active
 MLS ID #2393037, Kevin Todd. NWMLS as distributed by MLS GRID
 - $238,0002 bd1 ba718 sqftChehalis, Westport, WA 98595Active
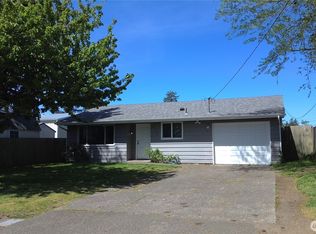 MLS ID #2525781, Mike Coverdale. NWMLS as distributed by MLS GRID
 - $189,9002 bd1 ba744 sqftWoods Lake, Westport, WA 98595Active
 MLS ID #2483247, David Shea. NWMLS as distributed by MLS GRID
 - $275,5003 bd1 ba792 sqftPleasant Vale, Westport, WA 98595Active
 MLS ID #2564065, Alan Choi. NWMLS as distributed by MLS GRID
 - $345,0002 bd2 ba930 sqft522 Newell Ave W, Westport, WA 98595For Sale By OwnerFSBO-Online.com
- $187,0002 bd1 ba812 sqftPleasant Vale, Westport, WA 98595ActiveMLS ID #2440476, Jennifer F. Custer. NWMLS as distributed by MLS GRID
- $349,9502 bd1 ba624 sqftWestport Beach Lots, Westport, WA 98595ActiveMLS ID #2493912, Michael Ashley. NWMLS as distributed by MLS GRID
- $179,9002 bd2 ba884 sqft507 W Veterans Avenue, Westport, WA 98595ActiveMLS ID #2501076, Rhonda C Olnick. NWMLS as distributed by MLS GRID
- $299,7502 bd1 ba864 sqftGrand Army, Westport, WA 98595ActiveMLS ID #2540072, Kevin Todd. NWMLS as distributed by MLS GRID
- $254,9001 bd1 ba598 sqftOcean Xv, Westport, WA 98595ActiveMLS ID #2517751, Sandra Shea. NWMLS as distributed by MLS GRID
- $269,0002 bd1 ba744 sqftBeach Haven Tracts 01, Grayland, WA 98547ActiveMLS ID #2389405, Kaylan Forbis. NWMLS as distributed by MLS GRID
- $279,9002 bd1 ba920 sqftOcean Xv Condominium, Westport, WA 98595ActiveMLS ID #2520148, Sandra Shea. NWMLS as distributed by MLS GRID
- $349,9992 bd2 ba900 sqftAirport Heights, Westport, WA 98595ActiveMLS ID #2566793, Eddy Ung. NWMLS as distributed by MLS GRID
- $215,0002 bd1 ba960 sqft199 Wishkah Street SW, Ocean Shores, WA 98569ActiveMLS ID #2480213, Shelley Hansen. NWMLS as distributed by MLS GRID
- $198,0002 bd1 ba811 sqft3, Ocean Shores, WA 98569ActiveMLS ID #2496127, Marjie E. Southall. NWMLS as distributed by MLS GRID
- $289,0002 bd1 ba864 sqft21, Ocean Shores, WA 98569ActiveMLS ID #2566703, Rick LaShance. NWMLS as distributed by MLS GRID
- $329,0001 bd1 ba865 sqftWestport By The Sea, Westport, WA 98595ActiveMLS ID #2568343, Mike Coverdale. NWMLS as distributed by MLS GRID
- $--2 bd2 ba840 sqft409 Centaurus Ave SW, Ocean Shores, WA 98569AuctionAuction.com 2
- $299,9003 bd2 ba480 sqft886 & 884 Cranberry Road, Grayland, WA 98547ActiveMLS ID #2543397, Amber Gilbertson. NWMLS as distributed by MLS GRID
- $199,5003 bd1 ba864 sqft1047 Pine Street, Grayland, WA 98547ActiveMLS ID #2532614, Carol J. Minor. NWMLS as distributed by MLS GRID
