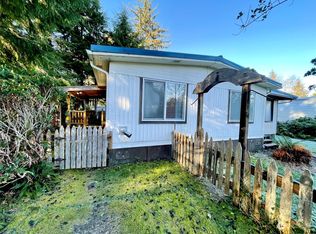
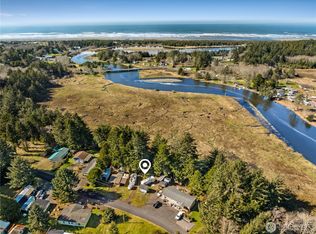
Welcome to this beautifully designed 3-bedroom, 2-bath home offering an open-concept layout and spacious living throughout. Vaulted ceilings create an airy, light-filled atmosphere, seamlessly connecting the main living, dining, and kitchen areas—perfect for both everyday living and entertaining. The generously sized bedrooms provide comfort and flexibility, while the primary suite features a luxurious 5-piece bath, creating a private retreat to unwind. French doors open to a versatile bonus space—ideal for a home office, workout room, playroom, or creative studio. Located just a short drive to downtown Ocean Shores, you’ll enjoy easy access to local shopping, dining, and a variety of recreational activities. With its functional layout, inviting design, and flexible living spaces, this home offers the perfect blend of comfort and convenience. Don’t miss the opportunity to make it yours!
Active
Listed by: eXp Realty • Kristen Johnson
$259,990
5 Cherokee Place, Copalis Beach, WA 98535
3beds
1,698sqft
Manufactured Home, Manufactured On Land
Built in 2003
8,276 Square Feet Lot
$256,000 Zestimate®
$153/sqft
$-- HOA
What's special
Spacious living throughoutVersatile bonus spaceInviting designFrench doorsFunctional layoutFlexible living spacesAiry light-filled atmosphere
- --
- on Zillow
- 155
- views
- 13
- saves
Zillow last checked:
Listing updated:
Listed by:
Kristen Johnson,
eXp Realty,
Brianna Headrick,
eXp Realty
Source: NWMLS as distributed by MLS GRID,MLS#: 2497086
Facts & features
Interior
Bedrooms & bathrooms
- Bedrooms: 3
- Bathrooms: 2
- Full bathrooms: 2
- Main level bathrooms: 2
- Main level bedrooms: 3
Primary bedroom
- Level: Main
Bedroom
- Level: Main
Bedroom
- Level: Main
Bathroom full
- Level: Main
Bathroom full
- Level: Main
Dining room
- Level: Main
Kitchen with eating space
- Level: Main
Living room
- Level: Main
Utility room
- Level: Main
Heating
- Fireplace, Forced Air, Electric, Wood
Cooling
- None
Appliances
- Included: Dishwasher, Microwave, Refrigerator, Stove(s)/Range(s), Dishwasher(s), Microwave(s), Refrigerator(s), Water Heater: Electric, Water Heater Location: Back Side Exterior
Features
- Bath Off Primary, Ceiling Fan(s)
- Flooring: Laminate, Carpet
- Windows: Dbl Pane/Storm Window
- Basement: None
- Number of fireplaces: 1
- Fireplace features: Wood Burning, Main Level: 1, Fireplace
Interior area
- Total structure area: 1,698
- Total interior livable area: 1,698 sqft
Property
Parking
- Parking features: Driveway
Features
- Levels: One
- Stories: 1
- Patio & porch: Bath Off Primary, Ceiling Fan(s), Dbl Pane/Storm Window, Fireplace, Walk-In Closet(s), Water Heater
- Has view: Yes
- View description: Territorial
Lot
- Size: 8,276 Square Feet

- Features: Dead End Street, Paved, Cable TV, Deck
- Topography: Level
Details
- Parcel number: 723001300000
- Zoning description: Jurisdiction: County
- Special conditions: Standard
Construction
Type & style
- Home type: MobileManufactured
- Architectural style: Manuf-Double Wide
- Property subtype: Manufactured Home, Manufactured On Land
Materials
- Cement Planked, Cement Plank
- Foundation: Concrete Ribbon, Tie Down
- Roof: Composition
Condition
- Good
- Year built: 2003
Details
- Builder model: 4P364G1
Utilities & green energy
- Electric: Company: Grays Harbor PUD
- Sewer: Septic Tank, Company: Septic
- Water: Shared Well, Company: Shared Well
Community & HOA
Community
- Subdivision: Copalis Beach
Location
- Region: Copalis Beach
Financial & listing details
- Price per square foot: $153/sqft
- Tax assessed value: $239,272
- Annual tax amount: $2,015
- Date on market: 3/26/2026
- Listing terms: Conventional,FHA
- Inclusions: Dishwasher(s), Microwave(s), Refrigerator(s), Stove(s)/Range(s)
- Body type: Double Wide
Foreclosure details
Estimated market value
$256,000
$243,000 - $269,000
Not available
Price history
| Date | Event | Price |
|---|---|---|
| 5/6/2026 | Price change | $259,990-1.9%$153/sqft |
Source:  NWMLS as distributed by MLS GRID #2497086 Report a problem NWMLS as distributed by MLS GRID #2497086 Report a problem | ||
| 4/17/2026 | Price change | $264,999-5.4%$156/sqft |
Source: eXp Realty #2497086 Report a problem | ||
| 3/26/2026 | Listed for sale | $280,000+3.7%$165/sqft |
Source: NWMLS as distributed by MLS GRID #2497086 Report a problem | ||
| 4/12/2024 | Sold | $270,000-6.9%$159/sqft |
Source: NWMLS as distributed by MLS GRID #2173840 Report a problem | ||
| 3/9/2024 | Pending sale | $289,999$171/sqft |
Source: NWMLS as distributed by MLS GRID #2173840 Report a problem | ||
| 2/13/2024 | Listed for sale | $289,999$171/sqft |
Source: NWMLS as distributed by MLS GRID #2173840 Report a problem | ||
| 2/10/2024 | Pending sale | $289,999$171/sqft |
Source: NWMLS as distributed by MLS GRID #2173840 Report a problem | ||
| 10/21/2023 | Listed for sale | $289,999+205.1%$171/sqft |
Source: NWMLS as distributed by MLS GRID #2173840 Report a problem | ||
| 7/16/2012 | Sold | $95,038$56/sqft |
Source: Public Record Report a problem | ||
Public tax history
| Year | Property taxes | Tax assessment |
|---|---|---|
| 2025 | $1,987 -1.4% | $239,272 +2.7% |
| 2024 | $2,016 +64.8% | $232,993 +52% |
| 2023 | $1,223 +0.8% | $153,332 |
| 2022 | $1,213 -33.8% | $153,332 -17.8% |
| 2021 | $1,834 -3.9% | $186,494 +6.2% |
| 2020 | $1,908 +80% | $175,624 +87.2% |
| 2019 | $1,060 | $93,812 -2% |
| 2018 | $1,060 -6.8% | $95,768 |
| 2017 | $1,138 +5.1% | $95,768 +2% |
| 2016 | $1,083 | $93,870 -2.3% |
| 2014 | $1,083 -0.8% | $96,125 -9% |
| 2013 | $1,091 +11.5% | $105,670 |
| 2011 | $978 +2.2% | $105,670 -5.9% |
| 2010 | $957 -0.8% | $112,310 |
| 2009 | $964 -4.6% | $112,310 |
| 2008 | $1,011 | $112,310 |
| 2007 | $1,011 -4.9% | $112,310 +34% |
| 2006 | $1,064 -2.6% | $83,830 |
| 2005 | $1,092 +2.8% | $83,830 |
| 2004 | $1,062 +580.7% | $83,830 -46% |
| 2003 | $156 0% | $155,160 +1141.3% |
| 2002 | $156 +1% | $12,500 |
| 2001 | $155 +14.1% | $12,500 |
| 2000 | $135 | $12,500 |
Find assessor info on the county website
Monthly payment
Climate risks
Neighborhood: 98535
Similar homes
- $220,0002 bd1 ba1.3k sqftBerry's Add. To Copalis, Copalis Beach, WA 98535Active
 MLS ID #2486605, Dina Knaak. NWMLS as distributed by MLS GRID
 - $259,9003 bd2 ba1.2k sqftDiv 5a, Ocean Shores, WA 98569Active
 MLS ID #2515751, Lori M. Patch. NWMLS as distributed by MLS GRID
 - $250,0003 bd2 ba1.3k sqft501 Chenois Avenue NE, Ocean Shores, WA 98569Active
 MLS ID #2581603, Ann Casey. NWMLS as distributed by MLS GRID
 - $294,9993 bd2 ba1.2k sqft219 State Route 115, Ocean Shores, WA 98569Active
 MLS ID #2577369, Jillian West. NWMLS as distributed by MLS GRID
