Skip main navigation
Sold
  • Listed by: RE/MAX Real Estate Group
    Bought with: RE/MAX Real Estate Group
    $328,400

    159 Loon Street SE, Ocean Shores, WA 98569

    2beds
    1,169sqft
    Single Family Residence
    Built in 2005
    4,032.35 Square Feet Lot
    $328,400 Zestimate®
    $281/sqft
    $2,195 Estimated rent

    Home value

    $328,400

    $305,000 - $348,000

    $2,195/mo

    Zestimate® history
    Loading
    Loading...

    Owner options

    List your home for rent

    $2,195/mo

    Rent Zestimate®

    Find your next renter with Zillow Rental Manager. Plus, with online applications, you can quickly screen prospective tenants – for free.

    Learn more

    $2,195/mo

    Rent Zestimate®

    Refinance and save

    $1,969/mo

    Est. payment

    Refinancing to a lower rate could help reduce your monthly payments and save thousands over the life of the loan.

    See today's rates

    $1,969/mo

    Est. payment

    Explore your selling options

    Work with a Zillow partner agent

    Leverage their expertise and Zillow's premium Showcase listings to get your home seen by more buyers.

    Get started

    List with your own agent

    Get your home in front of millions of buyers by listing it on Zillow.

    Learn how to do it

    Sell it yourself

    Take full control of how buyers see your home on Zillow by listing For Sale by Owner (FSBO).

    List your home

    What's special

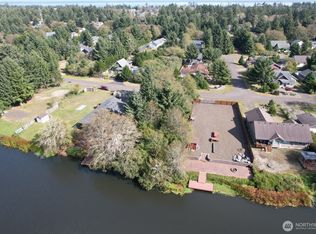
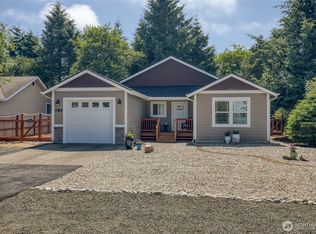
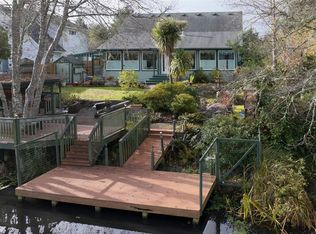
    Charming beach cabin on Serene Chicago Island. 2BD,2BA with wonderful upgrades. Open Floor plan, large kitchen & dinning, SS appliances, propane convection oven & instant hot water. Plantation shutters, laminate flooring, free-standing propane fireplace, vaulted ceilings, skylights & solar tubes for additional light. Master BD w/private bath & walk-in closets in both bedrooms. A large covered trek deck, propane BBQ,a cement patio and walkways make for easy and fun entertaining.

    This property is off market, which means it's not currently listed for sale or rent on Zillow. This may be different from what's available on other websites or public sources.
    Zillow last checked:

    Listing updated:

    Listed by:

    Dianne San Clemente,

    RE/MAX Real Estate Group

    Bought with:

    Julie Dessert, 23106

    RE/MAX Real Estate Group

    Source: NWMLS as distributed by MLS GRID,MLS#: 27775MLS Logo

    Facts & features

    Interior

    Bedrooms & bathrooms
    • Bedrooms: 2
    • Bathrooms: 2
    • Full bathrooms: 2
    • Main level bedrooms: 2
    Primary bedroom
    • Level: Main
    Bathroom full
    • Level: Main
    Bathroom full
    • Level: Main
    Dining room
    • Level: Main
    Entry hall
    • Level: Main
    Living room
    • Level: Main
    Utility room
    • Level: Main
    Heating
    • Fireplace
    Appliances
    • Included: Dishwasher_, Dryer, GarbageDisposal_, Microwave_, RangeOven_, Refrigerator_, Washer, Dishwasher, Garbage Disposal, Microwave, Range/Oven, Refrigerator, Water Heater: laundry, Water Heater Location: laundry
    Features
    • Bath Off Primary, Ceiling Fan(s), Dining Room
    • Flooring: Laminate, Vinyl, Carpet
    • Windows: Double Pane/Storm Window, Skylight(s)
    • Basement: None
    • Number of fireplaces: 1
    • Fireplace features: Main Level: 1, FirePlace
    Interior area
    • Total structure area: 1,169
    • Total interior livable area: 1,169 sqft

    Property

    Parking
    • Total spaces: 2
    • Parking features: Garage - Attached
    • Attached garage spaces: 2
    Features
    • Levels: One
    • Stories: 1
    • Entry location: Main
    • Patio & porch: Wall to Wall Carpet, Laminate, Bath Off Primary, Ceiling Fan(s), Double Pane/Storm Window, Dining Room, Skylight(s), Vaulted Ceiling(s), Walk-In Closet(s), FirePlace, Water Heater
    • Has view: Yes
    • View description: Territorial
    Lot
    • Size: 4,032 sqft
    • Dimensions: 178 x 90 x 110
    • Features: Corner Lot, Paved, Deck, Dog Run, Fenced-Fully, Patio, Propane
    • Topography: Level
    • Residential vegetation: Garden Space
    Details
    • Parcel number: 092700025100
    • Zoning description: R-1,Jurisdiction: City
    • Special conditions: Standard

    Construction

    Type & style
    • Home type: SingleFamily
    • Property subtype: Single Family Residence
    Materials
    • Cement Planked
    • Foundation: Poured Concrete
    • Roof: Composition
    Condition
    • Year built: 2005
    Details
    • Builder name: Brunk

    Utilities & green energy

    • Electric: Company: Grays Harbor
    • Sewer: Sewer Connected, Company: Ocean Shores
    • Water: Community, Company: Ocean Shores
    • Utilities for property: Sewer Connected, Electric, Propane

    Community & neighborhood

    Community
    • Community features: Boat Launch, Clubhouse, Golf
    Location
    • Region: Ocean Shores
    • Subdivision: Ocean Shores

    Other

    Other facts
    • Listing terms: Conventional
    • Cumulative days on market: 5848 days

    Price history

    DateEventPrice
    4/1/2010Sold$174,900-10.9%$150/sqft
    Source: NWMLS as distributed by MLS GRID #27775 Report a problem
    8/15/2005Sold$196,366$168/sqft
    Source: NWMLS as distributed by MLS GRID #25037873 Report a problem

    Public tax history

    Tax history is unavailable.

    Neighborhood: 98569

    Nearby schools

    GreatSchools rating
    Schools provided by the listing agent
    • Elementary: Ocean Shores Elem
    • Middle: North Beach Mid
    • High: North Beach High

    Source: NWMLS as distributed by MLS GRID. This data may not be complete. We recommend contacting the local school district to confirm school assignments for this home.

    Get pre-qualified for a loan
    At Zillow Home Loans, we can pre-qualify you in as little as 5 minutes with no impact to your credit score.

    An equal housing lender. NMLS #10287.