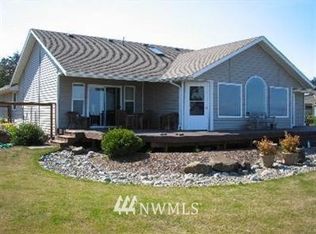
CUSTOM BUILT HOME in DESIRABLE BAY-SIDE NEIGHBORHOOD! This beautifully designed home features a Wrap-Around Porch from the Covered Entry to the Rear Deck. Peaceful setting on this Corner Lot with a Greenbelt behind the property traveling down to the Bay; located across from a 1.3+/- Acre City-owned, neighborhood-maintained greenery area to enjoy; and just a short stroll to the Community Club's Bayshore Clubhouse. Hardwood Floors flow from the Entry directly into the uniquely designed Living Room with an impressively tall tray ceiling, large windows to allow for partial Bay views and natural light, and a propane fireplace. It flows into the Large Dining Room with more partial Bay views and french-style doors opening onto the Rear Deck. Open Kitchen with a huge Island and Eating Bar, beautiful Corian counters, and Stainless Steel Appliances with a propane range and a built-in wine cooler. Relax in the Master Bedroom Suite with bay windows, a walk-in closet with full upgraded built-ins, propane fireplace, access to the Enclosed Sunroom, and a spacious Bathroom with a jetted tub. There are also 2 Guest Bedrooms, 1 Guest Bathroom with a jetted tub, and the Laundry Area leading out to the 2-car Garage with pull-down stairs to the attic storage area. Enjoy Southern views on the Rear Deck with plexi-glass protection from the weather, and a gate leading to the Greenbelt to the Bay. Full Concrete Driveway and a Landscaped yard w/ a sprinkler system. 50-yr Comp Roof replaced in 2023.
Active
Listed by: Coldwell Banker Ocean Shores • April C. Swenson • 360-589-2777
$460,000
898 Mt St Helens Loop SE, Ocean Shores, WA 98569
3beds
2,028sqft
Single Family Residence
Built in 1994
8,028 Square Feet Lot
$444,200 Zestimate®
$227/sqft
$18/mo HOA
What's special
Guest bedroomsBeautiful corian counters
- --
- on Zillow
- 506
- views
- 46
- saves
Likely to sell faster than
Zillow last checked:
Listing updated:
Listed by:
April C. Swenson 360-589-2777 aswenson25@juno.com,
Coldwell Banker Ocean Shores,
Mark Wood 360-593-5007,
Coldwell Banker Ocean Shores
Source: NWMLS as distributed by MLS GRID,MLS#: 2593443
Facts & features
Interior
Bedrooms & bathrooms
- Bedrooms: 3
- Bathrooms: 2
- Full bathrooms: 2
- Main level bathrooms: 2
- Main level bedrooms: 3
Primary bedroom
- Level: Main
Bedroom
- Level: Main
Bedroom
- Level: Main
Bathroom full
- Level: Main
Bathroom full
- Level: Main
Other
- Description: Sunroom
- Level: Main
Dining room
- Level: Main
Entry hall
- Level: Main
Kitchen with eating space
- Level: Main
Living room
- Level: Main
Utility room
- Description: In hallway
- Level: Main
Heating
- Fireplace, Forced Air, Wall Furnace, Electric, Propane
Cooling
- None
Appliances
- Included: Dishwasher, Microwave, Refrigerator, Stove(s)/Range(s), Dishwasher(s), Microwave(s), Refrigerator(s), Water Heater: Propane, Water Heater Location: Garage
Features
- Bath Off Primary, Ceiling Fan(s), Dining Room
- Flooring: Hardwood, Vinyl, Carpet
- Windows: Dbl Pane/Storm Window
- Basement: None
- Number of fireplaces: 2
- Fireplace features: Gas, See Remarks, Main Level: 2, Fireplace
Interior area
- Total structure area: 2,028
- Total interior livable area: 2,028 sqft
Property
Parking
- Total spaces: 2
- Parking features: Driveway, Attached Garage
- Has attached garage: Yes
- Covered spaces: 2
Features
- Levels: One
- Stories: 1
- Entry location: Main
- Patio & porch: Bath Off Primary, Ceiling Fan(s), Dbl Pane/Storm Window, Dining Room, Fireplace, Fireplace (Primary Bedroom), Jetted Tub, Walk-In Closet(s), Water Heater, Wine/Beverage Refrigerator, Wired for Generator
- Pool features: Community
- Spa features: Bath
- Has view: Yes
- View description: Bay, See Remarks, Territorial
- Has water view: Yes
- Water view: Bay
Lot
- Size: 8,028 Square Feet
- Dimensions: 45 x 47 x 73 x 76 x 109
- Features: Adjacent to Public Land, Corner Lot, Paved, Deck, Fenced-Partially, Propane, Sprinkler System
- Topography: Level
Details
- Parcel number: 094500101300
- Zoning: R-1
- Zoning description: Jurisdiction: City
- Special conditions: Standard
- Other equipment: Leased Equipment: Propane Tank -- Propane NW, Wired for Generator
Construction
Type & style
- Home type: SingleFamily
- Architectural style: Craftsman,1 Story
- Property subtype: Single Family Residence
Materials
- Metal/Vinyl, Wood Siding
- Foundation: Poured Concrete
- Roof: Composition
Condition
- Good
- Year built: 1994
- Major remodel year: 1994
Utilities & green energy
- Electric: Company: GH PUD
- Sewer: Sewer Connected, Company: City of Ocean Shores
- Water: Public, Company: City of Ocean Shores
Community & HOA
Community
- Subdivision: Ocean Shores
HOA
- Services included: See Remarks
- HOA fee: $215 annually
- HOA phone: 360-289-2433
Location
- Region: Ocean Shores
Financial & listing details
- Price per square foot: $227/sqft
- Tax assessed value: $392,591
- Annual tax amount: $2,448
- Date on market: 10/13/2026
- Listing terms: Conventional
- Inclusions: Dishwasher(s), Leased Equipment, Microwave(s), Refrigerator(s), Stove(s)/Range(s)
Estimated market value
$444,200
$422,000 - $466,000
$2,291/mo
Price history
| Date | Event | Price |
|---|---|---|
| 10/13/2026 | Listed for sale | $460,000+43.8%$227/sqft |
Source:  NWMLS as distributed by MLS GRID #2593443 Report a problem NWMLS as distributed by MLS GRID #2593443 Report a problem | ||
| 5/5/2006 | Sold | $319,900$158/sqft |
Source: NWMLS as distributed by MLS GRID #26010182 Report a problem | ||
Public tax history
| Year | Property taxes | Tax assessment |
|---|---|---|
| 2025 | $2,448 -10.3% | $392,591 -8.9% |
| 2024 | $2,729 -9.1% | $430,896 -9.8% |
| 2023 | $3,001 -6.7% | $477,540 -2.9% |
| 2022 | $3,215 -6.5% | $491,857 +20.9% |
| 2021 | $3,439 -5% | $406,884 +16% |
| 2020 | $3,621 +13% | $350,674 +17.4% |
| 2019 | $3,205 | $298,728 +7.9% |
| 2018 | $3,205 +4% | $276,757 +4.7% |
| 2017 | $3,082 +9.4% | $264,419 +11.8% |
| 2016 | $2,816 | $236,460 -0.2% |
| 2014 | $2,816 +6.8% | $236,990 -8.9% |
| 2013 | $2,637 -8.9% | $260,165 |
| 2011 | $2,894 +8.1% | $260,165 -19.6% |
| 2010 | $2,678 -2.9% | $323,775 |
| 2009 | $2,758 +0.1% | $323,775 |
| 2008 | $2,756 | $323,775 |
| 2007 | $2,756 +102% | $323,775 +81.9% |
| 2006 | $1,365 -9.9% | $178,045 |
| 2005 | $1,515 -41.3% | $178,045 |
| 2004 | $2,582 +97.1% | $178,045 |
| 2003 | $1,310 -0.6% | $178,045 +1.3% |
| 2002 | $1,318 -0.8% | $175,755 +4.9% |
| 2001 | $1,329 -12.3% | $167,475 -0.1% |
| 2000 | $1,515 | $167,675 |
Find assessor info on the county website
Monthly payment
Est. payment
Payment breakdown
Explore the cost of this home by adjusting the details. Changes won't be saved.Climate risks
Neighborhood: 98569

Similar homes
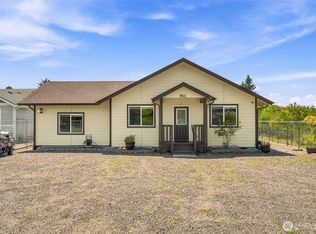
- $450,0003 bd2 ba1.7k sqftDiv 15, Ocean Shores, WA 98569Active
 MLS ID #2556575, Trish Vander Mooren. NWMLS as distributed by MLS GRID
 - $433,0002 bd2 ba1.1k sqftDivision 21, Ocean Shores, WA 98569Active
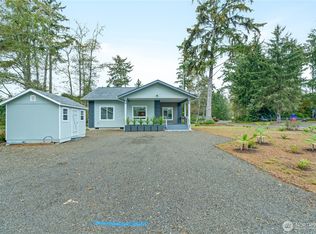 MLS ID #2590485, Aaron Kim. NWMLS as distributed by MLS GRID
 - $460,0003 bd3 ba2.3k sqft674 Mt Olympus Avenue SE, Ocean Shores, WA 98569Active
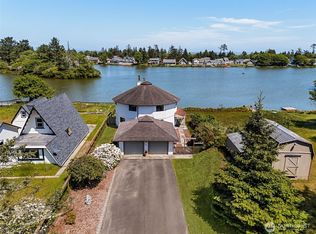 MLS ID #2476579, Jasmin Coleman. NWMLS as distributed by MLS GRID
 - $435,0003 bd3 ba1.6k sqft616 Aster Court SE, Ocean Shores, WA 98569Active
 MLS ID #2574534, Jaclyn Stevenson. NWMLS as distributed by MLS GRID
