Welcome to this beautifully upgraded 3BD/2BA single-story home in Ocean Shores, set on a spacious double lot and built for easy, low-maintenance living. The bright living room features oversized windows and skylights that flood the space with natural light. Both baths have heated floors for cool Pacific mornings, and the kitchen offers a new oven, whole-house water filtration, and a new washer and dryer. Enjoy year-round comfort with a tankless water heater, fully insulated ceiling, private hot tub with smart scheduling, and an outdoor fireplace. Smart-home features include WiFi thermostats, smart switches, an optional EV charger, and Starlink backup internet. The detached studio — wired with power and internet — is ideal for remote work or creative projects, and the custom playground adds a swing set, climbing wall, and sand pit. The cheerful interior palette brings warmth and energy to the grayest Pacific Northwest days. Additional highlights include a humidity-controlled encapsulated crawlspace, 2-car attached garage, granite counters, and vaulted ceilings, all just minutes from Ocean Shores golf, the marina, and the beach.
Active
Listed by: Kelly Right RE of Seattle LLC • Borislava Pupaza
Price cut: $10K (8/7)
$459,000
744 SE Evergreen Avenue, Ocean Shores, WA 98569
3beds
1,440sqft
:
Get pre-qualified$2,783/mo
Single Family Residence
Built in 2018
0.43 Acres Lot
$452,500 Zestimate®
$319/sqft
$-- HOA
What's special
Whole-house water filtrationTankless water heaterNew washer and dryerOversized windowsFully insulated ceilingNew ovenVaulted ceilings
- 31 days |
- 291 |
- 22 |
Zillow last checked:
Listing updated:
Listed by:
Borislava Pupaza,
Kelly Right RE of Seattle LLC
Source: NWMLS as distributed by MLS GRID,MLS#: 2550714
Facts & features
Interior
Bedrooms & bathrooms
- Bedrooms: 3
- Bathrooms: 2
- Full bathrooms: 2
- Main level bathrooms: 2
- Main level bedrooms: 3
Primary bedroom
- Level: Main
Primary bedroom
- Level: Main
Primary bedroom
- Level: Main
Bathroom full
- Level: Main
Bathroom full
- Level: Main
Entry hall
- Level: Main
Family room
- Level: Main
Kitchen with eating space
- Level: Main
Living room
- Level: Main
Utility room
- Level: Main
Heating
- Baseboard, Electric
Cooling
- None
Appliances
- Included: Dishwasher, Disposal, Dryer, Microwave, Refrigerator, Stove(s)/Range(s), Washer, Dishwasher(s), Dryer(s), Garbage Disposal, Microwave(s), Refrigerator(s), Washer(s), Water Heater: Electric Instant, Water Heater Location: Garage
Features
- High Tech Cabling
- Flooring: Laminate
- Doors: French Doors
- Windows: Dbl Pane/Storm Window, Skylight(s)
- Basement: None
- Has fireplace: No
Interior area
- Total structure area: 1,440
- Total interior livable area: 1,440 sqft
Video & virtual tour
Property
Parking
- Total spaces: 2
- Parking features: Attached Garage
- Has attached garage: Yes
- Covered spaces: 2
Accessibility
- Accessibility features: Accessible Central Living Area, Accessible Kitchen
Features
- Levels: One
- Stories: 1
- Entry location: Main
- Patio & porch: Dbl Pane/Storm Window, French Doors, High Tech Cabling, Security System, Skylight(s), Vaulted Ceiling(s), Walk-In Closet(s), Water Heater
- Pool features: Community
- Has view: Yes
- View description: Territorial
Lot
- Size: 0.43 Acres
- Dimensions: 124-55-81-98.5-75-101-54-96-39
- Features: Cul-De-Sac, Paved, Cable TV, Deck, Electric Car Charging, High Speed Internet, Outdoor Fireplace, Patio
- Topography: Dune,Level
- Residential vegetation: Brush
Details
- Parcel number: 094500501900
- Zoning: R-1
- Zoning description: Jurisdiction: City
- Special conditions: Standard
Construction
Type & style
- Home type: SingleFamily
- Architectural style: Contemporary,1 Story
- Property subtype: Single Family Residence
Materials
- Cement Planked, Cement Plank
- Foundation: Concrete Ribbon
- Roof: Composition
Condition
- Very Good
- Year built: 2018
- Major remodel year: 2018
Details
- Builder name: Jeremy Crawford
Utilities & green energy
- Electric: Company: Grays Harbor PUD
- Sewer: Sewer Connected, Company: City of Ocean Shores
- Water: Public, Company: City of Ocean Shores
- Utilities for property: Coast Communications, Coast Communications
Community & HOA
Community
- Features: Clubhouse, Golf
- Security: Security System
- Subdivision: Ocean Shores
Location
- Region: Ocean Shores
Financial & listing details
- Price per square foot: $319/sqft
- Tax assessed value: $482,199
- Annual tax amount: $3,034
- Date on market: 4/15/2026
- Cumulative days on market: 118 days
- Listing terms: Conventional,FHA,VA Loan
- Inclusions: Dishwasher(s), Dryer(s), Garbage Disposal, Microwave(s), Refrigerator(s), Stove(s)/Range(s), Washer(s)
Estimated market value
$452,500
$430,000 - $475,000
$2,353/mo
Price history
| Date | Event | Price |
|---|---|---|
| 8/7/2026 | Price change | $459,000-2.1%$319/sqft |
Source:  NWMLS as distributed by MLS GRID #2550714 Report a problem NWMLS as distributed by MLS GRID #2550714 Report a problem | ||
| 7/11/2026 | Listed for sale | $469,000+97.5%$326/sqft |
Source: NWMLS as distributed by MLS GRID #2550714 Report a problem | ||
| 5/15/2018 | Sold | $237,500+2538.9%$165/sqft |
Source: Public Record Report a problem | ||
| 11/22/2017 | Sold | $9,000$6/sqft |
Source: Public Record Report a problem | ||
Public tax history
| Year | Property taxes | Tax assessment |
|---|---|---|
| 2024 | $3,053 -0.9% | $482,199 -1.7% |
| 2023 | $3,082 +5.3% | $490,336 +9.6% |
| 2022 | $2,926 +9.2% | $447,553 +41.2% |
| 2021 | $2,679 -12.2% | $316,914 +7.3% |
| 2020 | $3,051 +4.3% | $295,429 +8.3% |
| 2019 | $2,926 | $272,708 +27.2% |
| 2018 | $2,926 +2410.9% | $214,430 +2044.3% |
| 2017 | $117 +1.9% | $10,000 +4.2% |
| 2016 | $114 | $9,600 -20% |
| 2014 | $114 +2% | $12,000 -20% |
| 2013 | $112 -58.2% | $15,000 |
| 2011 | $268 +8.1% | $15,000 -50% |
| 2010 | $248 -2.9% | $30,000 |
| 2009 | $256 +0.1% | $30,000 |
| 2008 | $255 | $30,000 |
| 2007 | $255 +76.2% | $30,000 +200% |
| 2006 | $145 -3.1% | $10,000 |
| 2005 | $150 +3.1% | $10,000 |
| 2004 | $145 +10.7% | $10,000 |
| 2003 | $131 -1.2% | $10,000 -16.7% |
| 2002 | $133 +0.6% | $12,000 |
| 2001 | $132 +24.5% | $12,000 |
| 2000 | $106 | $12,000 |
Find assessor info on the county website
Monthly payment
Est. payment
Payment breakdown
Explore the cost of this home by adjusting the details. Changes won't be saved.Climate risks
Neighborhood: 98569
Nearby schools
GreatSchools rating
- 6/10Ocean Shores Elementary SchoolGrades: PK-6Distance: 1.5 mi
- 5/10North Beach Middle SchoolGrades: 7-8Distance: 4.1 mi
- 3/10North Beach High SchoolGrades: 9-12Distance: 4.1 mi
Schools provided by the listing agent
- Elementary: Ocean Shores Elem
- Middle: North Beach Mid
- High: North Beach High
Source: NWMLS as distributed by MLS GRID. This data may not be complete. We recommend contacting the local school district to confirm school assignments for this home.
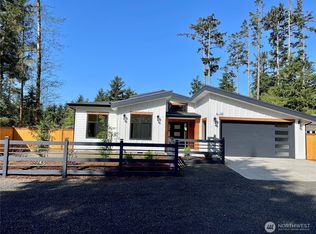
- $489,0003 bd2 ba1.4k sqft743 Wakina Loop SE, Ocean Shores, WA 98569Sold
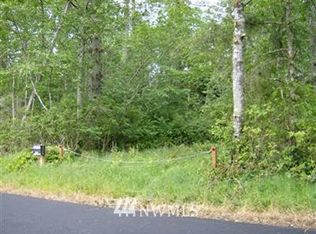
- $--7,226 sqft752 Evergreen Way, Ocean Shores, WA 98569Off Market
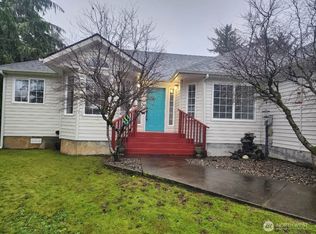
- $417,0003 bd2 ba1.6k sqft723 Trinity Ct SE, Ocean Shores, WA 98569Sold
- $599,5004 bd3 ba2.5k sqft737 Wakina Loop SE, Ocean Shores, WA 98569New Construction

- $334,9003 bd2 ba1.3k sqft736 Duck Lake Dr SE, Ocean Shores, WA 98569Sold
- $110,0008,420 sqft752 Evergreen Ave SE, Ocean Shores, WA 98569Lot/Land
- $150,0000.33 acres751-755 Wakina Loop SE, Ocean Shores, WA 98569Sold
- $392,2003 bd2 ba1.1k sqft739 Wakina Loop, Ocean Shores, WA 98569Off Market
A local agent can set up tours, give advice and negotiate with sellers.
A local lender can help you make sure your offer is ready when you are.
Similar homes
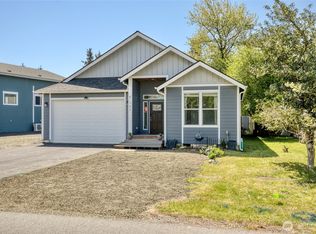
- $499,0003 bd2 ba1.8k sqftDivision 15, Ocean Shores, WA 98569Active
 MLS ID #2511574, Vicky Merrifield. NWMLS as distributed by MLS GRID
 - $460,0003 bd3 ba1.4k sqft262 Oyhut Bay Boulevard SW #401, Ocean Shores, WA 98569Active
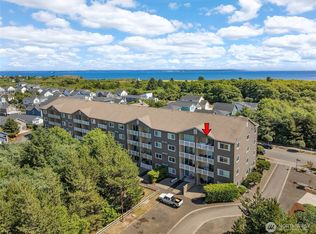 MLS ID #2550342, Kelsey Jan Brazeau. NWMLS as distributed by MLS GRID
 - $400,0003 bd2 ba1.6k sqftDiv 21, Ocean Shores, WA 98569Active
 MLS ID #2475067, Addie Wenger. NWMLS as distributed by MLS GRID
 - $450,0003 bd2 ba1.9k sqft10, Ocean Shores, WA 98569Active
 MLS ID #2479442, Donna Jones. NWMLS as distributed by MLS GRID
 - $379,9003 bd3 ba1.4k sqft659 Chinook Avenue SE, Ocean Shores, WA 98569ActiveMLS ID #2367808, Paidon Froemke. NWMLS as distributed by MLS GRID
- $430,0003 bd2 ba1.5k sqft329 Sextans Avenue SW, Ocean Shores, WA 98569ActiveMLS ID #2486303, Rebecca Mitchell. NWMLS as distributed by MLS GRID
- $525,0002 bd2 ba1.7k sqft161 N Razor Clam Drive SW, Ocean Shores, WA 98569ActiveMLS ID #2544162, David C Quantrell. NWMLS as distributed by MLS GRID
- $289,0002 bd1 ba864 sqft21, Ocean Shores, WA 98569ActiveMLS ID #2566703, Rick LaShance. NWMLS as distributed by MLS GRID
- $360,0003 bd2 ba1.5k sqft700 Island Circle SE, Ocean Shores, WA 98569ActiveMLS ID #2560380, Sandra Heart. NWMLS as distributed by MLS GRID
- $499,9003 bd2 ba1.5k sqft24, Ocean Shores, WA 98569ActiveMLS ID #2481716, Mary Gordon. NWMLS as distributed by MLS GRID
- $349,0003 bd3 ba1.4k sqft17-7-1, Ocean Shores, WA 98569ActiveMLS ID #2566445, April C. Swenson. NWMLS as distributed by MLS GRID
- $414,9003 bd2 ba1.6k sqft4, Ocean Shores, WA 98569ActiveMLS ID #2503688, Jessie Ellis. NWMLS as distributed by MLS GRID
- $400,0003 bd2 ba1.3k sqft243 Octopus Avenue NE, Ocean Shores, WA 98569ActiveMLS ID #2549546, Travis Squires. NWMLS as distributed by MLS GRID
- $599,0003 bd3 ba2k sqftDivision 14, Ocean Shores, WA 98569ActiveMLS ID #2521400, Aaron Kim. NWMLS as distributed by MLS GRID
- $499,0003 bd4 ba2k sqft4, Ocean Shores, WA 98569ActiveMLS ID #2534735, Stuart May. NWMLS as distributed by MLS GRID
- $499,0004 bd4 ba2k sqft10, Ocean Shores, WA 98569ActiveMLS ID #2519355, Tanya Roberts. NWMLS as distributed by MLS GRID
- $479,9003 bd2 ba1.6k sqft16, Ocean Shores, WA 98569ActiveMLS ID #2535028, Eric Butler. NWMLS as distributed by MLS GRID
- $495,0002 bd2 ba1.5k sqftDiv 3, Ocean Shores, WA 98569ActiveMLS ID #2514227, Addie Wenger. NWMLS as distributed by MLS GRID
- $418,9503 bd2 ba1.3k sqftDiv 3, Ocean Shores, WA 98569ActiveMLS ID #2497510, Susan M Goodsell. NWMLS as distributed by MLS GRID
- $374,9502 bd2 ba1.2k sqft885 Ocean Shores Boulevard SW, Ocean Shores, WA 98569ActiveMLS ID #2549630, Wendy Lane-Borland. NWMLS as distributed by MLS GRID
