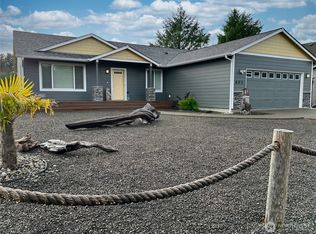
One-of-a-kind, move-in-ready home in the heart of Ocean Shores! This charming property boasts 3 bedrooms, 2 full bathrooms, and an extended 2-car garage. The open-concept floor plan features vaulted 14' ceilings and large windows with custom zebra blinds. The primary suite includes a 5-piece bathroom with quartz countertops and a tiled shower. The gourmet kitchen is equipped with stainless steel appliances, quartz countertops, self-closing cabinets, a large island with a beverage cooler, and custom lighting. Enjoy a spacious covered deck perfect for summer gatherings, along with a high-efficiency ductless heating/cooling system and an economical hybrid water heater. The home is prewired for an EV charging system and has a fully fenced, low-maintenance backyard. Located close to Oyhut Bay and Seabrook for dining and entertainment, Damon Point Beach, miles of ocean beaches for clam digging and fishing, as well as hiking trails through the rainforest and more.
Active
Listed by: Real Estate 2000 Inc. • Ruslan Mishchuk
Price cut: $10K (8/15)
$469,950
361 Duck Lake Drive SE, Ocean Shores, WA 98569
3beds
1,496sqft
Single Family Residence
Built in 2024
7,805 Square Feet Lot
$-- Zestimate®
$314/sqft
$-- HOA
What's special
- 76 days |
- 546 |
- 25 |
Zillow last checked:
Listing updated:
Listed by:
Ruslan Mishchuk,
Real Estate 2000 Inc.
Source: NWMLS as distributed by MLS GRID,MLS#: 2539306
Facts & features
Interior
Bedrooms & bathrooms
- Bedrooms: 3
- Bathrooms: 2
- Full bathrooms: 2
- Main level bathrooms: 2
- Main level bedrooms: 3
Primary bedroom
- Level: Main
Bedroom
- Level: Main
Bedroom
- Level: Main
Bathroom full
- Level: Main
Bathroom full
- Level: Main
Dining room
- Level: Main
Entry hall
- Level: Main
Great room
- Level: Main
Kitchen with eating space
- Level: Main
Heating
- Fireplace, Ductless, Wall Furnace, Electric
Cooling
- Ductless
Appliances
- Included: Dishwasher, Disposal, Dryer, Microwave, Refrigerator, Stove(s)/Range(s), Washer, Dishwasher(s), Dryer(s), Garbage Disposal, Microwave(s), Refrigerator(s), Washer(s), Water Heater: Hybrid/Electric, Water Heater Location: Garage
Features
- Bath Off Primary, Dining Room
- Flooring: Laminate
- Windows: Dbl Pane/Storm Window
- Basement: None
- Number of fireplaces: 1
- Fireplace features: Electric, Main Level: 1, Fireplace
Interior area
- Total structure area: 1,496
- Total interior livable area: 1,496 sqft
Property
Parking
- Total spaces: 2
- Parking features: Attached Garage
- Has attached garage: Yes
- Covered spaces: 2
Features
- Levels: One
- Stories: 1
- Entry location: Main
- Patio & porch: Bath Off Primary, Dbl Pane/Storm Window, Dining Room, Fireplace, Vaulted Ceiling(s), Walk-In Closet(s), Water Heater
- Has view: Yes
- View description: Territorial
Lot
- Size: 7,805 Square Feet
- Dimensions: 74 x 100 x 82 x 100
- Features: Paved, Cable TV, Deck, Electric Car Charging, Fenced-Fully, High Speed Internet
- Topography: Level
- Residential vegetation: Garden Space
Details
- Parcel number: 094700804100
- Zoning description: Jurisdiction: City
- Special conditions: Standard
- Other equipment: Leased Equipment: None
Construction
Type & style
- Home type: SingleFamily
- Architectural style: 1 Story
- Property subtype: Single Family Residence
Materials
- Cement Planked, Wood Siding, Cement Plank
- Foundation: Poured Concrete
- Roof: Composition
Condition
- Very Good
- Year built: 2024
- Major remodel year: 2024
Utilities & green energy
- Electric: Company: Grays Harbor PUD
- Sewer: Sewer Connected, Company: City of Ocean Shores
- Water: Public, Company: City of Ocean Shores
- Utilities for property: Coast, Coast
Community & HOA
Community
- Features: Boat Launch, Clubhouse, Golf, Park, Trail(s)
- Subdivision: Ocean Shores
Location
- Region: Ocean Shores
Financial & listing details
- Price per square foot: $314/sqft
- Tax assessed value: $43,000
- Annual tax amount: $2,544
- Date on market: 6/11/2026
- Cumulative days on market: 78 days
- Listing terms: Conventional,FHA,VA Loan
- Inclusions: Dishwasher(s), Dryer(s), Garbage Disposal, Leased Equipment, Microwave(s), Refrigerator(s), Stove(s)/Range(s), Washer(s)
Estimated market value
Not available
Estimated sales range
Not available
Not available
Price history
| Date | Event | Price |
|---|---|---|
| 8/15/2026 | Price change | $469,950-2.1%$314/sqft |
Source:  NWMLS as distributed by MLS GRID #2539306 Report a problem NWMLS as distributed by MLS GRID #2539306 Report a problem | ||
| 7/18/2026 | Price change | $479,950-1%$321/sqft |
Source: NWMLS as distributed by MLS GRID #2539306 Report a problem | ||
| 6/12/2026 | Listed for sale | $485,000+832.7%$324/sqft |
Source: NWMLS as distributed by MLS GRID #2539306 Report a problem | ||
| 1/5/2022 | Sold | $52,000-7.1%$35/sqft |
Source: NWMLS as distributed by MLS GRID #1861880 Report a problem | ||
| 12/8/2021 | Pending sale | $56,000$37/sqft |
Source: NWMLS as distributed by MLS GRID #1861880 Report a problem | ||
| 11/5/2021 | Listed for sale | $56,000+209.4%$37/sqft |
Source: NWMLS as distributed by MLS GRID #1861880 Report a problem | ||
| 10/19/2021 | Sold | $18,097+40.3%$12/sqft |
Source: Public Record Report a problem | ||
| 10/12/2018 | Listing removed | $12,900$9/sqft |
Source: Laurie Christian Real Estate #1257117 Report a problem | ||
| 10/12/2018 | Listed for sale | $12,900+29%$9/sqft |
Source: Laurie Christian Real Estate #1257117 Report a problem | ||
| 10/11/2018 | Sold | $10,000-22.5%$7/sqft |
Source: NWMLS as distributed by MLS GRID #1257117 Report a problem | ||
| 9/27/2018 | Pending sale | $12,900$9/sqft |
Source: Laurie Christian Real Estate #1257117 Report a problem | ||
| 9/10/2018 | Price change | $12,900-4.4%$9/sqft |
Source: Laurie Christian Real Estate #1257117 Report a problem | ||
| 3/13/2018 | Price change | $13,500+8%$9/sqft |
Source: Laurie Christian Real Estate #1257117 Report a problem | ||
| 4/28/2017 | Listed for sale | $12,500$8/sqft |
Source: North Beach Realty Ocean Shores LLC #1079154 Report a problem | ||
Public tax history
| Year | Property taxes | Tax assessment |
|---|---|---|
| 2024 | $272 +0.7% | $43,000 |
| 2023 | $270 -8.1% | $43,000 -4.4% |
| 2022 | $294 +22.1% | $45,000 +57.9% |
| 2021 | $241 +55.5% | $28,500 +90% |
| 2020 | $155 +15.5% | $15,000 +20% |
| 2019 | $134 | $12,500 +25% |
| 2018 | $134 +15.1% | $10,000 |
| 2017 | $117 +1.9% | $10,000 +4.2% |
| 2016 | $114 | $9,600 -20% |
| 2014 | $114 +2% | $12,000 -20% |
| 2013 | $112 -65.2% | $15,000 |
| 2011 | $322 +8.1% | $15,000 -58.3% |
| 2010 | $298 -2.9% | $36,000 |
| 2009 | $307 +0.1% | $36,000 |
| 2008 | $306 | $36,000 |
| 2007 | $306 +111.4% | $36,000 +260% |
| 2006 | $145 -3.1% | $10,000 |
| 2005 | $150 +3.1% | $10,000 |
| 2004 | $145 +10.7% | $10,000 |
| 2003 | $131 -1.2% | $10,000 -16.7% |
| 2002 | $133 +0.6% | $12,000 |
| 2001 | $132 +32.2% | $12,000 |
| 2000 | $100 | $12,000 |
Find assessor info on the county website
Monthly payment
Est. payment
Payment breakdown
Explore the cost of this home by adjusting the details. Changes won't be saved.Climate risks
Neighborhood: 98569
Nearby schools
GreatSchools rating
- 6/10Ocean Shores Elementary SchoolGrades: PK-6Distance: 0.6 mi
- 5/10North Beach Middle SchoolGrades: 7-8Distance: 3.1 mi
- 3/10North Beach High SchoolGrades: 9-12Distance: 3.1 mi
Schools provided by the listing agent
- Elementary: Ocean Shores Elem
- Middle: North Beach Mid
- High: North Beach High
Source: NWMLS as distributed by MLS GRID. This data may not be complete. We recommend contacting the local school district to confirm school assignments for this home.
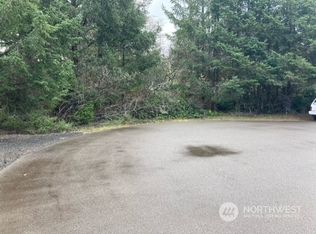
- $73,0007,609 sqft344 Redwood Ct SE, Ocean Shores, WA 98569Off Market
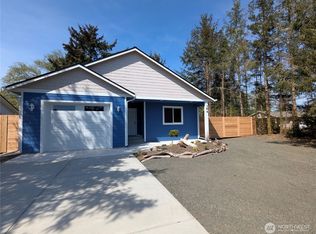
- $409,9002 bd2 ba1.3k sqft384 Lake Bay Loop SE, Ocean Shores, WA 98569Sold
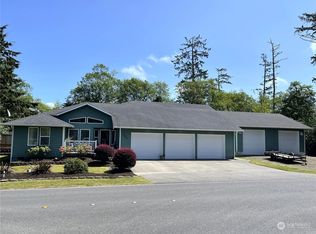
- $310,0002 bd2 ba1k sqft343 Duck Lake Dr SE, Ocean Shores, WA 98569Sold

- $618,8003 bd3 ba2.5k sqft390 Duck Lake Dr SE, Ocean Shores, WA 98569Sold
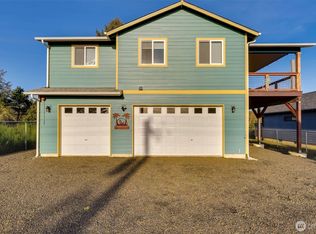
- $605,0002 bd3 ba2.3k sqft354 Harbor Ct SE, Ocean Shores, WA 98569Sold
- $65,0008,372 sqft336 Lake Bay Loop SE, Ocean Shores, WA 98569Lot/Land
- $579,0003 bd3 ba2k sqft381 Lake Bay Loop SE, Ocean Shores, WA 98569Sold
- $38,0007,819 sqft331 Duck Lake Dr SE, Ocean Shores, WA 98569Sold
A local agent can set up tours, give advice and negotiate with sellers.
A local lender can help you make sure your offer is ready when you are.
Similar homes
- $470,0002 bd1 ba936 sqft1006 Point Brown Avenue SE, Ocean Shores, WA 98569Active
 MLS ID #2573314, Derek Stenson Sarrett. NWMLS as distributed by MLS GRID
 - $469,0003 bd2 ba1.6k sqft11, Ocean Shores, WA 98569Active
 MLS ID #2480854, Kimberly Colegrove. NWMLS as distributed by MLS GRID
 - $497,0003 bd2 ba1.4k sqft508 Makah Avenue SE, Ocean Shores, WA 98569Active
 MLS ID #2548888, Trevin Anderson. NWMLS as distributed by MLS GRID
 - $499,9003 bd2 ba1.5k sqft24, Ocean Shores, WA 98569Active
 MLS ID #2481716, Mary Gordon. NWMLS as distributed by MLS GRID
 - $499,0003 bd2 ba1.8k sqftDivision 15, Ocean Shores, WA 98569ActiveMLS ID #2511574, Vicky Merrifield. NWMLS as distributed by MLS GRID
- $450,0003 bd2 ba1.9k sqft10, Ocean Shores, WA 98569ActiveMLS ID #2479442, Donna Jones. NWMLS as distributed by MLS GRID
- $450,0003 bd2 ba1.3k sqft313 Sand Dune Avenue NW, Ocean Shores, WA 98569ActiveMLS ID #2475076, Kristie Causey. NWMLS as distributed by MLS GRID
- $437,5003 bd2 ba1.4k sqft23, Ocean Shores, WA 98569ActiveMLS ID #2529744, Steven L. Simmons. NWMLS as distributed by MLS GRID
- $460,0003 bd3 ba1.4k sqft262 Oyhut Bay Boulevard SW #401, Ocean Shores, WA 98569ActiveMLS ID #2550342, Kelsey Jan Brazeau. NWMLS as distributed by MLS GRID
- $454,9003 bd2 ba1.5k sqft23, Ocean Shores, WA 98569ActiveMLS ID #2466567, Steven L. Simmons. NWMLS as distributed by MLS GRID
- $430,0003 bd2 ba1.6k sqft10, Ocean Shores, WA 98569ActiveMLS ID #2503149, Marjie E. Southall. NWMLS as distributed by MLS GRID
- $404,9903 bd2 ba1.4k sqftDiv 4, Ocean Shores, WA 98569ActiveMLS ID #2559609, Cindy Thuirer. NWMLS as distributed by MLS GRID
- $445,0002 bd2 ba1.2k sqftOcean Shores, Ocean Shores, WA 98569ActiveMLS ID #2551339, Catherine Wright. NWMLS as distributed by MLS GRID
- $454,9003 bd2 ba1.4k sqft14, Ocean Shores, WA 98569ActiveMLS ID #2444850, Steven L. Simmons. NWMLS as distributed by MLS GRID
- $399,0003 bd2 ba1.4k sqft10, Ocean Shores, WA 98569ActiveMLS ID #2532372, Donna Jones. NWMLS as distributed by MLS GRID
- $550,0003 bd2 ba1.6k sqft370 Olympic View Avenue NE, Ocean Shores, WA 98569ActiveMLS ID #2556705, Kim D. Emmons. NWMLS as distributed by MLS GRID
- $555,0002 bd2 ba1.5k sqft798 Cod Court SW, Ocean Shores, WA 98569ActiveMLS ID #2567102, Kim D. Emmons. NWMLS as distributed by MLS GRID
- $412,0004 bd3 ba1.9k sqft102 N Narwhal Loop NW, Ocean Shores, WA 98569ActiveMLS ID #2508392, Virginia Lawson. NWMLS as distributed by MLS GRID
- $525,0003 bd2 ba1.5k sqft430 Salina Cruz Avenue SW, Ocean Shores, WA 98569ActiveMLS ID #2565055, Kim D. Emmons. NWMLS as distributed by MLS GRID
- $425,0002 bd2 ba1.2k sqftDiv 14, Ocean Shores, WA 98569ActiveMLS ID #2492570, Addie Wenger. NWMLS as distributed by MLS GRID
