New Contemporary Residence across the street from Lake front estates at Ocean Shores, Washington! Super location on a tree-lined street near lake parks and our 18-hole golf course. A bit further on the peninsula to town center and ocean beach access. Open concept 1483 sf plan by Pete C Construction featuring 9' ceilings and vinyl plank flooring throughout. Enter the sun-drenched great room with tall windows and featuring a gas fireplace wall with built in cabinets on both sides. Spacious kitchen featuring plenty of prep/storage space, pantry, farm sink, 3cm quartz countertops and a gas range for the chef. Private primary suite with door leading to the back deck and en-suite bathroom with floating vanities and walk-in shower. A full bathroom with tub/shower and two additional bedrooms complete this plan. Oversized (27 1/2 ft long) 1-car garage with utility sink and man door to back yard. Prewired for EV charger/garage power. Covered back deck with BBQ hookup. Full-size 8,400 sf parcel. In the Ocean Shores community club~enjoy the Bayshore clubhouse and several club-owned parks scattered about the city. 3 hours from both Seattle and Portland, OR.
Active
Listed by: John L. Scott Ocean Shores • Steven L. Simmons
$437,500
382 Lake View Loop NE, Ocean Shores, WA 98569
3beds
1,483sqft
Single Family Residence
Built in 2026
8,398 Square Feet Lot
$435,000 Zestimate®
$295/sqft
$-- HOA
What's special
- --
- on Zillow
- 229
- views
- 18
- saves
Zillow last checked:
Listing updated:
Listed by:
Steven L. Simmons,
John L. Scott Ocean Shores
Source: NWMLS as distributed by MLS GRID,MLS#: 2529744
Facts & features
Interior
Bedrooms & bathrooms
- Bedrooms: 3
- Bathrooms: 2
- Full bathrooms: 1
- 3/4 bathrooms: 1
- Main level bathrooms: 2
- Main level bedrooms: 3
Primary bedroom
- Level: Main
Bedroom
- Level: Main
Bedroom
- Level: Main
Bathroom full
- Level: Main
Bathroom three quarter
- Level: Main
Entry hall
- Level: Main
Kitchen with eating space
- Level: Main
Living room
- Level: Main
Heating
- Fireplace, Ductless, Wall Furnace, Electric
Cooling
- Ductless
Appliances
- Included: Dishwasher, Disposal, Refrigerator, Stove(s)/Range(s), Dishwasher(s), Garbage Disposal, Refrigerator(s), Water Heater Location: Garage
Features
- Bath Off Primary, Ceiling Fan(s)
- Flooring: Vinyl Plank
- Windows: Dbl Pane/Storm Window
- Basement: None
- Number of fireplaces: 1
- Fireplace features: Gas, Main Level: 1, Fireplace
Interior area
- Total structure area: 1,483
- Total interior livable area: 1,483 sqft
Property
Parking
- Total spaces: 7
- Parking features: Driveway, Attached Garage, Off Street, RV Parking
- Has attached garage: Yes
- Covered spaces: 1
- Uncovered spaces: 6
Features
- Levels: One
- Stories: 1
- Entry location: Main
- Patio & porch: Bath Off Primary, Ceiling Fan(s), Dbl Pane/Storm Window, Fireplace, Vaulted Ceiling(s), Walk-In Closet(s)
- Pool features: Community
- Has view: Yes
- View description: Territorial
Lot
- Size: 8,398 Square Feet
- Dimensions: 70 x 120
- Features: Paved, Deck, Fenced-Partially, Propane, RV Parking
- Topography: Level
Details
- Parcel number: 094900201500
- Zoning: R-1
- Zoning description: Jurisdiction: City
- Special conditions: Standard
- Other equipment: Leased Equipment: Propane tank
Construction
Type & style
- Home type: SingleFamily
- Architectural style: Modern,1 Story
- Property subtype: Single Family Residence
Materials
- Cement Planked, Wood Siding, Cement Plank
- Foundation: Poured Concrete
- Roof: Composition
Condition
- Very Good
- New construction: Yes
- Year built: 2026
- Major remodel year: 2026
Details
- Builder name: Pete C Construction LLC
Utilities & green energy
- Electric: Company: Grays Harbor PUD
- Sewer: Sewer Connected, Company: City
- Water: Community, Company: City
Community & HOA
Community
- Features: Athletic Court, Boat Launch, Clubhouse, Golf, Park, Playground, Trail(s)
- Subdivision: Ocean Shores
Location
- Region: Ocean Shores
Financial & listing details
- Price per square foot: $295/sqft
- Tax assessed value: $306,118
- Annual tax amount: $1,908
- Date on market: 6/12/2026
- Listing terms: Conventional,FHA,VA Loan
- Inclusions: Dishwasher(s), Garbage Disposal, Leased Equipment, Refrigerator(s), Stove(s)/Range(s)
Estimated market value
$435,000
$413,000 - $457,000
$2,377/mo
Price history
| Date | Event | Price |
|---|---|---|
| 6/12/2026 | Listed for sale | $437,500+1363.2%$295/sqft |
Source:  NWMLS as distributed by MLS GRID #2529744 Report a problem NWMLS as distributed by MLS GRID #2529744 Report a problem | ||
| 9/16/2020 | Sold | $29,900$20/sqft |
Source: NWMLS as distributed by MLS GRID #1649470 Report a problem | ||
| 8/20/2020 | Pending sale | $29,900$20/sqft |
Source: Laurie Christian Real Estate #1649470 Report a problem | ||
| 8/19/2020 | Listed for sale | $29,900$20/sqft |
Source: Laurie Christian Real Estate #1649470 Report a problem | ||
Public tax history
| Year | Property taxes | Tax assessment |
|---|---|---|
| 2025 | $1,908 +569.8% | $306,118 +580.3% |
| 2024 | $285 +0.7% | $45,000 |
| 2023 | $283 -3.9% | $45,000 |
| 2022 | $294 +22.1% | $45,000 +57.9% |
| 2021 | $241 +55.5% | $28,500 +90% |
| 2020 | $155 +15.5% | $15,000 +20% |
| 2019 | $134 | $12,500 +25% |
| 2018 | $134 +15.1% | $10,000 |
| 2017 | $117 +1.9% | $10,000 +4.2% |
| 2016 | $114 | $9,600 -20% |
| 2014 | $114 +2% | $12,000 -20% |
| 2013 | $112 -60.8% | $15,000 |
| 2011 | $286 +8.1% | $15,000 -53.1% |
| 2010 | $265 -2.9% | $32,000 |
| 2009 | $273 +0.1% | $32,000 |
| 2008 | $272 | $32,000 |
| 2007 | $272 +79% | $32,000 +204.8% |
| 2006 | $152 -3.1% | $10,500 |
| 2005 | $157 +3.1% | $10,500 |
| 2004 | $152 +16.2% | $10,500 |
| 2003 | $131 -1.2% | $10,500 -12.5% |
| 2002 | $133 +0.6% | $12,000 |
| 2001 | $132 +24.5% | $12,000 |
| 2000 | $106 | $12,000 |
Find assessor info on the county website
Monthly payment
Est. payment
Payment breakdown
Explore the cost of this home by adjusting the details. Changes won't be saved.Climate risks
Neighborhood: 98569
Nearby schools
Schools provided by the listing agent
- Elementary: Ocean Shores Elem
- Middle: North Beach Mid
- High: North Beach High
Source: NWMLS as distributed by MLS GRID. This data may not be complete. We recommend contacting the local school district to confirm school assignments for this home.
- $389,0002 bd2 ba1.3k sqft387 Duck Lake Dr NE, Ocean Shores, WA 98569Sold

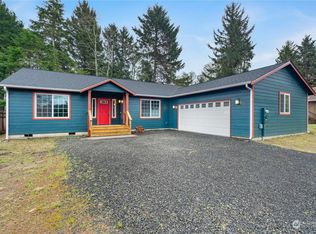
- $388,0004 bd2 ba1.9k sqft394 Lakeview Loop NE, Ocean Shores, WA 98569Sold
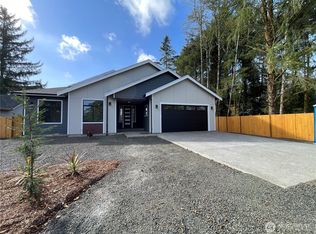
- $495,0003 bd2 ba1.4k sqft395 Duck Lake Dr NE, Ocean Shores, WA 98569New Construction
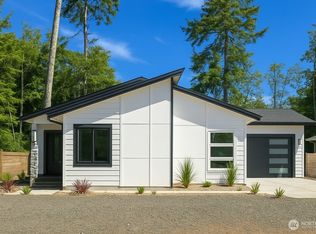
- $425,0002 bd2 ba1.2k sqft366 Lake View Loop NE, Ocean Shores, WA 98569Sold
Similar homes
- $444,9003 bd2 ba1.5k sqft23, Ocean Shores, WA 98569Active
 MLS ID #2466567, Steven L. Simmons. NWMLS as distributed by MLS GRID
 - $415,0003 bd2 ba1.2k sqft23, Ocean Shores, WA 98569Active
 MLS ID #2502262, Eric Butler. NWMLS as distributed by MLS GRID
 - $440,0003 bd2 ba1.3k sqft313 Sand Dune Avenue NW, Ocean Shores, WA 98569Active
 MLS ID #2475076, Kristie Causey. NWMLS as distributed by MLS GRID
 - $430,0003 bd2 ba1.6k sqft10, Ocean Shores, WA 98569Active
 MLS ID #2503149, Marjie E. Southall. NWMLS as distributed by MLS GRID
