Brand New Home in Ocean Shores! Tucked into a quiet residential neighborhood on the east side of the peninsula and located off a cul-de-sac, this newly constructed home offers the perfect blend of modern comfort and coastal living - ideal as a full-time residence or beach retreat. Designed with quality and energy efficiency in mind, the home features a bright, open Great Room with vaulted ceilings, an electric fireplace, and a ductless mini-split heat pump for year-round heating and cooling. The open-concept floor plan creates an effortless flow between the living, dining, and kitchen areas. The beautifully appointed kitchen features quartz countertops, a spacious island with bar seating, abundant cabinetry, and a stainless steel appliance package. The private Primary Suite offers a spacious walk-in closet, dual vanity sinks, and a step-in shower with a custom glass door. A guest bedroom and full bathroom are located on the opposite side of the home for added privacy and comfort. A dedicated laundry room adds everyday convenience. Additional highlights include an oversized one-car garage with wiring in place for an EV charging plug. Privacy fencing will enhance the comfortable outdoor space for relaxing and entertaining. Estimated completion: August 2026. Photos are of a previously built home with the same floor plan; finishes and details are very similar but not exact.
Active
Listed by: Windermere R.E. Ocean Shores • Addie Wenger
$389,900
130 Glover Court NE, Ocean Shores, WA 98569
2beds
1,335sqft
:
Get pre-qualified$2,415/mo
Single Family Residence
Built in 2026
7,692 Square Feet Lot
$-- Zestimate®
$292/sqft
$-- HOA
What's special
Electric fireplaceBeautifully appointed kitchenLocated off a cul-de-sacPrivate primary suiteDual vanity sinksOpen-concept floor planAbundant cabinetry
- 13 days |
- 450 |
- 33 |
Zillow last checked:
Listing updated:
Listed by:
Addie Wenger,
Windermere R.E. Ocean Shores
Source: NWMLS as distributed by MLS GRID,MLS#: 2560069
Facts & features
Interior
Bedrooms & bathrooms
- Bedrooms: 2
- Bathrooms: 2
- Full bathrooms: 1
- 3/4 bathrooms: 1
- Main level bathrooms: 2
- Main level bedrooms: 2
Primary bedroom
- Level: Main
Bedroom
- Level: Main
Bathroom full
- Level: Main
Bathroom three quarter
- Level: Main
Entry hall
- Level: Main
Great room
- Level: Main
Kitchen with eating space
- Level: Main
Utility room
- Level: Main
Heating
- Fireplace, Ductless, Wall Furnace, Electric
Cooling
- Ductless
Appliances
- Included: Dishwasher, Disposal, Microwave, Refrigerator, Stove(s)/Range(s), Dishwasher(s), Garbage Disposal, Microwave(s), Refrigerator(s), Water Heater: Electric HP, Water Heater Location: Garage
Features
- Bath Off Primary
- Flooring: Vinyl Plank
- Windows: Dbl Pane/Storm Window
- Basement: None
- Number of fireplaces: 1
- Fireplace features: Electric, Main Level: 1, Fireplace
Interior area
- Total structure area: 1,335
- Total interior livable area: 1,335 sqft
Property
Parking
- Total spaces: 4
- Parking features: Driveway, Attached Garage
- Has attached garage: Yes
- Covered spaces: 1
- Uncovered spaces: 3
Features
- Levels: One
- Stories: 1
- Entry location: Main
- Patio & porch: Bath Off Primary, Dbl Pane/Storm Window, Fireplace, Vaulted Ceiling(s), Walk-In Closet(s), Water Heater
- Pool features: Community
- Has view: Yes
- View description: Territorial
Lot
- Size: 7,692 Square Feet
- Features: Cul-De-Sac, Paved, Cable TV, Fenced-Partially, High Speed Internet, Patio
- Topography: Level
Details
- Parcel number: 094900401600
- Zoning: R1
- Zoning description: Jurisdiction: City
- Special conditions: Standard
Construction
Type & style
- Home type: SingleFamily
- Architectural style: Craftsman,1 Story
- Property subtype: Single Family Residence
Materials
- Cement Planked, Cement Plank
- Foundation: Poured Concrete
- Roof: Composition
Condition
- Under Construction
- New construction: Yes
- Year built: 2026
Details
- Builder name: Hamlin Homes LLC
Utilities & green energy
- Electric: Company: GH PUD
- Sewer: Sewer Connected, Company: City of OS
- Water: Public, Company: City of OS
Community & HOA
Community
- Features: Athletic Court, Boat Launch, CCRs, Clubhouse, Golf, Park, Playground, Trail(s)
- Subdivision: Ocean Shores
Location
- Region: Ocean Shores
Financial & listing details
- Price per square foot: $292/sqft
- Tax assessed value: $10,000
- Annual tax amount: $256
- Date on market: 7/23/2026
- Cumulative days on market: 15 days
- Listing terms: Conventional,FHA,USDA Loan,VA Loan
- Inclusions: Dishwasher(s), Garbage Disposal, Microwave(s), Refrigerator(s), Stove(s)/Range(s)
Estimated market value
Not available
Estimated sales range
Not available
$1,498/mo
Price history
| Date | Event | Price |
|---|---|---|
| 7/24/2026 | Listed for sale | $389,900+1849.5%$292/sqft |
Source:  NWMLS as distributed by MLS GRID #2560069 Report a problem NWMLS as distributed by MLS GRID #2560069 Report a problem | ||
| 1/30/2026 | Sold | $20,000-42.9%$15/sqft |
Source: NWMLS as distributed by MLS GRID #2457470 Report a problem | ||
| 1/19/2026 | Pending sale | $35,000$26/sqft |
Source: NWMLS as distributed by MLS GRID #2457470 Report a problem | ||
| 12/31/2025 | Listed for sale | $35,000$26/sqft |
Source: NWMLS as distributed by MLS GRID #2457470 Report a problem | ||
| 12/29/2025 | Pending sale | $35,000$26/sqft |
Source: NWMLS as distributed by MLS GRID #2457470 Report a problem | ||
| 12/17/2025 | Price change | $35,000-22.2%$26/sqft |
Source: NWMLS as distributed by MLS GRID #2457470 Report a problem | ||
| 12/11/2025 | Price change | $45,000-25%$34/sqft |
Source: NWMLS as distributed by MLS GRID #2457470 Report a problem | ||
| 11/25/2025 | Listed for sale | $59,999+41.2%$45/sqft |
Source: NWMLS as distributed by MLS GRID #2457470 Report a problem | ||
| 2/5/2021 | Sold | $42,500$32/sqft |
Source: NWMLS as distributed by MLS GRID #1714269 Report a problem | ||
| 1/24/2021 | Pending sale | $42,500$32/sqft |
Source: NWMLS as distributed by MLS GRID #1714269 Report a problem | ||
| 1/7/2021 | Listed for sale | $42,500+203.6%$32/sqft |
Source: NWMLS as distributed by MLS GRID #1714269 Report a problem | ||
| 10/18/2019 | Sold | $14,000$10/sqft |
Source: NWMLS as distributed by MLS GRID #1533400 Report a problem | ||
Public tax history
| Year | Property taxes | Tax assessment |
|---|---|---|
| 2018 | -- | $10,000 |
| 2017 | $117 +1.9% | $10,000 +4.2% |
| 2016 | $114 | $9,600 -20% |
| 2014 | $114 +2% | $12,000 -20% |
| 2013 | $112 -60.8% | $15,000 |
| 2011 | $286 +8.1% | $15,000 -53.1% |
| 2010 | $265 -2.9% | $32,000 |
| 2009 | $273 +0.1% | $32,000 |
| 2008 | $272 | $32,000 |
| 2007 | $272 +79% | $32,000 +204.8% |
| 2006 | $152 -3.1% | $10,500 |
| 2005 | $157 +3.1% | $10,500 |
| 2004 | $152 +16.2% | $10,500 |
| 2003 | $131 -1.2% | $10,500 -12.5% |
| 2002 | $133 +0.6% | $12,000 |
| 2001 | $132 +5.8% | $12,000 |
| 2000 | $125 | $12,000 |
Find assessor info on the county website
Monthly payment
Est. payment
Payment breakdown
Explore the cost of this home by adjusting the details. Changes won't be saved.Climate risks
Neighborhood: 98569
Nearby schools
GreatSchools rating
- 6/10Ocean Shores Elementary SchoolGrades: PK-6Distance: 0.8 mi
- 5/10North Beach Middle SchoolGrades: 7-8Distance: 2.4 mi
- 3/10North Beach High SchoolGrades: 9-12Distance: 2.4 mi
Schools provided by the listing agent
- Elementary: Ocean Shores Elem
- Middle: North Beach Mid
- High: North Beach High
Source: NWMLS as distributed by MLS GRID. This data may not be complete. We recommend contacting the local school district to confirm school assignments for this home.
- $--8,755 sqft120 Hagar Ct NE, Ocean Shores, WA 98569Off Market
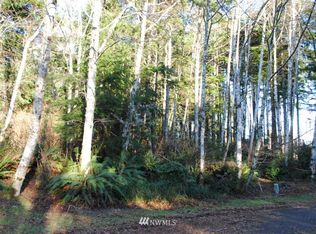
- $45,0006,708 sqft111 Olympic View Ave NE, Ocean Shores, WA 98569Lot/Land

- $42,5008,028 sqft119 Olympic View Ave NE, Ocean Shores, WA 98569Lot/Land
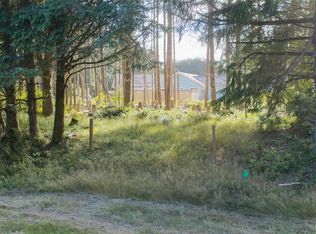
- $99,9008,899 sqft127 Glover Ct NE, Ocean Shores, WA 98569Lot/Land

- $410,0003 bd2 ba1.4k sqft127 Olympic View Ave NE, Ocean Shores, WA 98569Sold
- $55,0009,809 sqft108 Hagar Ct NE, Ne, WA 98569Sold
- $--0.26 acres156 Cornwell Ct NE, Ocean Shores, WA 98569Off Market
- $110,0000.26 acres135 Duck Lake Dr NE, Ocean Shores, WA 98569Lot/Land
A local agent can set up tours, give advice and negotiate with sellers.
A local lender can help you make sure your offer is ready when you are.
Similar homes
- $369,5002 bd2 ba1.4k sqft247 Fisher Avenue NE, Ocean Shores, WA 98569Active
 MLS ID #2556741, Sandra Heart. NWMLS as distributed by MLS GRID
 - $425,0002 bd2 ba1.4k sqft378 Eridani Loop SE, Ocean Shores, WA 98569Active
 MLS ID #2555819, Bradley Hanson. NWMLS as distributed by MLS GRID
 - $370,0003 bd2 ba1.4k sqft118 Mark Court SE, Ocean Shores, WA 98569Active
 MLS ID #2523620, Brendan Condon. NWMLS as distributed by MLS GRID
 - $399,9993 bd2 ba1.3k sqftDiv 14, Ocean Shores, WA 98569Active
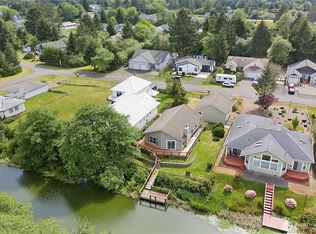 MLS ID #2523086, Addie Wenger. NWMLS as distributed by MLS GRID
 - $418,9503 bd2 ba1.3k sqftDiv 3, Ocean Shores, WA 98569ActiveMLS ID #2497510, Susan M Goodsell. NWMLS as distributed by MLS GRID
- $349,9952 bd2 ba1.1k sqft410 Ensign Avenue NW, Ocean Shores, WA 98569ActiveMLS ID #2538508, Johan Bester. NWMLS as distributed by MLS GRID
- $314,9502 bd2 ba912 sqftDivision 11, Ocean Shores, WA 98569ActiveMLS ID #2564130, Dane Johnston. NWMLS as distributed by MLS GRID
- $315,0002 bd2 ba756 sqftDiv 16, Ocean Shores, WA 98569ActiveMLS ID #2564242, Rebecca McClain. NWMLS as distributed by MLS GRID
- $404,9903 bd2 ba1.4k sqftDiv 4, Ocean Shores, WA 98569ActiveMLS ID #2559609, Cindy Thuirer. NWMLS as distributed by MLS GRID
- $379,9003 bd3 ba1.4k sqft659 Chinook Avenue SE, Ocean Shores, WA 98569ActiveMLS ID #2367808, Paidon Froemke. NWMLS as distributed by MLS GRID
- $375,0002 bd2 ba1.4k sqft371 Centaurus Avenue SW, Ocean Shores, WA 98569ActiveMLS ID #2442335, Kim D. Emmons. NWMLS as distributed by MLS GRID
- $374,9502 bd2 ba1.2k sqft885 Ocean Shores Boulevard SW, Ocean Shores, WA 98569ActiveMLS ID #2549630, Wendy Lane-Borland. NWMLS as distributed by MLS GRID
- $369,9002 bd2 ba1.2k sqft830 Wawona Avenue SW, Ocean Shores, WA 98569ActiveMLS ID #2511192, Sandra Heart. NWMLS as distributed by MLS GRID
- $359,0002 bd2 ba1.2k sqftDiv 3, Ocean Shores, WA 98569ActiveMLS ID #2495614, Addie Wenger. NWMLS as distributed by MLS GRID
- $404,9502 bd2 ba1.3k sqft337 Mount Olympus Avenue SE, Ocean Shores, WA 98569ActiveMLS ID #2438587, Kim D. Emmons. NWMLS as distributed by MLS GRID
- $350,0002 bd2 ba1.1k sqft1054 Cedar Crest Court SW, Ocean Shores, WA 98569ActiveMLS ID #2545986, Addie Wenger. NWMLS as distributed by MLS GRID
- $398,0003 bd2 ba1.4k sqftOcean Shores, Ocean Shores, WA 98569ActiveMLS ID #2550590, Catherine Wright. NWMLS as distributed by MLS GRID
- $350,0002 bd1 ba875 sqft312 Pearsall Street SE, Ocean Shores, WA 98569ActiveMLS ID #2471132, Joe S Symonette. NWMLS as distributed by MLS GRID
- $425,0002 bd2 ba1.2k sqftDiv 14, Ocean Shores, WA 98569ActiveMLS ID #2492570, Addie Wenger. NWMLS as distributed by MLS GRID
- $399,0002 bd2 ba1.4k sqftDiv 8, Ocean Shores, WA 98569ActiveMLS ID #2444320, Nancy Taylor. NWMLS as distributed by MLS GRID
