Escape to the Washington coast! Your dream of a brand 1- story 2 Bed 1 Bath new beach home is a reality at 312 Pearsall St SE in beautiful Ocean Shores, WA. This stunning new construction rambler offers effortless single-level living, perfect for a peaceful living, a vacation getaway, or a savvy rental investment. Step inside to discover a bright, open concept great room with soaring vaulted ceilings, creating an inviting space for entertaining or quiet evenings. The gourmet kitchen is a chef's delight, featuring beautiful granite countertops, rich wood cabinetry, a large breakfast bar, and stainless steel appliances. Nestled in a private, wooded setting, this move in ready home provides a tranquil retreat while being just moments from the beach and all the amenities Ocean Shores has to offer. Enjoy modern comforts like a ductless heating/cooling system for year round comfort and the convenience of an attached garage. Combining high end finishes with the relaxed coastal lifestyle you’ve been searching for, this is a rare opportunity to own a new home in a prime Washington coast location. Your new chapter begins here!
Active
Listed by: eXp Realty • Joe S Symonette
$350,000
312 Pearsall Street SE, Ocean Shores, WA 98569
2beds
875sqft
:
Get pre-qualified$2,146/mo
Single Family Residence
Built in 2022
6,751 Square Feet Lot
$343,600 Zestimate®
$400/sqft
$-- HOA
What's special
High end finishesGourmet kitchenAttached garagePrivate wooded settingLarge breakfast barStainless steel appliancesRich wood cabinetry
- 189 days |
- 90 |
- 4 |
Zillow last checked:
Listing updated:
Listed by:
Joe S Symonette,
eXp Realty,
Charles D. Carr,
eXp Realty
Source: NWMLS as distributed by MLS GRID,MLS#: 2471132
Facts & features
Interior
Bedrooms & bathrooms
- Bedrooms: 2
- Bathrooms: 1
- Full bathrooms: 1
- Main level bathrooms: 1
- Main level bedrooms: 2
Primary bedroom
- Level: Main
Bedroom
- Level: Main
Bathroom full
- Level: Main
Kitchen with eating space
- Level: Main
Living room
- Level: Main
Utility room
- Level: Main
Heating
- Wall Furnace, Electric
Cooling
- Ductless
Appliances
- Included: Dishwasher, Dryer, Microwave, Refrigerator, Washer, Dishwasher(s), Dryer(s), Microwave(s), Refrigerator(s), Washer(s), Water Heater: Electric, Water Heater Location: Garage
Features
- Bath Off Primary, Pantry
- Flooring: Vinyl Plank
- Windows: Dbl Pane/Storm Window
- Basement: None
- Has fireplace: No
Interior area
- Total structure area: 875
- Total interior livable area: 875 sqft
Video & virtual tour
Property
Parking
- Total spaces: 1
- Parking features: Driveway, Attached Garage, RV Parking
- Has attached garage: Yes
- Covered spaces: 1
Features
- Levels: One
- Stories: 1
- Patio & porch: Bath Off Primary, Dbl Pane/Storm Window, Pantry, Vaulted Ceiling(s), Water Heater, Wired for Generator
- Has view: Yes
- View description: Territorial
Lot
- Size: 6,751 Square Feet
- Features: Paved, Cable TV, Fenced-Fully, High Speed Internet, Irrigation, Patio, Propane, RV Parking, Sprinkler System
- Topography: Level,Partial Slope
- Residential vegetation: Garden Space, Wooded
Details
- Parcel number: 094900402700
- Special conditions: Standard
- Other equipment: Wired for Generator
Construction
Type & style
- Home type: SingleFamily
- Architectural style: 1 Story
- Property subtype: Single Family Residence
Materials
- Cement Planked, Cement Plank
- Foundation: Poured Concrete
- Roof: Composition
Condition
- Year built: 2022
- Major remodel year: 2022
Utilities & green energy
- Sewer: Sewer Connected, Company: Grays Harbor PUD
- Water: Public, Company: City of Ocean Shores
- Utilities for property: Coast Community, Coast Community
Community & HOA
Community
- Features: Clubhouse
- Subdivision: Ocean Shores
Location
- Region: Ocean Shores
Financial & listing details
- Price per square foot: $400/sqft
- Tax assessed value: $314,705
- Annual tax amount: $1,993
- Date on market: 1/22/2026
- Cumulative days on market: 190 days
- Listing terms: Conventional,FHA,State Bond,VA Loan
- Inclusions: Dishwasher(s), Dryer(s), Microwave(s), Refrigerator(s), Washer(s)
Estimated market value
$343,600
$326,000 - $361,000
$1,820/mo
Price history
| Date | Event | Price |
|---|---|---|
| 1/23/2026 | Listed for sale | $350,000+502.7%$400/sqft |
Source: eXp Realty #2471132 Report a problem | ||
| 4/9/2021 | Sold | $58,075+364.6%$66/sqft |
Source:  NWMLS as distributed by MLS GRID #1741899 Report a problem NWMLS as distributed by MLS GRID #1741899 Report a problem | ||
| 3/9/2021 | Sold | $12,500$14/sqft |
Source: Public Record Report a problem | ||
Public tax history
| Year | Property taxes | Tax assessment |
|---|---|---|
| 2024 | $1,993 +5.7% | $314,705 +4.9% |
| 2023 | $1,885 +24.9% | $299,920 +29.9% |
| 2022 | $1,509 +526.5% | $230,861 +710% |
| 2021 | $241 +55.5% | $28,500 +90% |
| 2020 | $155 +15.5% | $15,000 +20% |
| 2019 | $134 | $12,500 +25% |
| 2018 | $134 +15.1% | $10,000 |
| 2017 | $117 +1.9% | $10,000 +4.2% |
| 2016 | $114 | $9,600 -20% |
| 2014 | $114 +2% | $12,000 -20% |
| 2013 | $112 -60.8% | $15,000 |
| 2011 | $286 +8.1% | $15,000 -53.1% |
| 2010 | $265 -2.9% | $32,000 |
| 2009 | $273 +0.1% | $32,000 |
| 2008 | $272 | $32,000 |
| 2007 | $272 +79% | $32,000 +204.8% |
| 2006 | $152 -3.1% | $10,500 |
| 2005 | $157 +3.1% | $10,500 |
| 2004 | $152 +16.2% | $10,500 |
| 2003 | $131 -1.2% | $10,500 -12.5% |
| 2002 | $133 +0.6% | $12,000 |
| 2001 | $132 +5.8% | $12,000 |
| 2000 | $125 | $12,000 |
Find assessor info on the county website
Monthly payment
Est. payment
Payment breakdown
Explore the cost of this home by adjusting the details. Changes won't be saved.Climate risks
Neighborhood: 98569
Nearby schools
GreatSchools rating
- 6/10Ocean Shores Elementary SchoolGrades: PK-6Distance: 0.8 mi
- 5/10North Beach Middle SchoolGrades: 7-8Distance: 2.4 mi
- 3/10North Beach High SchoolGrades: 9-12Distance: 2.4 mi
- $--7,501.032 Square Feet100 Duck Lake Dr NE, Ocean Shores, WA 98569Off Market
- $55,0009,809.712 Square Feet108 Hagar Ct NE, Ne, WA 98569Sold
- $319,4002 bd1 ba988 sqft100 Duck Lake Dr SE, Ocean Shores, WA 98569Off Market
- $--8,755.56 Square Feet120 Hagar Ct NE, Ocean Shores, WA 98569Off Market
- $45,0006,708.24 Square Feet111 Olympic View Ave NE, Ocean Shores, WA 98569Lot/Land
- $495,0003 bd3 ba1.4k sqft317 Pearsall St SE, Ocean Shores, WA 98569Sold
- $389,9002 bd2 ba1.3k sqft130 Glover Ct NE, Ocean Shores, WA 98569New Construction
- $446,9003 bd2 ba1.4k sqft109 Sunrise Ave SE, Ocean Shores, WA 98569Sold
A local agent can set up tours, give advice and negotiate with sellers.
A local lender can help you make sure your offer is ready when you are.
Similar homes
- $365,0002 bd2 ba1.1k sqft1116 Ocean Shores Boulevard SW, Ocean Shores, WA 98569Active
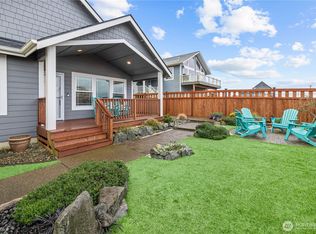 MLS ID #2562667, Lindsay O Roberts. NWMLS as distributed by MLS GRID
 - $325,0002 bd2 ba995 sqftDivision 2, Ocean Shores, WA 98569Active
 MLS ID #2530619, Anthony Black. NWMLS as distributed by MLS GRID
 - $315,0002 bd2 ba936 sqftDivision 23, Ocean Shores, WA 98569Active
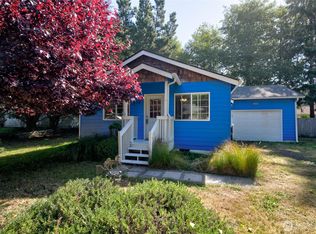 MLS ID #2419823, Lori M. Patch. NWMLS as distributed by MLS GRID
 - $325,0002 bd1 ba770 sqftDiv 2, Ocean Shores, WA 98569Active
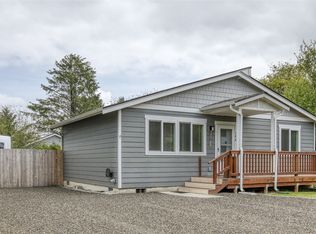 MLS ID #2530194, Susan M Goodsell. NWMLS as distributed by MLS GRID
 - $359,9952 bd2 ba1.1k sqft410 Ensign Avenue NW, Ocean Shores, WA 98569ActiveMLS ID #2538508, Johan Bester. NWMLS as distributed by MLS GRID
- $299,9002 bd2 ba999 sqftDiv 3, Ocean Shores, WA 98569ActiveMLS ID #2542530, Gina Cooper. NWMLS as distributed by MLS GRID
- $350,0003 bd2 ba1.1k sqft3, Ocean Shores, WA 98569ContingentMLS ID #2537951, Eric Butler. NWMLS as distributed by MLS GRID
- $349,9503 bd2 ba1.1k sqft136 Pacific Boulevard NW, Ocean Shores, WA 98569ActiveMLS ID #2496250, Kim D. Emmons. NWMLS as distributed by MLS GRID
- $335,0002 bd1 ba864 sqft16, Ocean Shores, WA 98569ActiveMLS ID #2542391, Kaylan Forbis. NWMLS as distributed by MLS GRID
- $315,0001 bd1 ba728 sqft101 Auriga Avenue SW, Ocean Shores, WA 98569ActiveMLS ID #2537909, Ashley Nybo. NWMLS as distributed by MLS GRID
- $330,0002 bd2 ba1.2k sqftOcean Shores 23, Ocean Shores, WA 98569ActiveMLS ID #2538335, Thorn N. Ward. NWMLS as distributed by MLS GRID
- $359,0002 bd2 ba1.2k sqftDiv 3, Ocean Shores, WA 98569ActiveMLS ID #2495614, Addie Wenger. NWMLS as distributed by MLS GRID
- $350,0002 bd2 ba1.2k sqft6, Ocean Shores, WA 98569ActiveMLS ID #2535517, Eric Butler. NWMLS as distributed by MLS GRID
- $325,0002 bd2 ba840 sqft616 Sunset Avenue NE, Ocean Shores, WA 98569ActiveMLS ID #2488505, Karla Johnson. NWMLS as distributed by MLS GRID
- $354,9992 bd1 ba744 sqftDivision 15, Ocean Shores, WA 98569ActiveMLS ID #2498150, Anthony Black. NWMLS as distributed by MLS GRID
- $339,0002 bd2 ba912 sqft23, Ocean Shores, WA 98569ActiveMLS ID #2502508, Donna Jones. NWMLS as distributed by MLS GRID
- $350,0002 bd2 ba1k sqftOcean Shores Division 19, Ocean Shores, WA 98569ActiveMLS ID #2523917, Marie Black. NWMLS as distributed by MLS GRID
- $365,0002 bd2 ba1k sqft1155 Greenview Avenue SW, Ocean Shores, WA 98569ActiveMLS ID #2543477, Lindsay O Roberts. NWMLS as distributed by MLS GRID
- $400,0003 bd2 ba1.3k sqft243 Octopus Avenue NE, Ocean Shores, WA 98569ActiveMLS ID #2549546, Travis Squires. NWMLS as distributed by MLS GRID
- $355,0002 bd2 ba1k sqft17, Ocean Shores, WA 98569ActiveMLS ID #2507779, Deborah Lawrence. NWMLS as distributed by MLS GRID
