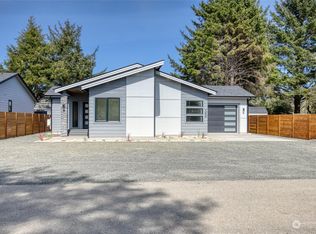
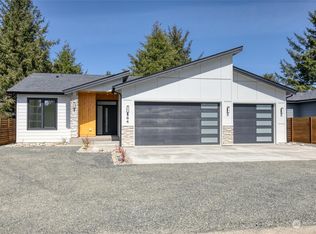
Listen to the ocean from this Like-New Jewel Box residence at Ocean Shores, Washington! Single-story home by DLC Homes featuring impeccable design and upscale finish materials throughout. Situated near a beach approach, a park/pool, our 18-hole golf course, and the Grand canal. A bit further to town center for dining and shopping. This 1,416 sqft plan includes 3 bedrooms, 2 bathrooms and a 2-car garage for your toys and tools. Enter the great room with vaulted ceilings, fireplace flanked by shelves and vinyl plank flooring. Kitchen with stainless steel appliances, Quartz slab countertops, tiled backsplash, farm sink, and an Island/breakfast bar. Follow one hallway to the sunny primary bedroom with a 4-piece bathroom including a custom soaking tub, walk-in shower and private water closet. Follow another hallway to a full bathroom and 2 additional bedrooms. Mudroom w/built-in coat rack/bench. Utility/laundry room w/washer and dryer. 2-car finished garage. Front and back covered Trex decks. Fully fenced back yard. Hot/cold spigot. Generator plug in. Plenty of parking. Full-size 8,315 sqft parcel. In the Ocean Shores community club-enjoy the Bayshore clubhouse and several club-owned parks scattered about the city. Perfect location for full-time living or vacation visits! 3 hours from Seattle or Portland, OR. **Most Furniture included with full-price offer**
Active
Listed by: John L. Scott Ocean Shores • Steven L. Simmons
Price cut: $10K (8/12)
$419,900
247 Clover Creek Avenue NW, Ocean Shores, WA 98569
3beds
1,416sqft
Single Family Residence
Built in 2024
8,315 Square Feet Lot
$417,900 Zestimate®
$297/sqft
$-- HOA
What's special
Plenty of parkingSunny primary bedroomWalk-in showerFarm sinkVinyl plank flooringPrivate water closetTiled backsplash
- 345 days
- 323
- 22
Zillow last checked:
Listing updated:
Listed by:
Steven L. Simmons,
John L. Scott Ocean Shores
Source: NWMLS as distributed by MLS GRID,MLS#: 2433355
Facts & features
Interior
Bedrooms & bathrooms
- Bedrooms: 3
- Bathrooms: 2
- Full bathrooms: 2
- Main level bathrooms: 2
- Main level bedrooms: 3
Primary bedroom
- Level: Main
Bedroom
- Level: Main
Bedroom
- Level: Main
Bathroom full
- Level: Main
Bathroom full
- Level: Main
Entry hall
- Level: Main
Kitchen with eating space
- Level: Main
Living room
- Level: Main
Utility room
- Level: Main
Heating
- Fireplace, Ductless, Heat Pump, Wall Furnace, Electric
Cooling
- Ductless, Heat Pump
Appliances
- Included: Dishwasher, Disposal, Dryer, Microwave, Refrigerator, Stove(s)/Range(s), Washer, Dishwasher(s), Dryer(s), Garbage Disposal, Microwave(s), Refrigerator(s), Washer(s), Water Heater: Electric, Water Heater Location: Garage
Features
- Bath Off Primary, Ceiling Fan(s)
- Flooring: Vinyl Plank
- Windows: Dbl Pane/Storm Window
- Basement: None
- Number of fireplaces: 1
- Fireplace features: Electric, Main Level: 1, Fireplace
Interior area
- Total structure area: 1,416
- Total interior livable area: 1,416 sqft
Property
Parking
- Total spaces: 2
- Parking features: Driveway, Attached Garage, Off Street
- Has attached garage: Yes
- Covered spaces: 2
Features
- Levels: One
- Stories: 1
- Entry location: Main
- Patio & porch: Bath Off Primary, Ceiling Fan(s), Dbl Pane/Storm Window, Fireplace, Vaulted Ceiling(s), Walk-In Closet(s), Water Heater, Wired for Generator
- Pool features: Community
- Has view: Yes
- View description: Territorial
Lot
- Size: 8,315 Square Feet
- Dimensions: 79 x 109 x 73 x 109
- Features: Paved, Deck, Fenced-Partially
- Topography: Level
Details
- Parcel number: 090300029900
- Zoning: R-1
- Zoning description: Jurisdiction: City
- Special conditions: Standard
- Other equipment: Leased Equipment: Starlink satellite, Wired for Generator
Construction
Type & style
- Home type: SingleFamily
- Architectural style: Contemporary,1 Story
- Property subtype: Single Family Residence
Materials
- Cement Planked, Wood Siding, Cement Plank
- Foundation: Poured Concrete
- Roof: Composition
Condition
- Very Good
- Year built: 2024
- Major remodel year: 2024
Details
- Builder name: DLC Homes LLC
Utilities & green energy
- Electric: Company: Grays Harbor PUD
- Sewer: Sewer Connected, Company: City
- Water: Community, Company: City
- Utilities for property: Starlink
Community & HOA
Community
- Features: Athletic Court, Boat Launch, Clubhouse, Golf, Park, Playground, Trail(s)
- Subdivision: Ocean Shores
Location
- Region: Ocean Shores
Financial & listing details
- Price per square foot: $297/sqft
- Tax assessed value: $408,764
- Annual tax amount: $2,588
- Date on market: 9/29/2025
- Cumulative days on market: 334 days
- Listing terms: Conventional
- Inclusions: Dishwasher(s), Dryer(s), Garbage Disposal, Leased Equipment, Microwave(s), Refrigerator(s), Stove(s)/Range(s), Washer(s)
Estimated market value
$417,900
$397,000 - $439,000
$2,372/mo
Price history
| Date | Event | Price |
|---|---|---|
| 8/12/2026 | Price change | $419,900-2.3%$297/sqft |
Source:  NWMLS as distributed by MLS GRID #2433355 Report a problem NWMLS as distributed by MLS GRID #2433355 Report a problem | ||
| 6/16/2026 | Price change | $429,900-2.3%$304/sqft |
Source: NWMLS as distributed by MLS GRID #2433355 Report a problem | ||
| 4/7/2026 | Price change | $439,900-2.2%$311/sqft |
Source: NWMLS as distributed by MLS GRID #2433355 Report a problem | ||
| 2/17/2026 | Listed for sale | $449,900$318/sqft |
Source: NWMLS as distributed by MLS GRID #2433355 Report a problem | ||
| 2/4/2026 | Listing removed | $449,900$318/sqft |
Source: NWMLS as distributed by MLS GRID #2433355 Report a problem | ||
| 9/17/2025 | Listed for sale | $449,900+1.1%$318/sqft |
Source: NWMLS as distributed by MLS GRID #2433355 Report a problem | ||
| 7/22/2025 | Sold | $445,000-1.1%$314/sqft |
Source: NWMLS as distributed by MLS GRID #2251984 Report a problem | ||
| 6/28/2025 | Pending sale | $449,900$318/sqft |
Source: NWMLS as distributed by MLS GRID #2251984 Report a problem | ||
| 4/21/2025 | Listed for sale | $449,900$318/sqft |
Source: NWMLS as distributed by MLS GRID #2251984 Report a problem | ||
| 3/22/2025 | Contingent | $449,900$318/sqft |
Source: NWMLS as distributed by MLS GRID #2251984 Report a problem | ||
| 1/2/2025 | Price change | $449,900-2.2%$318/sqft |
Source: NWMLS as distributed by MLS GRID #2251984 Report a problem | ||
| 11/7/2024 | Price change | $459,900-2.1%$325/sqft |
Source: NWMLS as distributed by MLS GRID #2251984 Report a problem | ||
| 9/12/2024 | Price change | $469,900-1.1%$332/sqft |
Source: NWMLS as distributed by MLS GRID #2251984 Report a problem | ||
| 8/13/2024 | Price change | $474,900-1%$335/sqft |
Source: NWMLS as distributed by MLS GRID #2251984 Report a problem | ||
| 6/19/2024 | Listed for sale | $479,900+616.3%$339/sqft |
Source: NWMLS as distributed by MLS GRID #2251984 Report a problem | ||
| 2/7/2024 | Sold | $67,000-8.2%$47/sqft |
Source: NWMLS as distributed by MLS GRID #2029293 Report a problem | ||
| 1/24/2024 | Pending sale | $73,000$52/sqft |
Source: NWMLS as distributed by MLS GRID #2029293 Report a problem | ||
| 8/11/2023 | Price change | $73,000-11%$52/sqft |
Source: NWMLS as distributed by MLS GRID #2029293 Report a problem | ||
| 3/22/2023 | Price change | $82,000-6.3%$58/sqft |
Source: NWMLS as distributed by MLS GRID #NWM2029293 Report a problem | ||
| 1/26/2023 | Listed for sale | $87,500+337.5%$62/sqft |
Source: NWMLS as distributed by MLS GRID #2029293 Report a problem | ||
| 7/9/2009 | Sold | $20,000-9.1%$14/sqft |
Source: NWMLS as distributed by MLS GRID #29052375 Report a problem | ||
| 5/3/2009 | Price change | $22,000-7.2%$16/sqft |
Source: Laurie & Christian Kazimir John L. Scott Real Estate Ocean Shores #27168147 Report a problem | ||
| 4/17/2009 | Price change | $23,700-18%$17/sqft |
Source: Laurie & Christian Kazimir John L. Scott Real Estate Ocean Shores #27168147 Report a problem | ||
| 4/17/2008 | Listed for sale | $28,900+70%$20/sqft |
Source: Diverse Solutions #27168147 Report a problem | ||
| 10/18/2006 | Sold | $17,000$12/sqft |
Source: Public Record Report a problem | ||
Public tax history
| Year | Property taxes | Tax assessment |
|---|---|---|
| 2024 | $2,588 +521.6% | $408,764 +517% |
| 2023 | $416 +27.4% | $66,250 +32.5% |
| 2022 | $327 +25% | $50,000 +61.6% |
| 2021 | $262 +14.6% | $30,940 +40% |
| 2020 | $228 +30.9% | $22,100 +36% |
| 2019 | $174 | $16,250 +25% |
| 2018 | $174 +15.1% | $13,000 |
| 2017 | $152 +32.5% | $13,000 +35.4% |
| 2016 | $114 | $9,600 -20% |
| 2014 | $114 +2% | $12,000 -20% |
| 2013 | $112 -58.2% | $15,000 |
| 2011 | $268 +8.1% | $15,000 -50% |
| 2010 | $248 -2.9% | $30,000 |
| 2009 | $256 +0.1% | $30,000 |
| 2008 | $255 | $30,000 |
| 2007 | $255 +107.2% | $30,000 +252.9% |
| 2006 | $123 -3.1% | $8,500 |
| 2005 | $127 +3.1% | $8,500 |
| 2004 | $123 +12.9% | $8,500 |
| 2003 | $109 -1.2% | $8,500 -15% |
| 2002 | $111 +0.6% | $10,000 |
| 2001 | $110 +60.3% | $10,000 |
| 2000 | $69 | $10,000 |
Find assessor info on the county website
Monthly payment
Est. payment
Payment breakdown
Explore the cost of this home by adjusting the details. Changes won't be saved.Climate risks
Neighborhood: 98569
Nearby schools
Schools provided by the listing agent
- Elementary: Ocean Shores Elem
- Middle: North Beach Mid
- High: North Beach High
Source: NWMLS as distributed by MLS GRID. This data may not be complete. We recommend contacting the local school district to confirm school assignments for this home.

Similar homes
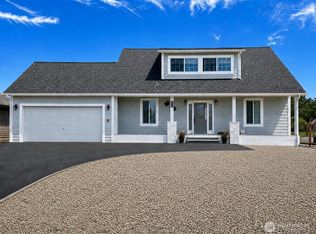
- $399,9003 bd2 ba1.4k sqftDiv 3, Ocean Shores, WA 98569Active
 MLS ID #2535815, Cindy Thuirer. NWMLS as distributed by MLS GRID
 - $450,0003 bd2 ba1.3k sqft313 Sand Dune Avenue NW, Ocean Shores, WA 98569Active
 MLS ID #2475076, Kristie Causey. NWMLS as distributed by MLS GRID
 - $379,0003 bd2 ba1.6k sqft3, Ocean Shores, WA 98569Active
 MLS ID #2558525, Jessie Ellis. NWMLS as distributed by MLS GRID
 - $415,0003 bd2 ba1.2k sqft23, Ocean Shores, WA 98569Active
 MLS ID #2502262, Eric Butler. NWMLS as distributed by MLS GRID
