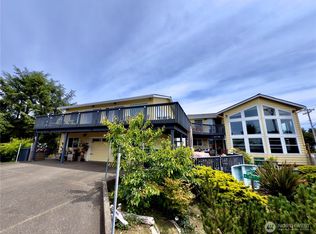
Ocean Shores lakefront living at its best on Duck Lake! This 3 bed, 2.5 bath home offers ~2,830 sq ft of well-designed space with incredible views of the water. The main living area features an open kitchen and gathering space with fireplace, complemented by separate formal dining and living rooms. The primary suite is a standout, complete with a private sitting area and second fireplace overlooking Duck Lake, along with a walk-in closet and en suite bath. A central lounge area connects the additional bedrooms, adding flexibility to the layout. Outside, the property features a circular driveway, 3-car garage, lakeside patio, private boat dock, and a garden pond. A spacious waterfront home designed for comfort, views, and enjoying everything Ocean Shores has to offer!
Active
Listed by: Spivey Realty Group, LLC • Kevin Spivey
Price cut: $40K (7/22)
$585,000
511 E Chance A La Mer NE, Ocean Shores, WA 98569
3beds
2,825sqft
:
Get pre-qualified$3,587/mo
Single Family Residence
Built in 1997
10,798 Square Feet Lot
$573,000 Zestimate®
$207/sqft
$-- HOA
What's special
Private boat dockCircular drivewayWalk-in closetEn suite bathGarden pondLakeside patio
- 83 days |
- 628 |
- 55 |
Zillow last checked:
Listing updated:
Listed by:
Kevin Spivey,
Spivey Realty Group, LLC
Source: NWMLS as distributed by MLS GRID,MLS#: 2506580
Facts & features
Interior
Bedrooms & bathrooms
- Bedrooms: 3
- Bathrooms: 3
- Full bathrooms: 2
- 1/2 bathrooms: 1
- Main level bathrooms: 1
Primary bedroom
- Level: Second
Bedroom
- Level: Second
Bedroom
- Level: Second
Bathroom full
- Level: Second
Bathroom full
- Level: Second
Other
- Level: Main
Den office
- Level: Second
Dining room
- Level: Main
Entry hall
- Level: Main
Family room
- Level: Main
Kitchen with eating space
- Level: Main
Living room
- Level: Main
Utility room
- Level: Main
Heating
- Fireplace, Forced Air, Heat Pump, Electric, Propane
Cooling
- Has cooling: Yes
Appliances
- Included: Dishwasher, Disposal, Dryer, Microwave, Refrigerator, Stove(s)/Range(s), Washer, Dishwasher(s), Dryer(s), Garbage Disposal, Microwave(s), Refrigerator(s), Washer(s), Water Heater: Electric
Features
- Bath Off Primary, Dining Room, Pantry
- Flooring: Ceramic Tile, Laminate, Carpet
- Windows: Dbl Pane/Storm Window
- Basement: None
- Number of fireplaces: 2
- Fireplace features: Gas, Main Level: 1, Upper Level: 1, Fireplace
Interior area
- Total structure area: 2,825
- Total interior livable area: 2,825 sqft
Video & virtual tour
Property
Parking
- Total spaces: 3
- Parking features: Driveway, Attached Garage, Off Street
- Has attached garage: Yes
- Covered spaces: 3
Features
- Levels: Two
- Stories: 2
- Entry location: Main
- Patio & porch: Bath Off Primary, Dbl Pane/Storm Window, Dining Room, Fireplace, Fireplace (Primary Bedroom), Hot Tub/Spa, Pantry, Security System, Walk-In Closet(s), Water Heater
- Has spa: Yes
- Spa features: Indoor
- Has view: Yes
- View description: Lake, Mountain(s)
- Has water view: Yes
- Water view: Lake
- Waterfront features: Low Bank, Lake
- Frontage length: Waterfront Ft: 60
Lot
- Size: 10,798 Square Feet
- Features: Paved, Cable TV, Deck, Dock, Moorage, Patio, Propane, Sprinkler System
- Topography: Level,Partial Slope
- Residential vegetation: Brush
Details
- Parcel number: 095100607200
- Special conditions: Standard
Construction
Type & style
- Home type: SingleFamily
- Architectural style: 2 Story
- Property subtype: Single Family Residence
Materials
- Cement Planked, Cement Plank
- Foundation: Poured Concrete
- Roof: Composition
Condition
- Year built: 1997
Utilities & green energy
- Electric: Company: GH PUD
- Sewer: Sewer Connected, Company: City of Ocean Shores
- Water: Public, Company: City of Ocean Shores
Community & HOA
Community
- Features: Athletic Court, CCRs, Clubhouse, Golf
- Security: Security System
- Subdivision: Ocean Shores
Location
- Region: Ocean Shores
Financial & listing details
- Price per square foot: $207/sqft
- Tax assessed value: $673,469
- Annual tax amount: $3,810
- Date on market: 5/3/2026
- Cumulative days on market: 85 days
- Listing terms: Conventional,FHA,USDA Loan,VA Loan
- Inclusions: Dishwasher(s), Dryer(s), Garbage Disposal, Microwave(s), Refrigerator(s), Stove(s)/Range(s), Washer(s)
Estimated market value
$573,000
$544,000 - $602,000
$3,082/mo
Price history
| Date | Event | Price |
|---|---|---|
| 7/22/2026 | Price change | $585,000-6.4%$207/sqft |
Source:  NWMLS as distributed by MLS GRID #2506580 Report a problem NWMLS as distributed by MLS GRID #2506580 Report a problem | ||
| 6/15/2026 | Price change | $625,000-3.8%$221/sqft |
Source: NWMLS as distributed by MLS GRID #2506580 Report a problem | ||
| 5/4/2026 | Listed for sale | $650,000+48.1%$230/sqft |
Source: NWMLS as distributed by MLS GRID #2506580 Report a problem | ||
| 9/24/2019 | Sold | $439,000-4.4%$155/sqft |
Source: NWMLS as distributed by MLS GRID #1447366 Report a problem | ||
| 8/15/2019 | Pending sale | $459,000$162/sqft |
Source: John L Scott Real Estate #1447366 Report a problem | ||
| 7/12/2019 | Price change | $459,000-4.4%$162/sqft |
Source: John L Scott Real Estate #1447366 Report a problem | ||
| 7/7/2019 | Price change | $480,000-1.9%$170/sqft |
Source: John L Scott Real Estate #1447366 Report a problem | ||
| 6/22/2019 | Price change | $489,200-1%$173/sqft |
Source: John L Scott Real Estate #1447366 Report a problem | ||
| 4/29/2019 | Listed for sale | $494,200+76.5%$175/sqft |
Source: John L Scott Real Estate #1447366 Report a problem | ||
| 9/10/2015 | Sold | $280,000-5.1%$99/sqft |
Source: NWMLS as distributed by MLS GRID #538105 Report a problem | ||
| 9/10/2014 | Listed for sale | $295,000$104/sqft |
Source: Windermere RE Ocean Shores Report a problem | ||
| 8/10/2014 | Listing removed | $295,000$104/sqft |
Source: Windermere RE Ocean Shores Report a problem | ||
| 1/31/2014 | Price change | $295,000-3.3%$104/sqft |
Source: Windermere RE Ocean Shores Report a problem | ||
| 8/31/2013 | Listed for sale | $305,000-7.6%$108/sqft |
Source: Windermere RE Ocean Shores Report a problem | ||
| 6/2/2012 | Listing removed | $330,000$117/sqft |
Source: Windermere Real Estate / Grays Harbor Inc. #96821 Report a problem | ||
| 2/1/2012 | Price change | $330,000-9.6%$117/sqft |
Source: Windermere Real Estate / Grays Harbor Inc. #96821 Report a problem | ||
| 6/19/2011 | Price change | $365,000-6.1%$129/sqft |
Source: Windermere Real Estate / Grays Harbor Inc. #96821 Report a problem | ||
| 2/1/2011 | Price change | $388,900-2.5%$138/sqft |
Source: Windermere Real Estate / Grays Harbor Inc. #96821 Report a problem | ||
| 4/24/2010 | Listed for sale | $399,000+3.6%$141/sqft |
Source: RE/MAX Real Estate Group #33167 Report a problem | ||
| 8/9/2005 | Sold | $385,000$136/sqft |
Source: NWMLS as distributed by MLS GRID #25080051 Report a problem | ||
Public tax history
| Year | Property taxes | Tax assessment |
|---|---|---|
| 2024 | $4,265 +6.3% | $673,469 +5.5% |
| 2023 | $4,013 -0.3% | $638,469 +3.7% |
| 2022 | $4,026 -4% | $615,856 +24.2% |
| 2021 | $4,192 -4.7% | $495,942 +16.4% |
| 2020 | $4,399 +14% | $426,001 +18.5% |
| 2019 | $3,858 | $359,573 +5.7% |
| 2018 | $3,858 +1.4% | $340,251 +4.3% |
| 2017 | $3,803 +10.8% | $326,338 +13.3% |
| 2016 | $3,431 | $288,080 +6.5% |
| 2014 | $3,431 +11.9% | $270,415 -11.4% |
| 2013 | $3,066 -12.7% | $305,305 |
| 2011 | $3,512 +8.1% | $305,305 -22.3% |
| 2010 | $3,250 -2.9% | $392,885 |
| 2009 | $3,346 +0.1% | $392,885 |
| 2008 | $3,344 | $392,885 |
| 2007 | $3,344 -0.4% | $392,885 +69.6% |
| 2006 | $3,357 -3.1% | $231,615 |
| 2005 | $3,463 +3.1% | $231,615 |
| 2004 | $3,360 +65.6% | $231,615 |
| 2003 | $2,029 -1.2% | $231,615 +24.6% |
| 2002 | $2,053 +0.6% | $185,815 |
| 2001 | $2,041 -8.8% | $185,815 |
| 2000 | $2,239 | $185,815 |
Find assessor info on the county website
Monthly payment
Est. payment
Payment breakdown
Explore the cost of this home by adjusting the details. Changes won't be saved.Climate risks
Neighborhood: 98569
Nearby schools
GreatSchools rating
- 6/10Ocean Shores Elementary SchoolGrades: PK-6Distance: 1.5 mi
- 5/10North Beach Middle SchoolGrades: 7-8Distance: 1.5 mi
- 3/10North Beach High SchoolGrades: 9-12Distance: 1.5 mi
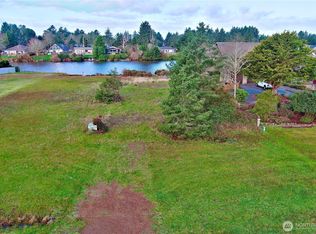
- $189,00010,798.524 Square Feet509 E Chance A La Mer NE, Ocean Shores, WA 98569Lot/Land
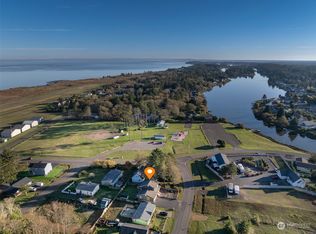
- $405,5004 bd2 ba1.5k sqft504 E Chance A La Mer NE, Ocean Shores, WA 98569Sold
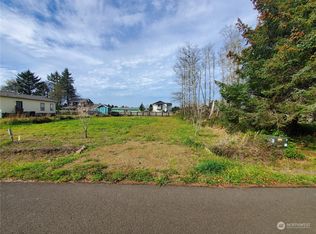
- $47,0008,333.028 Square Feet509 Chenois Ave NE, Ocean Shores, WA 98569Sold
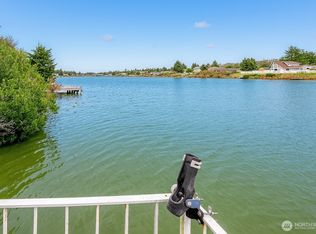
- $388,0003 bd2 ba1.2k sqft510 Sunset Ave NE, Ocean Shores, WA 98569Sold
- $440,0002 bd2 ba1.4k sqft526 Sunset Ave NE, Ocean Shores, WA 98569For Sale
- $315,0002 bd1 ba936 sqft500 Chenois Ave NE, Ocean Shores, WA 98569Sold
- $115,0000.331 Acres548 E Chance A La Mer NE, Ocean Shores, WA 98569Sold
- $45,0007,544.592 Square Feet537 Chenois Ave NE, Ocean Shores, WA 98569Sold
A local agent can set up tours, give advice and negotiate with sellers.
A local lender can help you make sure your offer is ready when you are.
Similar homes
- $599,9504 bd4 ba2.8k sqftDiv 2, Ocean Shores, WA 98569Active
 MLS ID #2476024, Cindy Thuirer. NWMLS as distributed by MLS GRID
 - $489,9993 bd2 ba1.5k sqft605 E Chance A La Mer NE, Ocean Shores, WA 98569Active
 MLS ID #2544020, Lashawnda Collins. NWMLS as distributed by MLS GRID
 - $590,0003 bd3 ba2.6k sqft19a, Ocean Shores, WA 98569Active
 MLS ID #2555656, Lori M. Patch. NWMLS as distributed by MLS GRID
 - $600,0004 bd3 ba2.4k sqftOcean Shores, Ocean Shores, WA 98569Active
 MLS ID #2551005, Catherine Wright. NWMLS as distributed by MLS GRID
 - $595,0003 bd3 ba2k sqft16, Ocean Shores, WA 98569ActiveMLS ID #2550860, Tanya Roberts. NWMLS as distributed by MLS GRID
- $498,0004 bd4 ba2.3k sqftDivision 24, Ocean Shores, WA 98569ActiveMLS ID #2493924, Aaron Kim. NWMLS as distributed by MLS GRID
- $665,0003 bd2 ba2.7k sqftDiv 22, Ocean Shores, WA 98569ActiveMLS ID #2521361, Lori M. Patch. NWMLS as distributed by MLS GRID
- $585,0002 bd3 ba2.5k sqftDiv 22, Ocean Shores, WA 98569ActiveMLS ID #2426679, Cindy Thuirer. NWMLS as distributed by MLS GRID
- $624,9004 bd2 ba2.5k sqft22, Ocean Shores, WA 98569ActiveMLS ID #2492653, Stuart May. NWMLS as distributed by MLS GRID
- $499,9003 bd2 ba1.5k sqft24, Ocean Shores, WA 98569ActiveMLS ID #2481716, Mary Gordon. NWMLS as distributed by MLS GRID
- $550,0003 bd4 ba2.5k sqft2, Ocean Shores, WA 98569ActiveMLS ID #2369108, Dina Knaak. NWMLS as distributed by MLS GRID
- $649,0003 bd3 ba2.4k sqft23, Ocean Shores, WA 98569ActiveMLS ID #2490516, Dina Knaak. NWMLS as distributed by MLS GRID
- $585,0002 bd2 ba1.4k sqft21-1-24, Ocean Shores, WA 98569ActiveMLS ID #2514004, Mark Wood. NWMLS as distributed by MLS GRID
- $649,0003 bd3 ba2k sqftDivision 14, Ocean Shores, WA 98569ActiveMLS ID #2521400, Aaron Kim. NWMLS as distributed by MLS GRID
- $562,5004 bd3 ba1.7k sqftDivision 11, Ocean Shores, WA 98569ActiveMLS ID #2544681, Aaron Kim. NWMLS as distributed by MLS GRID
- $510,0003 bd2 ba2.2k sqft316 Cockle Street SW, Ocean Shores, WA 98569ActiveMLS ID #2522338, Julie Cooke. NWMLS as distributed by MLS GRID
- $385,0003 bd2 ba1.4k sqft372 Octopus Avenue, Ocean Shores, WA 98569ActiveMLS ID #2558571, Nancy Griego. NWMLS as distributed by MLS GRID
- $449,9953 bd5 ba1.9k sqft555 Ensign Avenue NW, Ocean Shores, WA 98569ActiveMLS ID #2508010, Jennifer Henderson. NWMLS as distributed by MLS GRID
- $509,9003 bd2 ba2.1k sqft643 Quinault Avenue SE, Ocean Shores, WA 98569ContingentMLS ID #2484626, Jasmin Coleman. NWMLS as distributed by MLS GRID
- $649,0004 bd3 ba2.6k sqft142 Sea Breeze Loop SE, Ocean Shores, WA 98569ActiveMLS ID #2537427, Jillian West. NWMLS as distributed by MLS GRID
