Location! This brand-new home is ideally situated on a spacious corner lot just a short stroll to public beach access off Marine View Drive and only blocks from the popular Oyhut Bay Resort for dining, entertainment & local amenities. Enjoy a peaceful coastal setting tucked away from the hustle of downtown Ocean Shores, while still being conveniently close to year-round events and activities. Inside, the light-filled open-concept design offers both functionality and separation of spaces with a generous living area, dedicated dining space & expansive kitchen featuring abundant cabinetry, large entertaining island with bar seating & stainless steel appliance package. The Primary Suite includes a walk-in closet and ensuite bath with dual sinks & step-in shower with sliding glass door. Two additional guest bedrooms and a full guest bath provide plenty of room for visitors. Outside, the partially fenced yard features custom 6' cedar fencing with durable PostMaster posts designed to last for years to come. Property also offers full RV hookups with power, water & sewer, plus EV charging capability. Thoughtful placement of the home on the oversized lot allows for ample guest parking, RV parking & added outdoor flexibility.
Active
Listed by: Windermere R.E. Ocean Shores • Addie Wenger
Price cut: $9.5K (7/23)
$280,000
300 Marine View Drive SW, Ocean Shores, WA 98569
3beds
1,306sqft
Manufactured Home, Manufactured On Land
Built in 2026
8,428 Square Feet Lot
$279,900 Zestimate®
$214/sqft
$-- HOA
What's special
Ample guest parkingRv parkingExpansive kitchenPeaceful coastal settingFull guest bathLight-filled open-concept designDedicated dining space
- 78 days |
- 512 |
- 39 |
Zillow last checked:
Listing updated:
Listed by:
Addie Wenger,
Windermere R.E. Ocean Shores
Source: NWMLS as distributed by MLS GRID,MLS#: 2521634
Facts & features
Interior
Bedrooms & bathrooms
- Bedrooms: 3
- Bathrooms: 2
- Full bathrooms: 1
- 3/4 bathrooms: 1
- Main level bathrooms: 2
- Main level bedrooms: 3
Primary bedroom
- Level: Main
Bedroom
- Level: Main
Bedroom
- Level: Main
Bathroom full
- Level: Main
Bathroom three quarter
- Level: Main
Dining room
- Level: Main
Entry hall
- Level: Main
Great room
- Level: Main
Kitchen with eating space
- Level: Main
Utility room
- Level: Main
Heating
- Forced Air, Electric
Cooling
- None
Appliances
- Included: Dishwasher, Microwave, Refrigerator, Stove(s)/Range(s), Dishwasher(s), Microwave(s), Refrigerator(s), Water Heater: Electric, Water Heater Location: Closet
Features
- Bath Off Primary, Dining Room
- Flooring: Vinyl Plank, Carpet
- Windows: Dbl Pane/Storm Window
- Basement: None
- Has fireplace: No
Interior area
- Total structure area: 1,306
- Total interior livable area: 1,306 sqft
Property
Parking
- Total spaces: 6
- Parking features: Driveway, RV Parking
- Uncovered spaces: 6
Features
- Levels: One
- Stories: 1
- Entry location: Main
- Patio & porch: Bath Off Primary, Dbl Pane/Storm Window, Dining Room, Walk-In Closet(s), Water Heater
- Pool features: Community
- Has view: Yes
- View description: Territorial
Lot
- Size: 8,428 Square Feet
- Features: Corner Lot, Paved, Cable TV, Deck, Fenced-Partially, High Speed Internet, RV Parking
- Topography: Level
- Residential vegetation: Brush, Garden Space
Details
- Parcel number: 093101001600
- Zoning: R1
- Zoning description: Jurisdiction: City
- Special conditions: Standard
Construction
Type & style
- Home type: MobileManufactured
- Architectural style: Contemporary,Manuf-Double Wide
- Property subtype: Manufactured Home, Manufactured On Land
Materials
- Cement Planked, Wood Siding, Wood Products, Cement Plank
- Foundation: Slab, Tie Down
- Roof: Composition
Condition
- Very Good
- New construction: Yes
- Year built: 2026
Details
- Builder model: TP-2852-MA
Utilities & green energy
- Electric: Company: GH PUD
- Sewer: Sewer Connected, Company: City of OS
- Water: Public, Company: City of OS
Community & HOA
Community
- Features: Athletic Court, Boat Launch, CCRs, Clubhouse, Golf, Park, Playground, Trail(s)
- Subdivision: Ocean Shores
Location
- Region: Ocean Shores
Financial & listing details
- Price per square foot: $214/sqft
- Tax assessed value: $43,000
- Annual tax amount: $256
- Date on market: 5/10/2026
- Cumulative days on market: 79 days
- Listing terms: Conventional,FHA,USDA Loan,VA Loan
- Inclusions: Dishwasher(s), Microwave(s), Refrigerator(s), Stove(s)/Range(s)
- Body type: Double Wide
Estimated market value
$279,900
$266,000 - $294,000
$2,108/mo
Price history
| Date | Event | Price |
|---|---|---|
| 7/23/2026 | Price change | $280,000-3.3%$214/sqft |
Source:  NWMLS as distributed by MLS GRID #2521634 Report a problem NWMLS as distributed by MLS GRID #2521634 Report a problem | ||
| 6/17/2026 | Price change | $289,500-3.3%$222/sqft |
Source: NWMLS as distributed by MLS GRID #2521634 Report a problem | ||
| 5/12/2026 | Listed for sale | $299,500+932.8%$229/sqft |
Source: NWMLS as distributed by MLS GRID #2521634 Report a problem | ||
| 10/31/2025 | Sold | $29,000$22/sqft |
Source: NWMLS as distributed by MLS GRID #2423334 Report a problem | ||
| 10/4/2025 | Pending sale | $29,000$22/sqft |
Source: NWMLS as distributed by MLS GRID #2423334 Report a problem | ||
| 8/20/2025 | Listed for sale | $29,000-96.4%$22/sqft |
Source: NWMLS as distributed by MLS GRID #2423334 Report a problem | ||
| 11/13/2017 | Listing removed | $795,000$609/sqft |
Source: Windermere Real Estate Ocean Shores #1154724 Report a problem | ||
| 7/3/2017 | Listed for sale | $795,000+2204.3%$609/sqft |
Source: Windermere Real Estate Ocean Shores #1154724 Report a problem | ||
| 5/2/2006 | Sold | $34,500$26/sqft |
Source: Public Record Report a problem | ||
Public tax history
| Year | Property taxes | Tax assessment |
|---|---|---|
| 2024 | $272 +0.7% | $43,000 |
| 2023 | $270 -3.9% | $43,000 |
| 2022 | $281 +48.5% | $43,000 +92% |
| 2021 | $189 +31% | $22,400 +60% |
| 2020 | $145 +7.8% | $14,000 +12% |
| 2019 | $134 | $12,500 +25% |
| 2018 | $134 +15.1% | $10,000 |
| 2017 | $117 +1.9% | $10,000 +4.2% |
| 2016 | $114 | $9,600 -20% |
| 2014 | $114 +2% | $12,000 -20% |
| 2013 | $112 -53.6% | $15,000 |
| 2011 | $241 +8.1% | $15,000 -44.4% |
| 2010 | $223 -2.9% | $27,000 |
| 2009 | $230 +0.1% | $27,000 |
| 2008 | $230 | $27,000 |
| 2007 | $230 +111.4% | $27,000 +260% |
| 2006 | $109 -3.1% | $7,500 |
| 2005 | $112 +3.1% | $7,500 |
| 2004 | $109 +10.7% | $7,500 |
| 2003 | $98 -1.2% | $7,500 -16.7% |
| 2002 | $99 +0.6% | $9,000 |
| 2001 | $99 +5.8% | $9,000 |
| 2000 | $93 | $9,000 |
Find assessor info on the county website
Monthly payment
Climate risks
Neighborhood: 98569
Nearby schools
GreatSchools rating
- 6/10Ocean Shores Elementary SchoolGrades: PK-6Distance: 1.8 mi
- 5/10North Beach Middle SchoolGrades: 7-8Distance: 4.6 mi
- 3/10North Beach High SchoolGrades: 9-12Distance: 4.6 mi
Schools provided by the listing agent
- Elementary: Ocean Shores Elem
- Middle: North Beach Mid
- High: North Beach High
Source: NWMLS as distributed by MLS GRID. This data may not be complete. We recommend contacting the local school district to confirm school assignments for this home.
- $45,0007,108.992 Square Feet998 Texmar Ave SW, Ocean Shores, WA 98569Lot/Land

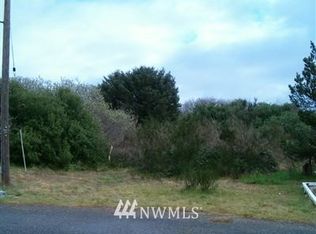
- $---- sqft978 Texmar St, Ocean Shores, WA 98569Off Market
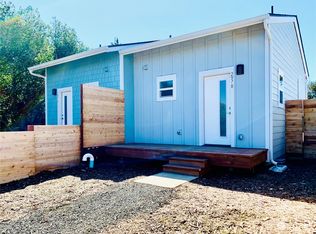
- $196,000-- bd1 ba405 sqft297 Marine View Dr SW #B, Ocean Shores, WA 98569Sold
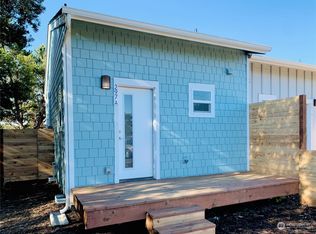
- $189,900-- bd1 ba405 sqft299 Marine View Dr SW #A, Ocean Shores, WA 98569Sold
- $187,900-- bd1 ba405 sqft299 Marine View Dr SW #B, Ocean Shores, WA 98569Sold
- $504,9003 bd2 ba1.4k sqft951 Texmar Ave SW, Ocean Shores, WA 98569Sold
- $159,900-- bd1 ba405 sqft297 Marine View Dr SW #A, Ocean Shores, WA 98569Pending
- $462,5003 bd2 ba1.4k sqft945 Texmar Ave SW, Ocean Shores, WA 98569Sold
A local agent can set up tours, give advice and negotiate with sellers.
A local lender can help you make sure your offer is ready when you are.
Similar homes
- $280,0003 bd2 ba1.3k sqft18, Ocean Shores, WA 98569Active
 MLS ID #2559436, Dina Knaak. NWMLS as distributed by MLS GRID
 - $269,0002 bd2 ba1.1k sqftDiv 17, Ocean Shores, WA 98569Active
 MLS ID #2554637, Barbara Clark. NWMLS as distributed by MLS GRID
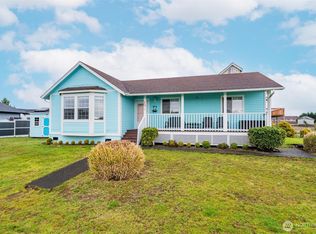
 - $299,9993 bd2 ba1.3k sqft952 Wawona Avenue SE, Ocean Shores, WA 98569Active
 MLS ID #2544663, Gerald Overbeck. NWMLS as distributed by MLS GRID
 - $280,0003 bd2 ba1.2k sqftDivision 4, Ocean Shores, WA 98569Active
 MLS ID #2464693, Aaron Kim. NWMLS as distributed by MLS GRID
 - $300,0003 bd2 ba1.4k sqft241 Calawah St SW, Ocean Shores, WA 98569For Sale By OwnerFSBO-Online.com
- $240,0003 bd2 ba1.3k sqft890 Vagabond Avenue SW, Ocean Shores, WA 98569ActiveMLS ID #2495813, Erik Lundeen. NWMLS as distributed by MLS GRID
- $324,9503 bd2 ba1.1k sqftDiv 16, Ocean Shores, WA 98569ActiveMLS ID #2528349, Steven Hume. NWMLS as distributed by MLS GRID
- $314,9002 bd2 ba1k sqft17, Ocean Shores, WA 98569ActiveMLS ID #2560422, Kimberly Colegrove. NWMLS as distributed by MLS GRID
- $265,0002 bd1 ba815 sqft758 C Point Brown Avenue SE, Ocean Shores, WA 98569ActiveMLS ID #2522679, Kevin Spivey. NWMLS as distributed by MLS GRID
- $269,5003 bd2 ba1.1k sqft19a, Ocean Shores, WA 98569ActiveMLS ID #2495370, Jessie Ellis. NWMLS as distributed by MLS GRID
- $285,0002 bd1 ba816 sqft414 Salina Cruz Avenue SW, Ocean Shores, WA 98569ActiveMLS ID #2533795, Jacob A Ray. NWMLS as distributed by MLS GRID
- $289,0002 bd1 ba1.1k sqft8, Ocean Shores, WA 98569ActiveMLS ID #2537455, Donna Jones. NWMLS as distributed by MLS GRID
- $305,0003 bd1 ba984 sqft309 S Razor Clam Drive SW, Ocean Shores, WA 98569ActiveMLS ID #2500442, Jaclyn Stevenson. NWMLS as distributed by MLS GRID
- $270,0002 bd1 ba928 sqftDiv 16, Ocean Shores, WA 98569ActiveMLS ID #2529169, Derek Johnson. NWMLS as distributed by MLS GRID
- $299,9503 bd2 ba1.4k sqft4, Ocean Shores, WA 98569ActiveMLS ID #2493291, Eric Butler. NWMLS as distributed by MLS GRID
- $320,0002 bd2 ba884 sqftDiv 11, Ocean Shores, WA 98569ActiveMLS ID #2548666, Allison Daniels. NWMLS as distributed by MLS GRID
- $274,9002 bd1 ba1k sqftDiv 9, Ocean Shores, WA 98569ActiveMLS ID #2511921, Gina Cooper. NWMLS as distributed by MLS GRID
- $295,0002 bd2 ba1.1k sqft22, Ocean Shores, WA 98569ActiveMLS ID #2546834, Donna Jones. NWMLS as distributed by MLS GRID
- $320,0003 bd2 ba1.4k sqft444 Canal Drive SE, Ocean Shores, WA 98569ActiveMLS ID #2523428, Mark Hopkins. NWMLS as distributed by MLS GRID
- $369,0003 bd2 ba1.2k sqft11, Ocean Shores, WA 98569ActiveMLS ID #2557027, Donna Jones. NWMLS as distributed by MLS GRID
