Perfect Opportunity To Make This Home Your Own, Near the Beach! Bring your ideas and make this beach home your own! This 3-bedroom, 1.5-bath home offers 1,462 sq ft of living space filled with natural light from expansive windows that create a bright, welcoming coastal feel. Two bedrooms are located on the main level—one with convenient access to the laundry area and garage, one with a sliding glass door to the back yard. The upstairs bedroom features dual closets, a half bath with laundry hookups, and its own private exterior entry, offering flexibility for guests or potential separate living space. The oversized garage includes a workshop area plus a finished upper-level flex space ideal for hobbies, storage, or additional guest space. Step outside to a fenced backyard, and take advantage of the included second lot—together providing more than 16,000 sq ft of corner-to-corner property. There’s ample room for gardening, outdoor entertaining, RV or boat parking, or future possibilities. Located just a short distance from beach access via Taurus Blvd, this property offers a great opportunity to create your own coastal retreat.
Active
Listed by: North Beach Realty OS LLC • Eric Butler
Price cut: $5.1K (5/6)
$299,950
111 Vela Street SW, Ocean Shores, WA 98569
3beds
1,462sqft
:
Get pre-qualified$1,858/mo
Single Family Residence
Built in 1972
0.38 Acres Lot
$292,100 Zestimate®
$205/sqft
$-- HOA
What's special
Bright welcoming coastal feelPrivate exterior entryFenced backyard
- 130 days |
- 1,274 |
- 80 |
Likely to sell faster than
Zillow last checked:
Listing updated:
Listed by:
Eric Butler,
North Beach Realty OS LLC
Source: NWMLS as distributed by MLS GRID,MLS#: 2493291
Facts & features
Interior
Bedrooms & bathrooms
- Bedrooms: 3
- Bathrooms: 2
- Full bathrooms: 1
- 1/2 bathrooms: 1
- Main level bathrooms: 1
- Main level bedrooms: 2
Primary bedroom
- Level: Main
Bedroom
- Level: Second
Bedroom
- Level: Main
Bathroom full
- Level: Main
Other
- Level: Garage
Other
- Level: Second
Dining room
- Level: Main
Entry hall
- Level: Main
Kitchen without eating space
- Level: Main
Living room
- Level: Main
Utility room
- Level: Main
Heating
- Baseboard, Electric
Cooling
- None
Appliances
- Included: Dryer, Refrigerator, Stove(s)/Range(s), Washer, Dryer(s), Refrigerator(s), Washer(s), Water Heater: Electric, Water Heater Location: Closet
Features
- Dining Room
- Flooring: Ceramic Tile, Laminate, Vinyl, Carpet
- Windows: Dbl Pane/Storm Window, Skylight(s)
- Basement: None
- Has fireplace: No
Interior area
- Total structure area: 1,462
- Total interior livable area: 1,462 sqft
Property
Parking
- Total spaces: 1
- Parking features: Driveway, Detached Garage, Off Street, RV Parking
- Has garage: Yes
- Covered spaces: 1
Features
- Levels: Two
- Stories: 2
- Entry location: Main
- Patio & porch: Dbl Pane/Storm Window, Dining Room, Skylight(s), Vaulted Ceiling(s), Walk-In Closet(s), Water Heater
- Has view: Yes
- View description: Territorial
Lot
- Size: 0.38 Acres
- Features: Corner Lot, Paved, Cable TV, Deck, Fenced-Fully, Outbuildings, RV Parking, Shop
- Topography: Level
- Residential vegetation: Brush, Garden Space
Details
- Parcel number: 090700042400
- Zoning: R1
- Zoning description: Jurisdiction: City
- Special conditions: Standard
Construction
Type & style
- Home type: SingleFamily
- Architectural style: 2 Story
- Property subtype: Single Family Residence
Materials
- Wood Siding, Wood Products
- Foundation: Poured Concrete
- Roof: Composition
Condition
- Good
- Year built: 1972
Utilities & green energy
- Electric: Company: Grays Harbor PUD
- Sewer: Sewer Connected, Company: City of Ocean Shores
- Water: Public, Company: City of Ocean Shores
- Utilities for property: Coast Communications, Coast Communications
Community & HOA
Community
- Features: Athletic Court, Boat Launch, CCRs, Clubhouse, Golf, Park, Playground, Trail(s)
- Subdivision: Ocean Shores
Location
- Region: Ocean Shores
Financial & listing details
- Price per square foot: $205/sqft
- Tax assessed value: $295,410
- Annual tax amount: $2,131
- Date on market: 3/17/2026
- Cumulative days on market: 131 days
- Listing terms: Conventional
- Inclusions: Dryer(s), Refrigerator(s), Stove(s)/Range(s), Washer(s)
Estimated market value
$292,100
$277,000 - $307,000
$2,351/mo
Price history
| Date | Event | Price |
|---|---|---|
| 5/6/2026 | Price change | $299,950-1.7%$205/sqft |
Source:  NWMLS as distributed by MLS GRID #2493291 Report a problem NWMLS as distributed by MLS GRID #2493291 Report a problem | ||
| 3/17/2026 | Listed for sale | $305,000$209/sqft |
Source: NWMLS as distributed by MLS GRID #2493291 Report a problem | ||
Public tax history
| Year | Property taxes | Tax assessment |
|---|---|---|
| 2023 | $1,857 -11.6% | $295,410 -8.1% |
| 2022 | $2,101 +3.5% | $321,410 +33.8% |
| 2021 | $2,031 -8.4% | $240,243 +11.9% |
| 2020 | $2,218 +6.7% | $214,784 +10.8% |
| 2019 | $2,079 | $193,781 +14.2% |
| 2018 | $2,079 +15.7% | $169,637 +10% |
| 2017 | $1,798 +16.2% | $154,256 +18.7% |
| 2016 | $1,547 | $129,920 +5.8% |
| 2014 | $1,547 +5.8% | $122,845 -11.3% |
| 2013 | $1,463 +8.6% | $138,550 |
| 2011 | $1,346 +12.7% | $138,550 -8% |
| 2010 | $1,195 -2.9% | $150,620 +4.3% |
| 2009 | $1,230 +0.1% | $144,405 |
| 2008 | $1,229 | $144,405 |
| 2007 | $1,229 +19.5% | $144,405 +103.6% |
| 2006 | $1,028 -3.1% | $70,940 |
| 2005 | $1,061 +3.1% | $70,940 |
| 2004 | $1,029 +37.7% | $70,940 |
| 2003 | $747 -1.2% | $70,940 +3.7% |
| 2002 | $756 +37.1% | $68,425 |
| 2001 | $552 -33.6% | $68,425 |
| 2000 | $831 | $68,425 |
Find assessor info on the county website
Monthly payment
Est. payment
Payment breakdown
Explore the cost of this home by adjusting the details. Changes won't be saved.Climate risks
Neighborhood: 98569
Nearby schools
GreatSchools rating
- 6/10Ocean Shores Elementary SchoolGrades: PK-6Distance: 0.3 mi
- 5/10North Beach Middle SchoolGrades: 7-8Distance: 3 mi
- 3/10North Beach High SchoolGrades: 9-12Distance: 3 mi
Schools provided by the listing agent
- Elementary: Ocean Shores Elem
- Middle: North Beach Mid
- High: North Beach High
Source: NWMLS as distributed by MLS GRID. This data may not be complete. We recommend contacting the local school district to confirm school assignments for this home.
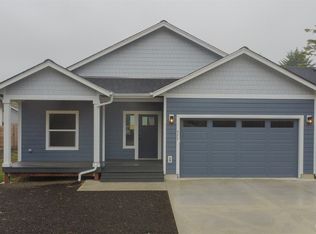
- $359,0002 bd2 ba1.2k sqft423 Orion Ave SW, Ocean Shores, WA 98569Sold
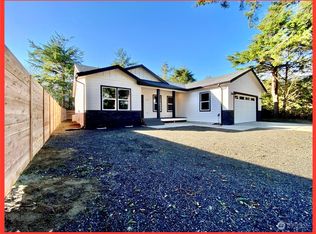
- $474,9003 bd2 ba1.4k sqft427 Orion Ave SW, Ocean Shores, WA 98569Sold
- $45,0007,379.064 Square Feet395 Sextans Ave SW, Ocean Shores, WA 98569Sold
- $76,9008,398.368 Square Feet422 Orion Ave SW, Ocean Shores, WA 98569Sold
- $405,0002 bd2 ba938 sqft386 Sextans Ave SW, Ocean Shores, WA 98569Sold
- $404,9903 bd2 ba1.4k sqft393 Sextans Ave SW, Ocean Shores, WA 98569New Construction
- $409,9003 bd2 ba1.4k sqft387 Sextans Ave SW, Ocean Shores, WA 98569New Construction
- $475,0003 bd3 ba1.7k sqft382 Dorado Ave SW, Ocean Shores, WA 98569Sold
A local agent can set up tours, give advice and negotiate with sellers.
A local lender can help you make sure your offer is ready when you are.
Similar homes
- $299,8002 bd1 ba864 sqftOcean Shores Division No. 8, Ocean Shores, WA 98569Active
 MLS ID #2556243, Chris DiJulio. NWMLS as distributed by MLS GRID
 - $295,0003 bd2 ba1.1k sqft22, Ocean Shores, WA 98569Active
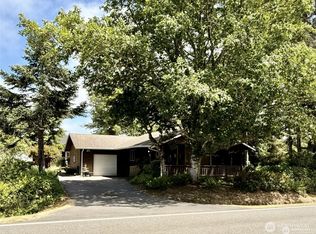 MLS ID #2546834, Donna Jones. NWMLS as distributed by MLS GRID
 - $295,0003 bd2 ba1.4k sqft2, Ocean Shores, WA 98569Active
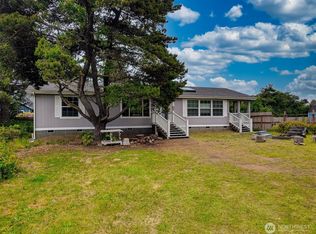 MLS ID #2525948, Marjie E. Southall. NWMLS as distributed by MLS GRID
 - $310,0003 bd2 ba1.6k sqftDiv 1, Ocean Shores, WA 98569Active
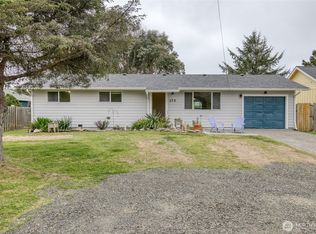 MLS ID #2512030, Vicky Merrifield. NWMLS as distributed by MLS GRID
 - $369,0003 bd2 ba1.2k sqft11, Ocean Shores, WA 98569ActiveMLS ID #2557027, Donna Jones. NWMLS as distributed by MLS GRID
- $289,0002 bd1 ba1.1k sqft8, Ocean Shores, WA 98569ActiveMLS ID #2537455, Donna Jones. NWMLS as distributed by MLS GRID
- $325,0002 bd2 ba1k sqft2, Ocean Shores, WA 98569ActiveMLS ID #2532322, Mary Gordon. NWMLS as distributed by MLS GRID
- $399,7903 bd2 ba1.6k sqft3, Ocean Shores, WA 98569ActiveMLS ID #2558525, Jessie Ellis. NWMLS as distributed by MLS GRID
- $250,0003 bd2 ba1.3k sqft494 Inlet Avenue NW, Ocean Shores, WA 98569ActiveMLS ID #2524372, Sharon Parmenter. NWMLS as distributed by MLS GRID
- $300,0002 bd1 ba960 sqftDivision 8, Ocean Shores, WA 98569ActiveMLS ID #2366387, Tanya Roberts. NWMLS as distributed by MLS GRID
- $315,0002 bd1 ba858 sqft159 S Narwhal Loop SW, Ocean Shores, WA 98569ActiveMLS ID #2503577, Mariyah Morrison. NWMLS as distributed by MLS GRID
- $330,0002 bd2 ba1.2k sqftOcean Shores 23, Ocean Shores, WA 98569ActiveMLS ID #2538335, Thorn N. Ward. NWMLS as distributed by MLS GRID
- $340,0004 bd2 ba1.2k sqft333 Canal Drive NE, Ocean Shores, WA 98569ActiveMLS ID #2425134, Kathleen Dessimoz. NWMLS as distributed by MLS GRID
- $349,0003 bd2 ba1.7k sqftDiv 3, Ocean Shores, WA 98569ActiveMLS ID #2506085, Cindy Thuirer. NWMLS as distributed by MLS GRID
- $349,9994 bd2 ba1.4k sqftDivision 3, Ocean Shores, WA 98569ActiveMLS ID #2481803, Dane Johnston. NWMLS as distributed by MLS GRID
- $369,9993 bd2 ba1.5k sqftDivision 3, Ocean Shores, WA 98569ActiveMLS ID #2489006, Anthony Black. NWMLS as distributed by MLS GRID
- $325,0002 bd2 ba1.2k sqft570 Canal Drive NE, Ocean Shores, WA 98569ActiveMLS ID #2479199, Diana Dickey. NWMLS as distributed by MLS GRID
- $399,9003 bd2 ba1.4k sqftDiv 4, Ocean Shores, WA 98569ActiveMLS ID #2379881, Cindy Thuirer. NWMLS as distributed by MLS GRID
- $379,7503 bd2 ba1.7k sqft3, Ocean Shores, WA 98569ActiveMLS ID #2550963, Jessie Ellis. NWMLS as distributed by MLS GRID
- $415,0003 bd2 ba1.5k sqft2, Ocean Shores, WA 98569ActiveMLS ID #2547431, Donna Jones. NWMLS as distributed by MLS GRID
