Designed for easy single-level living! Well maintained single-story home with thoughtful upgrades throughout! The open-concept living area features vaulted ceilings, skylights, a cozy propane fireplace, and a remote-controlled ceiling fan, creating a bright and welcoming space. The upgraded kitchen is a standout with Hanstone quartz countertops, an extra-deep breakfast bar, and a gorgeous custom burnished stainless steel backsplash. Solar system installed 2022 to ease the electric bill. The spacious primary suite includes a walk-in shower. You’ll love the roomy closets, washer and dryer, utility sink, and extra storage throughout. Outside, enjoy a fully fenced backyard with patio, terraced landscaping, greenhouse and a storage shed. Additional highlights include ample parking, an auxiliary generator hookup, and a finished garage. Super clean, move-in ready, and packed with features—this one is a must-see!
Active
Listed by: Hidden Coast Homes • Karla Johnson
$390,700
719 Wakina Loop SE, Ocean Shores, WA 98569
3beds
1,368sqft
:
Get pre-qualified$2,395/mo
Single Family Residence
Built in 2007
7,535 Square Feet Lot
$379,100 Zestimate®
$286/sqft
$-- HOA
What's special
Cozy propane fireplaceAmple parkingUpgraded kitchenHanstone quartz countertopsRoomy closetsWasher and dryerFinished garage
- 22 days |
- 438 |
- 36 |
Likely to sell faster than
Zillow last checked:
Listing updated:
Listed by:
Karla Johnson,
Hidden Coast Homes,
Sarah Demos,
Hidden Coast Homes
Source: NWMLS as distributed by MLS GRID,MLS#: 2537078
Facts & features
Interior
Bedrooms & bathrooms
- Bedrooms: 3
- Bathrooms: 2
- Full bathrooms: 2
Primary bedroom
- Level: Garage
Bedroom
- Level: Garage
Bedroom
- Level: Garage
Bathroom full
- Level: Garage
Bathroom full
- Level: Garage
Entry hall
- Level: Garage
Great room
- Level: Garage
Kitchen without eating space
- Level: Garage
Living room
- Level: Garage
Utility room
- Level: Garage
Heating
- Fireplace Insert, Wall Furnace, Electric, Propane, Solar PV
Cooling
- None
Appliances
- Included: Dishwasher, Disposal, Dryer, Microwave, Refrigerator, Stove(s)/Range(s), Washer, Dishwasher(s), Dryer(s), Garbage Disposal, Microwave(s), Refrigerator(s), Washer(s)
Features
- Bath Off Primary, Ceiling Fan(s)
- Flooring: Engineered Hardwood, Vinyl, Carpet
- Windows: Dbl Pane/Storm Window
- Has fireplace: No
- Fireplace features: Wood Burning
Interior area
- Total structure area: 1,368
- Total interior livable area: 1,368 sqft
Property
Parking
- Total spaces: 2
- Parking features: Driveway, Attached Garage, RV Parking
- Has attached garage: Yes
- Covered spaces: 2
Features
- Levels: One
- Stories: 1
- Entry location: Garage
- Patio & porch: Bath Off Primary, Ceiling Fan(s), Dbl Pane/Storm Window, Vaulted Ceiling(s)
Lot
- Size: 7,535 Square Feet
- Features: Paved, Deck, Fenced-Fully, Gated Entry, Outbuildings, Patio, Propane, RV Parking
- Topography: Level,Terraces
- Residential vegetation: Garden Space
Details
- Parcel number: 094500504700
- Special conditions: Standard
Construction
Type & style
- Home type: SingleFamily
- Architectural style: 1 Story
- Property subtype: Single Family Residence
Materials
- Cement Planked, Cement Plank
- Foundation: Poured Concrete
- Roof: Composition
Condition
- Good
- Year built: 2007
Utilities & green energy
- Electric: Company: Grays Harbor PUT
- Sewer: Sewer Connected, Company: City of Ocean Shores
- Water: Public, Company: City of Ocean Shores
Green energy
- Energy generation: Solar
Community & HOA
Community
- Features: Boat Launch, Clubhouse, Park, Playground, Trail(s)
- Subdivision: Ocean Shores
Location
- Region: Ocean Shores
Financial & listing details
- Price per square foot: $286/sqft
- Tax assessed value: $382,812
- Annual tax amount: $2,405
- Date on market: 6/30/2026
- Cumulative days on market: 23 days
- Listing terms: Conventional,FHA,USDA Loan,VA Loan
- Inclusions: Dishwasher(s), Dryer(s), Garbage Disposal, Microwave(s), Refrigerator(s), Stove(s)/Range(s), Washer(s)
Estimated market value
$379,100
$360,000 - $398,000
$2,225/mo
Price history
| Date | Event | Price |
|---|---|---|
| 7/1/2026 | Listed for sale | $390,700+89.7%$286/sqft |
Source:  NWMLS as distributed by MLS GRID #2537078 Report a problem NWMLS as distributed by MLS GRID #2537078 Report a problem | ||
| 12/12/2017 | Sold | $206,000-1.9%$151/sqft |
Source: Public Record Report a problem | ||
| 11/6/2017 | Pending sale | $210,000$154/sqft |
Source: John L Scott Real Estate #1105135 Report a problem | ||
| 10/7/2017 | Price change | $210,000-9.7%$154/sqft |
Source: John L Scott Real Estate #1105135 Report a problem | ||
| 7/11/2017 | Price change | $232,500-2.7%$170/sqft |
Source: John L Scott Real Estate #1105135 Report a problem | ||
| 4/14/2017 | Listed for sale | $239,000-6.3%$175/sqft |
Source: John L Scott Real Estate #1105135 Report a problem | ||
| 4/7/2012 | Listing removed | $255,000$186/sqft |
Source: Panosys Consulting LLC Report a problem | ||
| 11/26/2010 | Listed for sale | $255,000+20.9%$186/sqft |
Source: Panosys Consulting LLC Report a problem | ||
| 8/27/2007 | Sold | $211,000$154/sqft |
Source: NWMLS as distributed by MLS GRID #27015921 Report a problem | ||
Public tax history
| Year | Property taxes | Tax assessment |
|---|---|---|
| 2024 | $2,424 -1% | $382,812 -1.7% |
| 2023 | $2,448 +3.2% | $389,533 +7.3% |
| 2022 | $2,373 +3.3% | $362,967 +33.6% |
| 2021 | $2,296 -9.2% | $271,674 +10.9% |
| 2020 | $2,529 +6.6% | $244,883 +10.7% |
| 2019 | $2,373 | $221,143 +14.6% |
| 2018 | $2,373 +5.6% | $192,894 |
| 2017 | $2,248 +0.1% | $192,894 +2.4% |
| 2016 | $2,245 | $188,465 +11% |
| 2014 | $2,245 +2% | $169,790 -10.1% |
| 2013 | $2,200 +22.8% | $188,795 |
| 2011 | $1,791 +8.1% | $188,795 -5.8% |
| 2010 | $1,658 -0.6% | $200,390 |
| 2009 | $1,668 +0.1% | $200,390 +2.3% |
| 2008 | $1,667 | $195,840 |
| 2007 | $1,667 +1050.2% | $195,840 +1858.4% |
| 2006 | $145 -3.1% | $10,000 |
| 2005 | $150 +3.1% | $10,000 |
| 2004 | $145 +10.7% | $10,000 |
| 2003 | $131 -1.2% | $10,000 -16.7% |
| 2002 | $133 +0.6% | $12,000 |
| 2001 | $132 +24.5% | $12,000 |
| 2000 | $106 | $12,000 |
Find assessor info on the county website
Monthly payment
Est. payment
Payment breakdown
Explore the cost of this home by adjusting the details. Changes won't be saved.Climate risks
Neighborhood: 98569
Nearby schools
GreatSchools rating
- 6/10Ocean Shores Elementary SchoolGrades: PK-6Distance: 1.4 mi
- 5/10North Beach Middle SchoolGrades: 7-8Distance: 4 mi
- 3/10North Beach High SchoolGrades: 9-12Distance: 4 mi
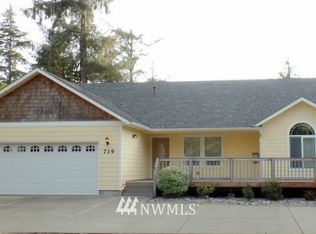
- $379,3003 bd2 ba1.3k sqft719 Wakina Loop, Ocean Shores, WA 98569Off Market
- $60,00010,375.992 Square Feet724 Trinity Ct SE, Ocean Shores, WA 98569Sold

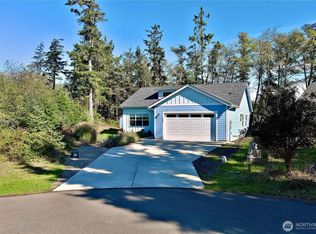
- $434,9003 bd2 ba1.4k sqft726 Trinity Ct, Ocean Shores, WA 98569Sold
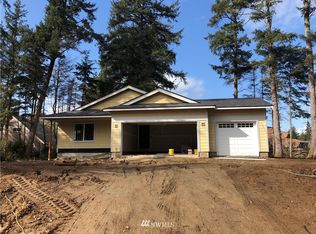
- $--3 bd2 ba1.4k sqft722 Trinity Ct, Ocean Shores, WA 98569Off Market
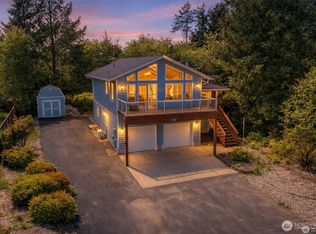
- $524,9002 bd2 ba1.2k sqft733 N Bay Ave SE, Ocean Shores, WA 98569Sold
- $514,5003 bd2 ba1.5k sqft720 N Bay Ave SE, Ocean Shores, WA 98569Off Market
- $589,0003 bd2 ba2k sqft718 N Bay Ave SE, Ocean Shores, WA 98569Sold
- $379,0003 bd2 ba1.4k sqft712 Syzygy Ct SE, Ocean Shores, WA 98569Sold
A local agent can set up tours, give advice and negotiate with sellers.
A local lender can help you make sure your offer is ready when you are.
Similar homes
- $399,9003 bd2 ba1.1k sqft791 Duck Lake Drive SE, Ocean Shores, WA 98569Active
 MLS ID #2551827, Jessie Le. NWMLS as distributed by MLS GRID
 - $389,9503 bd3 ba1.4k sqft659 Chinook Avenue SE, Ocean Shores, WA 98569Active
 MLS ID #2367808, Paidon Froemke. NWMLS as distributed by MLS GRID
 - $400,0003 bd2 ba1.3k sqft243 Octopus Avenue NE, Ocean Shores, WA 98569Active
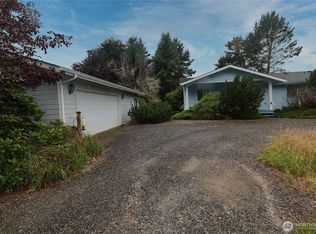 MLS ID #2549546, Travis Squires. NWMLS as distributed by MLS GRID
 - $399,9003 bd2 ba1.4k sqftDiv 3, Ocean Shores, WA 98569Active
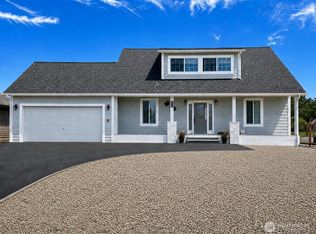 MLS ID #2535815, Cindy Thuirer. NWMLS as distributed by MLS GRID
 - $415,0003 bd2 ba1.5k sqft2, Ocean Shores, WA 98569ActiveMLS ID #2547431, Donna Jones. NWMLS as distributed by MLS GRID
- $399,0003 bd2 ba1.4k sqft10, Ocean Shores, WA 98569ActiveMLS ID #2532372, Donna Jones. NWMLS as distributed by MLS GRID
- $385,0003 bd2 ba1.4k sqft28, Ocean Shores, WA 98569ActiveMLS ID #2529211, Donna Jones. NWMLS as distributed by MLS GRID
- $379,7503 bd2 ba1.7k sqft3, Ocean Shores, WA 98569ActiveMLS ID #2550963, Jessie Ellis. NWMLS as distributed by MLS GRID
- $399,9003 bd2 ba1.4k sqftDiv 4, Ocean Shores, WA 98569ActiveMLS ID #2379881, Cindy Thuirer. NWMLS as distributed by MLS GRID
- $415,0003 bd2 ba1.2k sqft23, Ocean Shores, WA 98569ActiveMLS ID #2502262, Eric Butler. NWMLS as distributed by MLS GRID
- $399,9002 bd2 ba1.4k sqftDiv 4, Ocean Shores, WA 98569ActiveMLS ID #2505243, Harley Greninger. NWMLS as distributed by MLS GRID
- $398,0003 bd2 ba1.4k sqftOcean Shores, Ocean Shores, WA 98569ActiveMLS ID #2550590, Catherine Wright. NWMLS as distributed by MLS GRID
- $407,0003 bd2 ba1.3k sqftDiv 3, Ocean Shores, WA 98569ActiveMLS ID #2528248, Victoria Begley. NWMLS as distributed by MLS GRID
- $389,0002 bd2 ba1.4k sqft169 Octopus Avenue NE, Ocean Shores, WA 98569ActiveMLS ID #2486084, Kristie Causey. NWMLS as distributed by MLS GRID
- $399,0002 bd2 ba1.4k sqftDiv 8, Ocean Shores, WA 98569ActiveMLS ID #2444320, Nancy Taylor. NWMLS as distributed by MLS GRID
- $325,0002 bd1 ba816 sqft8, Ocean Shores, WA 98569ActiveMLS ID #2557022, Donna Jones. NWMLS as distributed by MLS GRID
- $374,9002 bd2 ba1.2k sqft830 Wawona Avenue SW, Ocean Shores, WA 98569ActiveMLS ID #2511192, Sandra Heart. NWMLS as distributed by MLS GRID
- $369,9993 bd2 ba1.5k sqftDivision 3, Ocean Shores, WA 98569ActiveMLS ID #2489006, Anthony Black. NWMLS as distributed by MLS GRID
- $415,0002 bd1 ba897 sqftDiv 9, Ocean Shores, WA 98569ActiveMLS ID #2482500, Victoria Begley. NWMLS as distributed by MLS GRID
- $359,9002 bd1 ba1.1k sqft22, Ocean Shores, WA 98569ActiveMLS ID #2469260, Cindy Thuirer. NWMLS as distributed by MLS GRID
