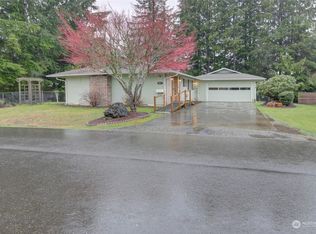
Discover the possibilities in this single-level, 3-bedroom, 1.75-bath home situated on a spacious corner lot in Bel Air Heights! A circular driveway welcomes you through the front yard, accented by mature, natural landscaping that adds character and curb appeal. Inside, fresh paint and carpeting in the living room and bedrooms create an inviting atmosphere. The functional floor plan features a comfortable living room and a family room/den, offering flexible space for entertaining, hobbies, a home office or everyday relaxation. A stained-glass window adds a distinctive touch to the hall bathroom. Step outside to enjoy the privacy of a fully fenced backyard featuring a large deck with room for outdoor seating, dining and gatherings. A greenhouse provides opportunities for gardening enthusiasts to cultivate plants and enjoy their favorite pastime. The attached two-car garage offers convenient covered parking and additional storage options. With its generous corner lot, established landscaping, versatile living spaces and desirable single-level layout, this Bel Air Heights property offers a wonderful opportunity to make it your own!
Active
Listed by: Aberdeen Realty, Inc. • Nancy Taylor • 360-580-6119
$449,500
1805 Graves Avenue, Aberdeen, WA 98520
3beds
2,039sqft
Single Family Residence
Built in 1974
0.28 Acres Lot
$438,300 Zestimate®
$220/sqft
$-- HOA
What's special
Desirable single-level layoutGenerous corner lotInviting atmosphereCircular drivewayEstablished landscapingVersatile living spacesMature natural landscaping
- --
- on Zillow
- 697
- views
- 59
- saves
Likely to sell faster than
Zillow last checked:
Listing updated:
Listed by:
Nancy Taylor 360-580-6119 nancy@aberdeenrealty.com,
Aberdeen Realty, Inc.
Source: NWMLS as distributed by MLS GRID,MLS#: 2596077
Facts & features
Interior
Bedrooms & bathrooms
- Bedrooms: 3
- Bathrooms: 2
- Full bathrooms: 1
- 3/4 bathrooms: 1
- Main level bathrooms: 2
- Main level bedrooms: 3
Primary bedroom
- Level: Main
Bedroom
- Level: Main
Bedroom
- Level: Main
Bathroom full
- Level: Main
Bathroom three quarter
- Level: Main
Living room
- Level: Main
Utility room
- Level: Main
Heating
- Fireplace, Forced Air, Heat Pump, Electric
Cooling
- Heat Pump
Appliances
- Included: Dishwasher, Disposal, Dryer, Refrigerator, Stove(s)/Range(s), Trash Compactor, Washer, Dishwasher(s), Dryer(s), Garbage Disposal, Refrigerator(s), Washer(s), Water Heater: Electric, Water Heater Location: Garage
Features
- Bath Off Primary, Dining Room, High Tech Cabling
- Flooring: Stone, Vinyl, Carpet
- Windows: Dbl Pane/Storm Window
- Basement: None
- Number of fireplaces: 1
- Fireplace features: Wood Burning, Main Level: 1, Fireplace
Interior area
- Total structure area: 2,039
- Total interior livable area: 2,039 sqft
Property
Parking
- Total spaces: 4
- Parking features: Driveway, Attached Garage
- Has attached garage: Yes
- Covered spaces: 2
- Uncovered spaces: 2
Features
- Levels: One
- Stories: 1
- Entry location: Main
- Patio & porch: Bath Off Primary, Dbl Pane/Storm Window, Dining Room, Fireplace, High Tech Cabling, Walk-In Closet(s), Water Heater
- Has view: Yes
- View description: Territorial
Lot
- Size: 0.28 Acres
- Features: Corner Lot, Paved, Cable TV, Deck, Fenced-Partially, Green House, High Speed Internet
- Topography: Level
Details
- Parcel number: 016800001500
- Zoning description: Jurisdiction: City
- Special conditions: Standard
Construction
Type & style
- Home type: SingleFamily
- Architectural style: Contemporary,1 Story
- Property subtype: Single Family Residence
Materials
- Brick, Wood Siding
- Foundation: Poured Concrete
- Roof: Composition
Condition
- Good
- Year built: 1974
Utilities & green energy
- Electric: Company: Grays Harbor PUD
- Sewer: Sewer Connected, Company: City of Aberdeen
- Water: Public, Company: City of Aberdeen
- Utilities for property: Xfinity, Xfinity
Community & HOA
Community
- Subdivision: Aberdeen
Location
- Region: Aberdeen
Financial & listing details
- Price per square foot: $220/sqft
- Tax assessed value: $399,999
- Annual tax amount: $3,595
- Date on market: 10/22/2026
- Listing terms: Conventional,FHA,VA Loan
- Inclusions: Dishwasher(s), Dryer(s), Garbage Disposal, Refrigerator(s), Stove(s)/Range(s), Trash Compactor, Washer(s)
Estimated market value
$438,300
$416,000 - $460,000
$2,466/mo
Price history
| Date | Event | Price |
|---|---|---|
| 10/22/2026 | Listed for sale | $449,500$220/sqft |
Source:  NWMLS as distributed by MLS GRID #2596077 Report a problem | ||
Public tax history
| Year | Property taxes | Tax assessment |
|---|---|---|
| 2025 | $3,596 -2.6% | $399,999 +3.8% |
| 2024 | $3,691 +13.2% | $385,246 |
| 2023 | $3,259 -16.4% | $385,246 |
| 2022 | $3,900 +6.4% | $385,246 +22.4% |
| 2021 | $3,667 +12.5% | $314,675 +23.9% |
| 2020 | $3,260 +3.1% | $253,949 +4% |
| 2019 | $3,162 | $244,237 +13.4% |
| 2018 | $3,162 +2% | $215,453 +10.3% |
| 2017 | $3,099 +9.9% | $195,276 +5.8% |
| 2016 | $2,821 | $184,515 +2.2% |
| 2014 | $2,821 +3.3% | $180,535 -3.7% |
| 2013 | $2,730 -1.9% | $187,470 -11.7% |
| 2011 | $2,782 +2.1% | $212,290 |
| 2010 | $2,726 +8.1% | $212,290 |
| 2009 | $2,522 +1.8% | $212,290 +18.3% |
| 2008 | $2,477 | $179,490 |
| 2007 | $2,477 -4.7% | $179,490 |
| 2006 | $2,600 -2.4% | $179,490 |
| 2005 | $2,665 +2.8% | $179,490 +6.7% |
| 2004 | $2,593 +9.4% | $168,290 -4.3% |
| 2003 | $2,369 -7.2% | $175,920 |
| 2002 | $2,554 +1.1% | $175,920 +9.6% |
| 2001 | $2,526 -4.7% | $160,460 -7.6% |
| 2000 | $2,650 | $173,570 |
Find assessor info on the county website
Monthly payment
Est. payment
Payment breakdown
Explore the cost of this home by adjusting the details. Changes won't be saved.Climate risks
Neighborhood: 98520

Similar homes
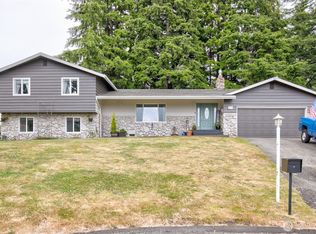
- $450,0005 bd4 ba1.8k sqft424 1st Avenue, Aberdeen, WA 98520Active
 MLS ID #2600123, Thomas Hedlund. NWMLS as distributed by MLS GRID
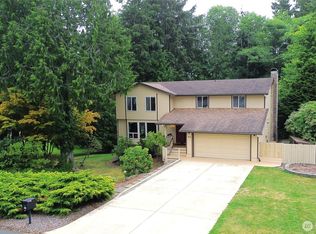
- $525,0003 bd3 ba2.4k sqftHoban Heights, Aberdeen, WA 98520Active
 MLS ID #2590887, Warner A. Johannes. NWMLS as distributed by MLS GRID
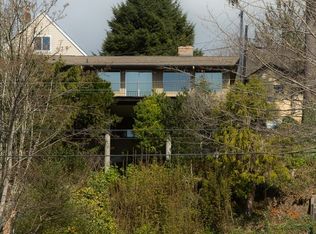
- $449,0004 bd2 ba1.9k sqft518 N Broadway Street, Aberdeen, WA 98520Active
 MLS ID #2591414, Allison Daniels. NWMLS as distributed by MLS GRID
- $449,0004 bd2 ba2.6k sqft912 N Division Street, Aberdeen, WA 98520Active
 MLS ID #2593286, Ellen K. Holmes. NWMLS as distributed by MLS GRID
