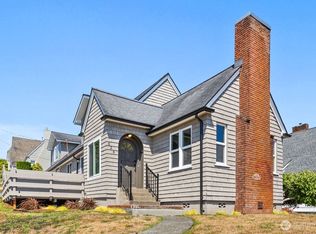
Old-World Charm Meets Modern Comfort! This beautifully updated, move-in-ready 4-bedroom, 2-bath home is filled with timeless character and thoughtful upgrades! Offering 1,893 SF plus an additional 770 SF finished daylight basement (with concrete floors), including a versatile bonus room. Gorgeous hardwood floors, crown molding, charming built-ins, French doors, gridded windows, and an internal speaker system showcase the home's distinctive character. Enjoy custom kitchen cabinetry, Corian countertops, a luxurious marble bathroom, and a beautifully designed primary walk-in closet. Extensively remodeled down to the studs and rewired approximately 25 years ago, with updated PEX plumbing and a hot water tank installed approximately 5 years ago. Outside, relax in the working hot tub on the expansive concrete patio with railings, surrounded by thoughtfully maintained grounds with a sprinkler system and downspout drainage designed to direct water away from the home. A remarkable 490 SF finished attached garage offers endless possibilities for a workshop, hobby space, or gathering area! Ideally located in town near the beautiful historic homes of Broadway, with shopping, dining, and everyday conveniences close by. A rare blend of vintage elegance, modern amenities, and versatile living space. Don't miss this one! Shown by appointment only. 3rd owner since original construction.
Active
Listed by: Keller Williams South Sound • Ellen K. Holmes
$498,000
912 N Division Street, Aberdeen, WA 98520
4beds
2,663sqft
Single Family Residence
Built in 1925
5,745 Square Feet Lot
$483,200 Zestimate®
$187/sqft
$-- HOA
What's special
Custom kitchen cabinetryVersatile bonus roomGorgeous hardwood floorsCrown moldingLuxurious marble bathroomFrench doorsGridded windows
- --
- on Zillow
- 327
- views
- 41
- saves
Likely to sell faster than
Zillow last checked:
Listing updated:
Listed by:
Ellen K. Holmes,
Keller Williams South Sound
Source: NWMLS as distributed by MLS GRID,MLS#: 2593286
Facts & features
Interior
Bedrooms & bathrooms
- Bedrooms: 4
- Bathrooms: 2
- Full bathrooms: 1
- 3/4 bathrooms: 1
- Main level bathrooms: 1
- Main level bedrooms: 2
Primary bedroom
- Level: Second
Bedroom
- Level: Second
Bedroom
- Level: Main
Bedroom
- Level: Main
Bathroom full
- Level: Second
Bathroom three quarter
- Level: Main
Entry hall
- Level: Main
Kitchen with eating space
- Level: Main
Living room
- Level: Main
Heating
- Fireplace, Radiator, Natural Gas, See Remarks
Cooling
- None
Appliances
- Included: Dishwasher, Disposal, Dryer, Refrigerator, Stove(s)/Range(s), Washer, Dishwasher(s), Dryer(s), Garbage Disposal, Refrigerator(s), Washer(s)
Features
- Bath Off Primary, Dining Room
- Flooring: Bamboo/Cork, Ceramic Tile, Hardwood, Marble, Carpet
- Doors: French Doors
- Windows: Dbl Pane/Storm Window
- Basement: Daylight
- Number of fireplaces: 1
- Fireplace features: Gas, Main Level: 1, Fireplace
Interior area
- Total structure area: 2,663
- Total interior livable area: 2,663 sqft
Property
Parking
- Total spaces: 701
- Parking features: Driveway, Attached Garage
- Has attached garage: Yes
- Covered spaces: 1
- Uncovered spaces: 700
Features
- Levels: One and One Half
- Stories: 1
- Entry location: Main
- Patio & porch: Bath Off Primary, Dbl Pane/Storm Window, Dining Room, Fireplace, French Doors, Security System, Walk-In Closet(s)
- Has spa: Yes
- Has view: Yes
- View description: Territorial
Lot
- Size: 5,745 Square Feet
- Dimensions: 60 x 95' +/-
- Features: Curbs, Paved, Deck, Fenced-Partially, Gas Available, High Speed Internet, Hot Tub/Spa, Patio, Sprinkler System, Stable
- Topography: Level,Partial Slope
- Residential vegetation: Garden Space
Details
- Parcel number: 010700200401
- Zoning description: Jurisdiction: City
- Special conditions: Standard
Construction
Type & style
- Home type: SingleFamily
- Architectural style: 1 1/2 Stry w/Bsmt
- Property subtype: Single Family Residence
Materials
- Stucco, Wood Siding
- Foundation: Poured Concrete
- Roof: Composition
Condition
- Year built: 1925
- Major remodel year: 2001
Utilities & green energy
- Electric: Company: Grays Harbor PUD
- Sewer: Sewer Connected, Company: City of Aberdeen
- Water: Public, Company: City of Aberdeen
Community & HOA
Community
- Security: Security System
- Subdivision: Aberdeen
Location
- Region: Aberdeen
Financial & listing details
- Price per square foot: $187/sqft
- Tax assessed value: $351,892
- Annual tax amount: $1,147
- Date on market: 10/10/2026
- Listing terms: Conventional,FHA,USDA Loan,VA Loan
- Inclusions: Dishwasher(s), Dryer(s), Garbage Disposal, Refrigerator(s), Stove(s)/Range(s), Washer(s)
Estimated market value
$483,200
$459,000 - $507,000
$2,420/mo
Price history
| Date | Event | Price |
|---|---|---|
| 10/10/2026 | Listed for sale | $498,000+485.9%$187/sqft |
Source:  NWMLS as distributed by MLS GRID #2593286 Report a problem NWMLS as distributed by MLS GRID #2593286 Report a problem | ||
| 5/1/1997 | Sold | $85,000$32/sqft |
Source: Agent Provided Report a problem | ||
Public tax history
| Year | Property taxes | Tax assessment |
|---|---|---|
| 2025 | $1,147 -4.7% | $351,892 -3.4% |
| 2024 | $1,203 -0.6% | $364,309 -6.2% |
| 2023 | $1,210 -2.6% | $388,246 +8.7% |
| 2022 | $1,242 -16.3% | $357,128 +23.1% |
| 2021 | $1,483 -11.2% | $290,096 +22.6% |
| 2020 | $1,670 -2.1% | $236,680 +4.2% |
| 2019 | $1,706 -42% | $227,076 +31.7% |
| 2018 | $2,940 +19.8% | $172,416 +11.5% |
| 2017 | $2,454 +8% | $154,614 +4% |
| 2016 | $2,273 | $148,680 +7.5% |
| 2014 | $2,273 +5.4% | $138,310 -6.8% |
| 2013 | $2,155 +3.5% | $148,345 -6.6% |
| 2011 | $2,082 +2.1% | $158,840 |
| 2010 | $2,040 +32.2% | $158,840 |
| 2009 | $1,543 +1.8% | $158,840 +44.6% |
| 2008 | $1,515 | $109,810 |
| 2007 | $1,515 -4.7% | $109,810 |
| 2006 | $1,591 +20.9% | $109,810 |
| 2005 | $1,316 +2.8% | $109,810 +32.1% |
| 2004 | $1,280 +4.5% | $83,105 |
| 2003 | $1,225 -2.7% | $83,105 |
| 2002 | $1,260 +1.1% | $83,105 |
| 2001 | $1,246 -4.7% | $83,105 -2.9% |
| 2000 | $1,307 | $85,620 |
Find assessor info on the county website
Monthly payment
Est. payment
Payment breakdown
Explore the cost of this home by adjusting the details. Changes won't be saved.Climate risks
Neighborhood: 98520
Nearby schools
Schools provided by the listing agent
- Elementary: Mcdermoth Elem
- Middle: Miller Jnr High
- High: J M Weatherwax High
Source: NWMLS as distributed by MLS GRID. This data may not be complete. We recommend contacting the local school district to confirm school assignments for this home.
Similar homes
- $479,9005 bd3 ba3k sqftPilgrim Heights, Aberdeen, WA 98520Active
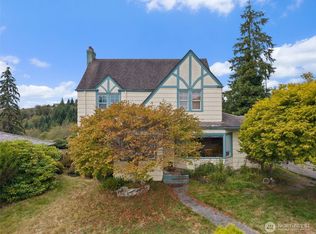 MLS ID #2591262, David Shea. NWMLS as distributed by MLS GRID
 - $459,5004 bd2 ba3.4k sqft418 W 6th Street, Aberdeen, WA 98520Active
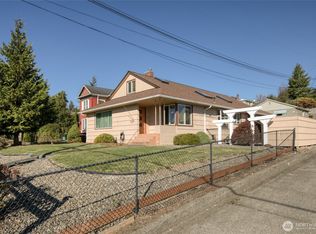 MLS ID #2594229, Nancy Taylor. NWMLS as distributed by MLS GRID
 - $465,0004 bd2 ba1.9k sqft518 N Broadway Street, Aberdeen, WA 98520Active
 MLS ID #2591414, Allison Daniels. NWMLS as distributed by MLS GRID
 - $425,0004 bd3 ba2.3k sqftMccaws Sub-Div West End, Aberdeen, WA 98520Active
 MLS ID #2592473, Joy Beard-Eggert. NWMLS as distributed by MLS GRID
