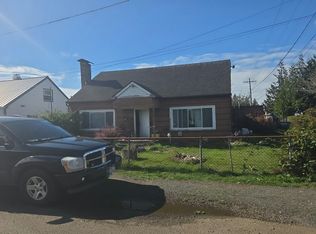
Perched on Scammel Hill, this well-maintained, single-story home features a 3-bedroom, 1-bath layout with tons of natural light, original softwood floors, a detached garage, a fully fenced backyard, and a partially finished basement. The main floor offers 1,465 sq. ft. of living space and includes a spacious living room with softwood floors and a wood-burning fireplace, a dining area with access to the side deck and backyard, and a kitchen with quartz countertops and space for dining. The home also features three carpeted bedrooms and a full bathroom with ceramic tile flooring. The basement provides over 1,000 sq. ft. of partially finished space with backyard access, concrete floors, an additional finished room (currently used as a workout room), and another full bathroom with tile flooring. Exterior features include mature landscaping, a fully fenced backyard, a side deck, a concrete patio/greenhouse area, a detached garage, and a long driveway with additional parking for vehicles or an RV.
Active
Listed by: Spivey Realty Group, LLC • Kaylan Forbis
Price cut: $5K (10/2)
$320,000
808 N Thornton Street, Aberdeen, WA 98520
3beds
2,488sqft
Single Family Residence
Built in 1925
5,641 Square Feet Lot
$317,900 Zestimate®
$129/sqft
$-- HOA
What's special
Wood-burning fireplaceMature landscapingPartially finished basementDetached garageSide deckOriginal softwood floorsTons of natural light
- --
- on Zillow
- 467
- views
- 41
- saves
Zillow last checked:
Listing updated:
Listed by:
Kaylan Forbis,
Spivey Realty Group, LLC
Source: NWMLS as distributed by MLS GRID,MLS#: 2553219
Facts & features
Interior
Bedrooms & bathrooms
- Bedrooms: 3
- Bathrooms: 2
- Full bathrooms: 2
- Main level bathrooms: 1
- Main level bedrooms: 3
Primary bedroom
- Level: Main
Bedroom
- Level: Main
Bedroom
- Level: Main
Bathroom full
- Level: Main
Bathroom full
- Level: Lower
Other
- Level: Lower
Dining room
- Level: Main
Entry hall
- Level: Main
Kitchen with eating space
- Level: Main
Living room
- Level: Main
Utility room
- Level: Main
Heating
- Fireplace, Forced Air, Electric
Cooling
- None
Appliances
- Included: Dishwasher, Microwave, Refrigerator, Stove(s)/Range(s), Dishwasher(s), Microwave(s), Refrigerator(s), Water Heater: Electric, Water Heater Location: Basement
Features
- Ceiling Fan(s), Dining Room
- Flooring: Ceramic Tile, Laminate, Softwood, Carpet
- Windows: Dbl Pane/Storm Window
- Basement: Partially Finished
- Number of fireplaces: 1
- Fireplace features: Wood Burning, Main Level: 1, Fireplace
Interior area
- Total structure area: 2,488
- Total interior livable area: 2,488 sqft
Property
Parking
- Total spaces: 3
- Parking features: Driveway, Detached Garage, RV Parking
- Has garage: Yes
- Covered spaces: 1
- Uncovered spaces: 2
Features
- Levels: One
- Stories: 1
- Entry location: Main
- Patio & porch: Ceiling Fan(s), Dbl Pane/Storm Window, Dining Room, Fireplace, Water Heater
- Has view: Yes
- View description: Territorial
Lot
- Size: 5,641 Square Feet
- Features: Paved, Cable TV, Deck, Fenced-Fully, Green House, High Speed Internet, RV Parking
- Topography: Level
- Residential vegetation: Garden Space
Details
- Parcel number: 029501800009
- Zoning: R1
- Zoning description: Jurisdiction: City
- Special conditions: Standard
Construction
Type & style
- Home type: SingleFamily
- Architectural style: 1 Story w/Bsmnt.
- Property subtype: Single Family Residence
Materials
- Stucco, Wood Products
- Foundation: Poured Concrete
- Roof: Composition
Condition
- Good
- Year built: 1925
- Major remodel year: 1925
Utilities & green energy
- Electric: Company: GH PUD
- Sewer: Sewer Connected, Company: City of Aberdeen
- Water: Public, Company: City of Aberdeen
- Utilities for property: Xfinity, Xfinity
Community & HOA
Community
- Subdivision: Aberdeen
Location
- Region: Aberdeen
Financial & listing details
- Price per square foot: $129/sqft
- Tax assessed value: $252,831
- Annual tax amount: $2,272
- Date on market: 7/15/2026
- Listing terms: Conventional,FHA,USDA Loan,VA Loan
- Inclusions: Dishwasher(s), Microwave(s), Refrigerator(s), Stove(s)/Range(s)
Estimated market value
$317,900
$302,000 - $334,000
$3,152/mo
Price history
| Date | Event | Price |
|---|---|---|
| 10/2/2026 | Price change | $320,000-1.5%$129/sqft |
Source:  NWMLS as distributed by MLS GRID #2553219 Report a problem NWMLS as distributed by MLS GRID #2553219 Report a problem | ||
| 9/4/2026 | Price change | $325,000-2.1%$131/sqft |
Source: NWMLS as distributed by MLS GRID #2553219 Report a problem | ||
| 8/7/2026 | Price change | $332,000-2.1%$133/sqft |
Source: NWMLS as distributed by MLS GRID #2553219 Report a problem | ||
| 7/15/2026 | Listed for sale | $339,000+21.1%$136/sqft |
Source: NWMLS as distributed by MLS GRID #2553219 Report a problem | ||
| 11/21/2022 | Sold | $280,000+1.8%$113/sqft |
Source: NWMLS as distributed by MLS GRID #2006393 Report a problem | ||
| 10/18/2022 | Pending sale | $275,000$111/sqft |
Source: NWMLS as distributed by MLS GRID #2006393 Report a problem | ||
| 10/12/2022 | Listed for sale | $275,000+91%$111/sqft |
Source: NWMLS as distributed by MLS GRID #2006393 Report a problem | ||
| 5/17/2013 | Listing removed | $875 |
Source: Home Sweet Home Property Management Report a problem | ||
| 5/12/2013 | Listed for rent | $875-1.7% |
Source: Home Sweet Home Property Management Report a problem | ||
| 5/27/2011 | Listing removed | $890 |
Source: Premier Property Management Report a problem | ||
| 5/25/2011 | Listed for rent | $890 |
Source: Premier Property Management Report a problem | ||
| 3/29/2007 | Sold | $144,000+56.5%$58/sqft |
Source: NWMLS as distributed by MLS GRID #26135589 Report a problem | ||
| 10/27/2003 | Sold | $92,000$37/sqft |
Source: NWMLS as distributed by MLS GRID #23082371 Report a problem | ||
Public tax history
| Year | Property taxes | Tax assessment |
|---|---|---|
| 2025 | $2,273 -7.9% | $252,831 -1.8% |
| 2024 | $2,466 +6.7% | $257,454 -5.8% |
| 2023 | $2,312 -3% | $273,356 +16.1% |
| 2022 | $2,384 +5.6% | $235,457 +21.5% |
| 2021 | $2,258 +11.4% | $193,770 +22.7% |
| 2020 | $2,026 +3% | $157,867 +3.8% |
| 2019 | $1,968 | $152,016 +12.8% |
| 2018 | $1,968 +1.4% | $134,792 +10.2% |
| 2017 | $1,941 +7.5% | $122,318 +3.5% |
| 2016 | $1,806 | $118,160 +6.2% |
| 2014 | $1,806 +4.9% | $111,215 -4.1% |
| 2013 | $1,722 +2% | $115,990 -10% |
| 2011 | $1,689 +2.1% | $128,885 |
| 2010 | $1,655 +28.9% | $128,885 |
| 2009 | $1,284 +1.8% | $128,885 +41% |
| 2008 | $1,261 | $91,400 |
| 2007 | $1,261 -4.7% | $91,400 |
| 2006 | $1,324 -5.4% | $91,400 |
| 2005 | $1,400 +2.8% | $91,400 +3.4% |
| 2004 | $1,362 +4.5% | $88,420 |
| 2003 | $1,304 +2.9% | $88,420 |
| 2002 | $1,267 +1.1% | $88,420 +29.2% |
| 2001 | $1,253 -4.7% | $68,420 -20.5% |
| 2000 | $1,315 | $86,110 |
Find assessor info on the county website
Monthly payment
Est. payment
Payment breakdown
Explore the cost of this home by adjusting the details. Changes won't be saved.Climate risks
Neighborhood: 98520
Nearby schools
Schools provided by the listing agent
- Middle: Miller Jnr High
- High: J M Weatherwax High
Source: NWMLS as distributed by MLS GRID. This data may not be complete. We recommend contacting the local school district to confirm school assignments for this home.
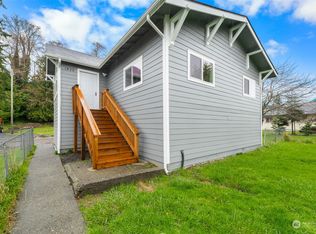
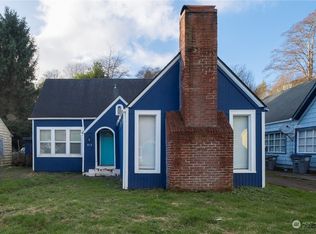
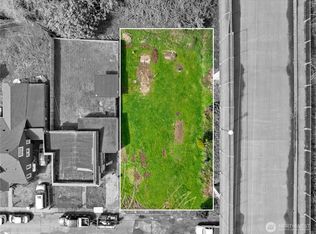
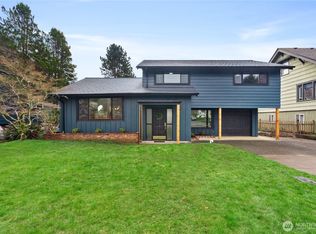
Similar homes
- $--3 bd1 ba1.5k sqft607 N Jeffries St, Aberdeen, WA 98520Auction
 Auction.com 2
 - $299,9004 bd1 ba2.6k sqft1131 W Schley Street, Aberdeen, WA 98520Active
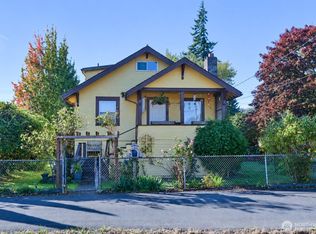 MLS ID #2591556, Harley Greninger. NWMLS as distributed by MLS GRID
 - $339,9003 bd3 ba1.9k sqftBenns Central, Aberdeen, WA 98520Active
 MLS ID #2535825, Amanda Cozar. NWMLS as distributed by MLS GRID
 - $425,0004 bd3 ba2.3k sqftMccaws Sub-Div West End, Aberdeen, WA 98520Active
 MLS ID #2592473, Joy Beard-Eggert. NWMLS as distributed by MLS GRID
