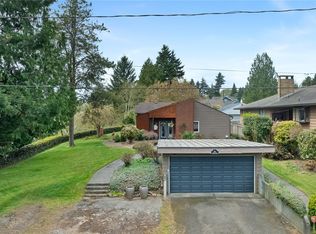
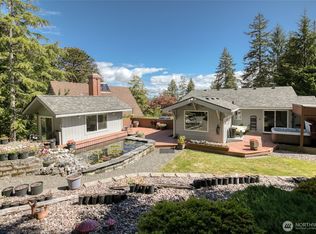
Wake up to ever-changing views of the harbor and bay, where ships glide in and out and sunsets paint the sky—this is coastal living at its finest. This 3-bedroom, 1.75-bath home is currently being renovated, giving you the rare opportunity to choose your colors and finishes and truly make it your own. The home features a bright, open feel with fresh light fixtures throughout and skylights in the primary bedroom and en-suite that flood the space with natural light. The kitchen offers generous counter space to satisfy all your culinary dreams, flowing seamlessly into a second dining or living area that’s perfect for a breakfast room, cozy sitting space, or entertaining guests. Step outside to the large back deck, ideal for summer dinners, morning coffee, or simply soaking in the view. The fully fenced yard provides privacy and room to relax, play, or garden. A spacious 2-car garage with additional storage offers plenty of space for vehicles, tools, and hobbies. Once renovations are complete, the home will feature new flooring, fresh interior paint, and an updated guest bathroom, adding modern comfort while leaving room for your personal style. This is more than a home—it’s a chance to customize your dream space while enjoying one of the most stunning views in the area. Don’t miss this unique opportunity to create something truly special.
Pending inspection
Listed by: Premier Realty Grays Harbor • Keren Spangler
$440,000
1234 Friedlander Drive, Aberdeen, WA 98520
3beds
1,775sqft
Single Family Residence
Built in 1969
7,605 Square Feet Lot
$431,800 Zestimate®
$248/sqft
$-- HOA
What's special
Large back deckFresh light fixtures throughoutBright open feel
- 265 days |
- 21 |
- 1 |
Likely to sell faster than
Zillow last checked:
Listing updated:
Listed by:
Keren Spangler,
Premier Realty Grays Harbor
Source: NWMLS as distributed by MLS GRID,MLS#: 2450970
Facts & features
Interior
Bedrooms & bathrooms
- Bedrooms: 3
- Bathrooms: 2
- 3/4 bathrooms: 2
- Main level bathrooms: 2
- Main level bedrooms: 3
Primary bedroom
- Level: Main
Bedroom
- Level: Main
Bedroom
- Level: Main
Bathroom three quarter
- Level: Main
Bathroom three quarter
- Level: Main
Bonus room
- Level: Main
Dining room
- Level: Main
Entry hall
- Level: Main
Kitchen with eating space
- Level: Main
Living room
- Level: Main
Utility room
- Level: Main
Heating
- Fireplace, Forced Air, Heat Pump, Electric
Cooling
- Heat Pump
Appliances
- Included: Dishwasher(s), Dryer(s), Refrigerator(s), Stove(s)/Range(s), Washer(s), Water Heater: Electric, Water Heater Location: Garage
Features
- Bath Off Primary, Ceiling Fan(s), Dining Room
- Flooring: Laminate, Carpet
- Windows: Dbl Pane/Storm Window, Skylight(s)
- Basement: None
- Number of fireplaces: 1
- Fireplace features: Wood Burning, Main Level: 1, Fireplace
Interior area
- Total structure area: 1,775
- Total interior livable area: 1,775 sqft
Video & virtual tour
Property
Parking
- Total spaces: 2
- Parking features: Driveway, Detached Garage
- Has garage: Yes
- Covered spaces: 2
Features
- Levels: One
- Stories: 1
- Entry location: Main
- Patio & porch: Bath Off Primary, Ceiling Fan(s), Dbl Pane/Storm Window, Dining Room, Fireplace, Skylight(s), Vaulted Ceilings, Water Heater
- Has view: Yes
- View description: Bay, City, River, See Remarks
- Has water view: Yes
- Water view: Bay,River
Lot
- Size: 7,605 Square Feet
- Features: Cul-De-Sac, Dead End Street, Paved, Cable TV, Deck, Fenced-Fully, High Speed Internet, Patio
- Topography: Level,Partial Slope,Sloped
Details
- Parcel number: 015200000300
- Special conditions: Standard
Construction
Type & style
- Home type: SingleFamily
- Architectural style: See Remarks,1 Story
- Property subtype: Single Family Residence
Materials
- Wood Siding
- Foundation: Poured Concrete
- Roof: Composition
Condition
- Very Good
- Year built: 1969
Utilities & green energy
- Electric: Company: GH PUD
- Sewer: Sewer Connected, Company: City of Aberdeen
- Water: Public, Company: City of Aberdeen
Community & HOA
Community
- Subdivision: Broadway Hill
Location
- Region: Aberdeen
Financial & listing details
- Price per square foot: $248/sqft
- Tax assessed value: $385,517
- Annual tax amount: $3,693
- Date on market: 10/30/2025
- Cumulative days on market: 266 days
- Listing terms: Conventional,FHA,See Remarks,USDA Loan,VA Loan
- Inclusions: Dishwasher(s), Dryer(s), Refrigerator(s), Stove(s)/Range(s), Washer(s)
Estimated market value
$431,800
$410,000 - $453,000
$2,120/mo
Price history
| Date | Event | Price |
|---|---|---|
| 2/26/2026 | Pending sale | $440,000$248/sqft |
Source:  NWMLS as distributed by MLS GRID #2450970 Report a problem NWMLS as distributed by MLS GRID #2450970 Report a problem | ||
| 2/4/2026 | Price change | $440,000-2.2%$248/sqft |
Source: NWMLS as distributed by MLS GRID #2450970 Report a problem | ||
| 10/31/2025 | Listed for sale | $450,000+1.8%$254/sqft |
Source: NWMLS as distributed by MLS GRID #2450970 Report a problem | ||
| 10/27/2023 | Sold | $442,040+2.8%$249/sqft |
Source: Public Record Report a problem | ||
| 8/9/2023 | Sold | $430,000$242/sqft |
Source: NWMLS as distributed by MLS GRID #2127247 Report a problem | ||
| 7/24/2023 | Pending sale | $430,000$242/sqft |
Source: NWMLS as distributed by MLS GRID #NWM2127247 Report a problem | ||
| 7/6/2023 | Price change | $430,000-1.1%$242/sqft |
Source: NWMLS as distributed by MLS GRID #NWM2127247 Report a problem | ||
| 7/5/2023 | Listed for sale | $435,000$245/sqft |
Source: NWMLS as distributed by MLS GRID #NWM2127247 Report a problem | ||
| 6/29/2023 | Pending sale | $435,000$245/sqft |
Source: NWMLS as distributed by MLS GRID #NWM2127247 Report a problem | ||
| 6/14/2023 | Listed for sale | $435,000+11.5%$245/sqft |
Source: NWMLS as distributed by MLS GRID #NWM2127247 Report a problem | ||
| 8/31/2021 | Sold | $390,000+13%$220/sqft |
Source: NWMLS as distributed by MLS GRID #1821595 Report a problem | ||
| 8/15/2021 | Pending sale | $345,000$194/sqft |
Source: NWMLS as distributed by MLS GRID #1821595 Report a problem | ||
| 8/10/2021 | Listed for sale | $345,000+100.6%$194/sqft |
Source: NWMLS as distributed by MLS GRID #1821595 Report a problem | ||
| 2/24/2012 | Sold | $172,000-1.7%$97/sqft |
Source: NWMLS as distributed by MLS GRID #308793 Report a problem | ||
| 1/13/2012 | Listed for sale | $175,000-30.3%$99/sqft |
Source: Premier Realty Grays Harbor, LLC Report a problem | ||
| 4/23/2007 | Sold | $251,000$141/sqft |
Source: Public Record Report a problem | ||
Public tax history
| Year | Property taxes | Tax assessment |
|---|---|---|
| 2024 | $3,693 +21.2% | $385,517 +7% |
| 2023 | $3,047 -16.4% | $360,238 |
| 2022 | $3,647 +6.2% | $360,238 +22.2% |
| 2021 | $3,436 +12.1% | $294,795 +23.5% |
| 2020 | $3,064 +3% | $238,724 +3.9% |
| 2019 | $2,974 | $229,737 +16.5% |
| 2018 | $2,974 +4.5% | $197,274 +10% |
| 2017 | $2,846 +9.7% | $179,314 +5.6% |
| 2016 | $2,595 | $169,735 +4.4% |
| 2014 | $2,595 +3.2% | $162,505 -3.2% |
| 2013 | $2,514 -15% | $167,950 -25.6% |
| 2011 | $2,957 +2.1% | $225,635 |
| 2010 | $2,897 +23.4% | $225,635 |
| 2009 | $2,348 +1.8% | $225,635 +35% |
| 2008 | $2,306 | $167,130 |
| 2007 | $2,306 -4.7% | $167,130 |
| 2006 | $2,421 +3.3% | $167,130 |
| 2005 | $2,344 +2.8% | $167,130 +12.9% |
| 2004 | $2,280 +4.5% | $147,990 |
| 2003 | $2,182 -12.1% | $147,990 |
| 2002 | $2,483 +1.1% | $147,990 |
| 2001 | $2,456 -4.7% | $147,990 -12.3% |
| 2000 | $2,576 | $168,770 |
Find assessor info on the county website
Monthly payment
Est. payment
Payment breakdown
Explore the cost of this home by adjusting the details. Changes won't be saved.Climate risks
Neighborhood: 98520
Nearby schools
GreatSchools rating
- 4/10Mcdermoth Elementary SchoolGrades: K-5Distance: 0.7 mi
- 2/10Harbor High SchoolGrades: 7-12Distance: 0.8 mi
- 3/10J M Weatherwax High SchoolGrades: 9-12Distance: 0.8 mi
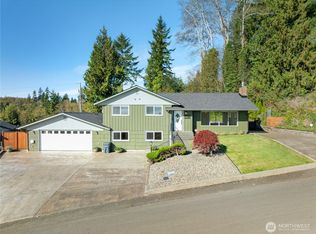
- $563,0004 bd3 ba2.5k sqft1233 Chilton Rd, Aberdeen, WA 98520Sold
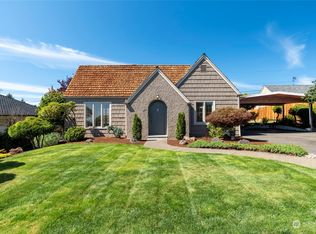
- $460,0004 bd3 ba3.3k sqft1223 Chilton Rd, Aberdeen, WA 98520Sold
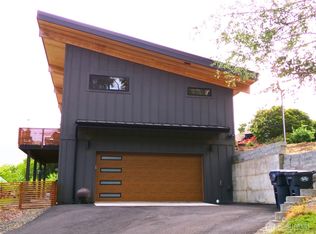
- $659,5002 bd3 ba3k sqft1011 Alden Rd, Aberdeen, WA 98520Pending
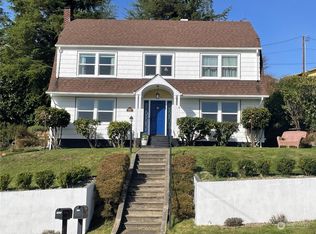
- $399,0004 bd2 ba2.3k sqft1007 Alden Rd, Aberdeen, WA 98520Sold
- $405,0004 bd3 ba4.1k sqft1201 Chilton Rd, Aberdeen, WA 98520Sold
- $585,0003 bd3 ba2k sqft1408 Grays Point Ln, Aberdeen, WA 98520New Construction
- $529,9003 bd3 ba2.3k sqft1405 Grays Pointe Ln, Aberdeen, WA 98520For Sale
- $40,0006,599.34 Square Feet5 Weatherwax Ln, Aberdeen, WA 98520Sold
A local agent can set up tours, give advice and negotiate with sellers.
A local lender can help you make sure your offer is ready when you are.
Similar homes
- $439,9004 bd2 ba1.9k sqftWest End Lots, Aberdeen, WA 98520Active
 MLS ID #2509948, Jay Hardy. NWMLS as distributed by MLS GRID
 - $370,0003 bd2 ba1.4k sqft809 N L Street, Aberdeen, WA 98520Active
 MLS ID #2531876, Candace M Juarez. NWMLS as distributed by MLS GRID
 - $386,5002 bd1 ba2k sqftFairview, Aberdeen, WA 98520Active
 MLS ID #2536613, Jeffrey Niemi. NWMLS as distributed by MLS GRID
 - $529,9003 bd3 ba2.3k sqftAberdeen Highlands Div 2, Aberdeen, WA 98520Active
 MLS ID #2518222, Kevin Spivey. NWMLS as distributed by MLS GRID
 - $399,9003 bd2 ba1.7k sqftBelmont Heights, Aberdeen, WA 98520ActiveMLS ID #2552212, Savannah A. Parker. NWMLS as distributed by MLS GRID
- $325,0003 bd2 ba2.1k sqft729 7th Avenue, Aberdeen, WA 98520ActiveMLS ID #2521100, Travis Jelovich. NWMLS as distributed by MLS GRID
- $340,9503 bd3 ba1.9k sqftBenns Central, Aberdeen, WA 98520ActiveMLS ID #2535825, Amanda Cozar. NWMLS as distributed by MLS GRID
- $420,0004 bd2 ba2.6k sqft101 Deer Park Drive, Aberdeen, WA 98520ActiveMLS ID #2483016, Jessica S Burgess. NWMLS as distributed by MLS GRID
- $439,9003 bd2 ba2.1k sqft425 Beacon Hill Drive, Hoquiam, WA 98550ActiveMLS ID #2518256, Lindsay O Roberts. NWMLS as distributed by MLS GRID
- $329,0004 bd2 ba1.2k sqft618 Randall Street, Aberdeen, WA 98520ActiveMLS ID #2549687, Christopher Pierog. NWMLS as distributed by MLS GRID
- $369,0003 bd2 ba1.4k sqftAlder Glen, Aberdeen, WA 98520ActiveMLS ID #2542892, Joy Beard-Eggert. NWMLS as distributed by MLS GRID
- $337,0003 bd4 ba1.8k sqft116 W 3rd Street, Aberdeen, WA 98520ActiveMLS ID #2429866, Kevin Spivey. NWMLS as distributed by MLS GRID
- $499,5002 bd2 ba2k sqft4802 Olympic Highway, Aberdeen, WA 98520ActiveMLS ID #2419059, Marjie E. Southall. NWMLS as distributed by MLS GRID
- $325,0004 bd3 ba2.6k sqftWestern, Aberdeen, WA 98520ActiveMLS ID #2518771, Patricia Ellen DeWees. NWMLS as distributed by MLS GRID
- $534,0003 bd2 ba1.7k sqft40 Sand Trap Lane, Aberdeen, WA 98520ActiveMLS ID #2531378, Mailani Cappaert. NWMLS as distributed by MLS GRID
- $357,9003 bd2 ba1.2k sqft1205 S Evans, Aberdeen, WA 98520ActiveMLS ID #2540044, David Quigg. NWMLS as distributed by MLS GRID
- $299,9993 bd2 ba1.4k sqft2409 Cherry Street, Aberdeen, WA 98520ActiveMLS ID #2488870, Heather Anderson. NWMLS as distributed by MLS GRID
- $299,0004 bd1 ba2k sqft610 N Michigan Street, Aberdeen, WA 98520ActiveMLS ID #2514440, Jaclyn Stevenson. NWMLS as distributed by MLS GRID
- $399,9003 bd2 ba1.9k sqft802 Eklund Avenue, Hoquiam, WA 98550ActiveMLS ID #2520861, Kricket Beaumont. NWMLS as distributed by MLS GRID
- $274,0003 bd2 ba1.3k sqft503 S EXCHANGE Street, Aberdeen, WA 98520ActiveMLS ID #2552892, Jamie Leigh Mc Donnell. NWMLS as distributed by MLS GRID
