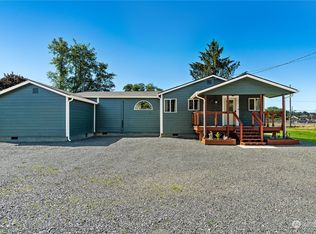
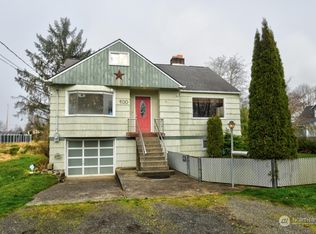
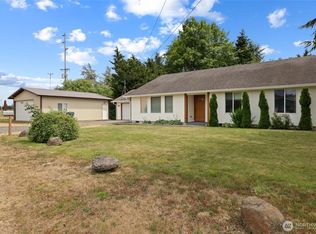
Charming, fully remodeled stick-built rambler bungalow that's truly move-in ready! Thoughtfully updated from top to bottom, this inviting home features a brand-new roof, new siding, fresh interior and exterior paint, luxury vinyl plank flooring, new carpet in the bedrooms, and a beautifully remodeled kitchen with quartz countertop, stainless steel appliances and new bathroom. Step outside to enjoy the fully fenced backyard—perfect for pets, gardening, entertaining, or simply relaxing in your own private outdoor space.Conveniently located just minutes from parks, schools, shopping, dining, grocery stores, and Grays Harbor College, you'll enjoy easy access to everything you need. Looking for a weekend getaway or year-round coastal lifestyle? The beaches, marina, fresh seafood, and charming shops of Westport are only a 25-minute drive away.Whether you're a first-time homebuyer, looking to downsize, or searching for an investment opportunity, this beautifully updated home offers the perfect blend of comfort, convenience, and value.
Pending
Listed by: eXp Realty • Renee Bornfreund
$285,000
314 E Marion Street, Aberdeen, WA 98520
3beds
1,032sqft
Single Family Residence
Built in 1966
5,998 Square Feet Lot
$286,300 Zestimate®
$276/sqft
$-- HOA
What's special
New bathroomNew sidingFully fenced backyardStainless steel appliancesLuxury vinyl plank flooringBrand-new roof
- 23 days
- 307
- 25
Likely to sell faster than
Zillow last checked:
Listing updated:
Listed by:
Renee Bornfreund,
eXp Realty
Source: NWMLS as distributed by MLS GRID,MLS#: 2563519
Facts & features
Interior
Bedrooms & bathrooms
- Bedrooms: 3
- Bathrooms: 1
- Full bathrooms: 1
- Main level bathrooms: 1
- Main level bedrooms: 3
Primary bedroom
- Level: Main
Bedroom
- Level: Main
Bedroom
- Level: Main
Bathroom full
- Level: Main
Dining room
- Level: Main
Entry hall
- Level: Main
Kitchen with eating space
- Level: Main
Living room
- Level: Main
Utility room
- Level: Main
Heating
- Ductless, Electric
Cooling
- None
Appliances
- Included: Disposal, Dryer, Microwave, Refrigerator, Stove(s)/Range(s), Dryer(s), Garbage Disposal, Microwave(s), Refrigerator(s)
Features
- Bath Off Primary, Dining Room
- Flooring: Vinyl Plank, Carpet
- Windows: Dbl Pane/Storm Window
- Basement: None
- Has fireplace: No
Interior area
- Total structure area: 1,032
- Total interior livable area: 1,032 sqft
Property
Parking
- Total spaces: 1
- Parking features: Attached Carport, Off Street
- Has carport: Yes
- Covered spaces: 1
Features
- Levels: One
- Stories: 1
- Entry location: Main
- Patio & porch: Bath Off Primary, Dbl Pane/Storm Window, Dining Room
- Has view: Yes
- View description: Territorial
Lot
- Size: 5,998 Square Feet
- Features: Deck, Fenced-Fully
- Topography: Level
Details
- Parcel number: 021801702500
- Special conditions: Standard
Construction
Type & style
- Home type: SingleFamily
- Architectural style: A-Frame,1 Story
- Property subtype: Single Family Residence
Materials
- Cement/Concrete
- Foundation: Block
- Roof: Composition
Condition
- Updated/Remodeled
- Year built: 1966
Utilities & green energy
- Electric: Company: Grays Harbor PUD#1
- Sewer: Available, Company: City of Aberdeen
- Water: Public, Company: City of Aberdeen
Community & HOA
Community
- Subdivision: South Aberdeen
Location
- Region: Aberdeen
Financial & listing details
- Price per square foot: $276/sqft
- Tax assessed value: $174,310
- Annual tax amount: $1,670
- Date on market: 8/16/2026
- Cumulative days on market: 15 days
- Listing terms: Conventional,FHA,VA Loan
- Inclusions: Dryer(s), Garbage Disposal, Microwave(s), Refrigerator(s), Stove(s)/Range(s)
Estimated market value
$286,300
$272,000 - $301,000
$1,784/mo
Price history
| Date | Event | Price |
|---|---|---|
| 8/9/2026 | Pending sale | $285,000$276/sqft |
Source: | ||
| 8/7/2026 | Listed for sale | $285,000+90%$276/sqft |
Source: | ||
| 3/5/2026 | Sold | $150,000+87.5%$145/sqft |
Source: | ||
| 7/31/2006 | Sold | $80,000+912.7%$78/sqft |
Source: | ||
| 5/22/2006 | Sold | $7,900-90%$8/sqft |
Source: Public Record Report a problem | ||
| 7/25/2003 | Sold | $79,000$77/sqft |
Source: | ||
Public tax history
| Year | Property taxes | Tax assessment |
|---|---|---|
| 2024 | $1,670 +13.2% | $174,310 |
| 2023 | $1,475 -6.2% | $174,310 +12.3% |
| 2022 | $1,572 +11.9% | $155,267 +28.8% |
| 2021 | $1,405 +17.9% | $120,581 +29.9% |
| 2020 | $1,192 +10.6% | $92,837 +11.6% |
| 2019 | $1,077 | $83,192 +11.7% |
| 2018 | $1,077 +6% | $74,506 +16.4% |
| 2017 | $1,016 +8.3% | $64,025 +4.3% |
| 2016 | $939 | $61,405 +2.1% |
| 2014 | $939 +0.8% | $60,165 -8.5% |
| 2013 | $931 -6.7% | $65,770 -13.7% |
| 2011 | $998 +2.1% | $76,175 |
| 2010 | $978 -3.4% | $76,175 |
| 2009 | $1,012 +1.8% | $76,175 +5.7% |
| 2008 | $994 | $72,040 |
| 2007 | $994 -4.7% | $72,040 |
| 2006 | $1,044 +46.9% | $72,040 |
| 2005 | $710 +2.8% | $72,040 +60.6% |
| 2004 | $691 +4.5% | $44,855 |
| 2003 | $661 +11.8% | $44,855 |
| 2002 | $592 +1.1% | $44,855 |
| 2001 | $585 -4.7% | $44,855 +11.5% |
| 2000 | $614 | $40,225 |
Find assessor info on the county website
Monthly payment
Est. payment
Payment breakdown
Explore the cost of this home by adjusting the details. Changes won't be saved.Climate risks
Neighborhood: 98520
Nearby schools
Schools provided by the listing agent
- Elementary: Stevens Elem
- Middle: Miller Jnr High
- High: J M Weatherwax High
Source: NWMLS as distributed by MLS GRID. This data may not be complete. We recommend contacting the local school district to confirm school assignments for this home.