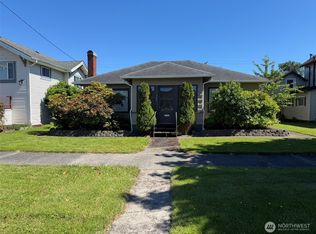
Like getting a brand new top hat - NEW ROOF installed! Look at this cute little bungalow! Right in the heart of town, and near many city amenities. Original hardwood floors in Living Rm & Dining Rm. Updated flooring in Kitchen, and brand new carpeting in bedrooms and hallway! Home is a single-level, and offers 3 bedrooms and a single bathroom. The Primary bedroom has a large walk-in closet for ease of moving about. Enjoy a little privacy in the fenced backyard adorned with attractive flowers, shrubs & trees. If you have a classic car or other toys, there is a detached garage for your storage needs. Very convenient location for schooling, food, parks, and more! Also just a 30 min drive to the OCEAN beaches, or about 45 to Olympia.
Pending
Listed by: Coastal Collective Real Estate • Jessica S Burgess • 360-580-4217
Price cut: $10K (10/1)
$244,900
513 W 2nd Street, Aberdeen, WA 98520
3beds
1,847sqft
Single Family Residence
Built in 1923
6,499 Square Feet Lot
$242,400 Zestimate®
$133/sqft
$-- HOA
What's special
Updated flooring in kitchen
- --
- on Zillow
- 617
- views
- 77
- saves
Likely to sell faster than
Zillow last checked:
Listing updated:
Listed by:
Jessica S Burgess 360-580-4217 jessica@myevergreenhomes.com,
Coastal Collective Real Estate
Source: NWMLS as distributed by MLS GRID,MLS#: 2583212
Facts & features
Interior
Bedrooms & bathrooms
- Bedrooms: 3
- Bathrooms: 1
- Full bathrooms: 1
- Main level bathrooms: 1
- Main level bedrooms: 3
Primary bedroom
- Level: Main
Bedroom
- Level: Main
Bedroom
- Level: Main
Bathroom full
- Level: Main
Dining room
- Level: Main
Entry hall
- Level: Main
Kitchen without eating space
- Level: Main
Living room
- Level: Main
Utility room
- Level: Main
Heating
- Fireplace, Baseboard, Electric
Cooling
- None
Appliances
- Included: Refrigerator, Stove(s)/Range(s), Refrigerator(s), Water Heater: Electric, Water Heater Location: Utility Rm
Features
- Dining Room
- Flooring: Hardwood, Laminate, Carpet
- Windows: Dbl Pane/Storm Window
- Basement: None
- Number of fireplaces: 1
- Fireplace features: Wood Burning, Main Level: 1, Fireplace
Interior area
- Total structure area: 1,847
- Total interior livable area: 1,847 sqft
Property
Parking
- Total spaces: 4
- Parking features: Detached Garage, Off Street
- Has garage: Yes
- Covered spaces: 2
- Uncovered spaces: 2
Features
- Levels: One
- Stories: 1
- Entry location: Main
- Patio & porch: Dbl Pane/Storm Window, Dining Room, Fireplace, Walk-In Closet(s), Water Heater
- Has view: Yes
- View description: Territorial
Lot
- Size: 6,499 Square Feet
- Features: Paved, Sidewalk, Fenced-Partially, High Speed Internet
- Topography: Level
- Residential vegetation: Wooded
Details
- Parcel number: 029406200400
- Zoning: RS
- Zoning description: Jurisdiction: City
- Special conditions: Standard
Construction
Type & style
- Home type: SingleFamily
- Architectural style: Craftsman,1 Story
- Property subtype: Single Family Residence
Materials
- Wood Siding, Wood Products
- Foundation: Block
- Roof: Composition
Condition
- Average
- Year built: 1923
- Major remodel year: 1923
Utilities & green energy
- Electric: Company: Grays Harbor PUD
- Sewer: Sewer Connected, Company: City of Aberdeen
- Water: Public, Company: City of Aberdeen
Community & HOA
Community
- Features: Athletic Court, Park, Playground
- Subdivision: Aberdeen
Location
- Region: Hoquiam
Financial & listing details
- Price per square foot: $133/sqft
- Tax assessed value: $219,296
- Annual tax amount: $1,971
- Date on market: 9/23/2026
- Listing terms: Conventional,FHA,VA Loan
- Inclusions: Refrigerator(s), Stove(s)/Range(s)
Estimated market value
$242,400
$230,000 - $255,000
$1,756/mo
Price history
| Date | Event | Price |
|---|---|---|
| 10/5/2026 | Pending sale | $244,900$133/sqft |
Source:  NWMLS as distributed by MLS GRID #2583212 Report a problem NWMLS as distributed by MLS GRID #2583212 Report a problem | ||
| 10/1/2026 | Price change | $244,900-3.9%$133/sqft |
Source: NWMLS as distributed by MLS GRID #2583212 Report a problem | ||
| 9/23/2026 | Listed for sale | $254,900+112.6%$138/sqft |
Source: NWMLS as distributed by MLS GRID #2583212 Report a problem | ||
| 3/8/2025 | Listing removed | $1,750$1/sqft |
Source: Zillow Rentals Report a problem | ||
| 2/22/2025 | Listed for rent | $1,750-2.8%$1/sqft |
Source: Zillow Rentals Report a problem | ||
| 10/12/2023 | Listing removed | -- |
Source: Zillow Rentals Report a problem | ||
| 10/3/2023 | Listed for rent | $1,800$1/sqft |
Source: Zillow Rentals Report a problem | ||
| 7/22/2021 | Listing removed | -- |
Source: Zillow Rental Manager Report a problem | ||
| 7/7/2021 | Listed for rent | $1,800+71.4%$1/sqft |
Source: Zillow Rental Manager Report a problem | ||
| 8/24/2018 | Listing removed | $1,050$1/sqft |
Source: StoneCo Properties Report a problem | ||
| 8/22/2018 | Listed for rent | $1,050$1/sqft |
Source: StoneCo Properties Report a problem | ||
| 3/28/2018 | Listing removed | $1,050$1/sqft |
Source: Owner Report a problem | ||
| 3/21/2018 | Listed for rent | $1,050+5%$1/sqft |
Source: Owner Report a problem | ||
| 12/19/2017 | Listing removed | $1,000$1/sqft |
Source: Owner Report a problem | ||
| 12/12/2017 | Listed for rent | $1,000$1/sqft |
Source: Owner Report a problem | ||
| 11/18/2017 | Listing removed | $119,900$65/sqft |
Source: Premier Realty Oly Pen, Inc. #1190930 Report a problem | ||
| 11/18/2017 | Listed for sale | $119,900$65/sqft |
Source: Premier Realty Oly Pen, Inc. #1190930 Report a problem | ||
| 11/18/2017 | Pending sale | $119,900$65/sqft |
Source: Premier Realty Oly Pen, Inc. #1190930 Report a problem | ||
| 11/16/2017 | Listed for sale | $119,900$65/sqft |
Source: Premier Realty Oly Pen, Inc. #1190930 Report a problem | ||
| 11/10/2017 | Pending sale | $119,900$65/sqft |
Source: Premier Realty Oly Pen, Inc. #1190930 Report a problem | ||
| 11/4/2017 | Listed for sale | $119,900$65/sqft |
Source: Premier Realty Oly Pen, Inc. #1190930 Report a problem | ||
| 10/27/2017 | Pending sale | $119,900$65/sqft |
Source: Premier Realty Oly Pen, Inc. #1190930 Report a problem | ||
| 10/11/2017 | Listed for sale | $119,900$65/sqft |
Source: Premier Realty Oly Pen, Inc. #1190930 Report a problem | ||
| 9/27/2017 | Pending sale | $119,900$65/sqft |
Source: Premier Realty Oly Pen, Inc. #1190930 Report a problem | ||
| 9/25/2017 | Listed for sale | $119,900+199.8%$65/sqft |
Source: Premier Realty Oly Pen, Inc. #1190930 Report a problem | ||
| 5/24/2017 | Sold | $40,000+90.5%$22/sqft |
Source: Public Record Report a problem | ||
| 4/1/2016 | Sold | $21,000$11/sqft |
Source: Public Record Report a problem | ||
Public tax history
| Year | Property taxes | Tax assessment |
|---|---|---|
| 2025 | $1,971 +16.3% | $219,296 +23.9% |
| 2024 | $1,696 +6.2% | $176,994 -6.2% |
| 2023 | $1,596 -9.1% | $188,697 +8.8% |
| 2022 | $1,756 +7.1% | $173,483 +23.3% |
| 2021 | $1,640 +11.3% | $140,755 +22.5% |
| 2020 | $1,474 +3.4% | $114,866 +4.3% |
| 2019 | $1,426 | $110,170 +62.1% |
| 2018 | $1,426 +46.2% | $67,952 +10.5% |
| 2017 | $976 +7.6% | $61,489 +3.6% |
| 2016 | $907 | $59,335 +1.7% |
| 2014 | $907 +0.8% | $58,320 -6.1% |
| 2013 | $900 -18.8% | $62,135 -26.5% |
| 2011 | $1,108 +2.1% | $84,535 |
| 2010 | $1,085 -1% | $84,535 |
| 2009 | $1,096 +1.8% | $84,535 +8.3% |
| 2008 | $1,077 | $78,025 |
| 2007 | $1,077 -4.7% | $78,025 |
| 2006 | $1,130 -3.4% | $78,025 |
| 2005 | $1,170 +2.8% | $78,025 +5.6% |
| 2004 | $1,138 +4.5% | $73,870 |
| 2003 | $1,089 +1.4% | $73,870 |
| 2002 | $1,074 +1.1% | $73,870 +0.3% |
| 2001 | $1,062 -4.7% | $73,670 +0.9% |
| 2000 | $1,114 | $72,985 |
Find assessor info on the county website
Monthly payment
Est. payment
Payment breakdown
Explore the cost of this home by adjusting the details. Changes won't be saved.Climate risks
Neighborhood: 98520
Nearby schools
Schools provided by the listing agent
- Middle: Miller Jnr High
- High: J M Weatherwax High
Source: NWMLS as distributed by MLS GRID. This data may not be complete. We recommend contacting the local school district to confirm school assignments for this home.
Similar homes
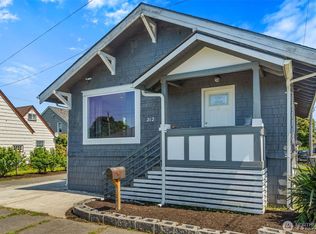
- $--3 bd1 ba1.5k sqft607 N Jeffries St, Aberdeen, WA 98520Auction
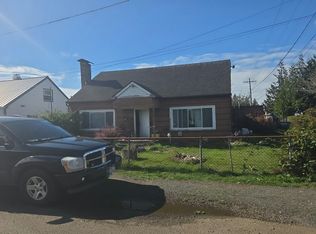 Auction.com 2
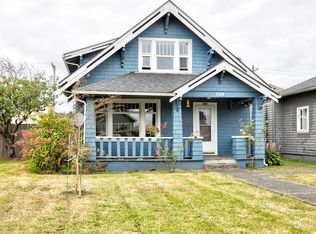
 - $249,0003 bd1 ba1.2k sqft904 Lafayette Street, Aberdeen, WA 98520Active
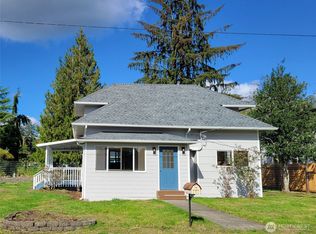 MLS ID #2588853, Ed Warnock. NWMLS as distributed by MLS GRID
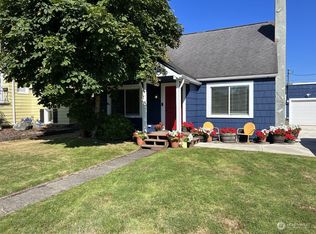
 - $315,0003 bd1 ba1.3k sqft1300 Simpson Avenue, Aberdeen, WA 98520Active
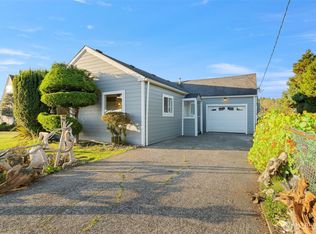 MLS ID #2594620, Zachary Taylor. NWMLS as distributed by MLS GRID
 - $--3 bd1 ba1.4k sqft902 Lindstrom St, Aberdeen, WA 98520Auction
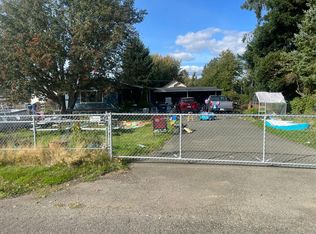 Auction.com 2
