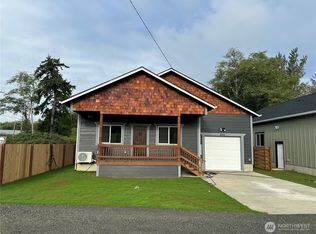
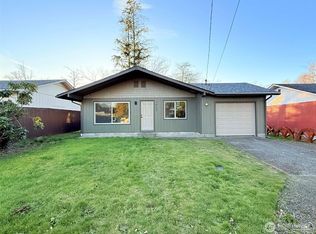
Affordable Brand-New Construction with Modern Comfort & Thoughtful Design! Welcome home to this beautifully finished Craftsman, where modern style meets everyday functionality. Offering 3 bedrooms and 2 bathrooms, this move in ready home features impressive 10 foot ceilings that create a bright, open, and airy atmosphere throughout. The thoughtfully designed interior showcases elegant quartz countertops, soft-close cabinetry, durable lifetime flooring, and energy-efficient LED lighting. An attached two-car garage provides added convenience and storage, while the spacious backyard is enclosed by a cedar privacy fence and features newly planted grass offering plenty of room to relax, entertain, garden, or create the outdoor space you've been dreaming of. Conveniently located near Grays Harbor College and just a short drive to the Pacific Ocean, this home offers an appealing combination of comfort, convenience, and value. First-time buyers will appreciate an added seller incentive: a brand-new washer and dryer included with the sale. With brand new construction, desirable modern finishes, soaring 10-foot ceilings, a two car garage, and a generous private backyard, this home delivers exceptional value and is ready to welcome its new owner. Make plans to see this today!
Active
Listed by: Kelly Right RE of Seattle LLC • Rose Carter
$319,000
2013 Harding Road, Aberdeen, WA 98520
3beds
1,269sqft
Single Family Residence
Built in 2026
5,000 Square Feet Lot
$-- Zestimate®
$251/sqft
$-- HOA
What's special
Spacious backyardDesirable modern finishesElegant quartz countertopsAttached two-car garageGenerous private backyardDurable lifetime flooringNewly planted grass
- 1 day
- 293
- 30
Zillow last checked:
Listing updated:
Listed by:
Rose Carter,
Kelly Right RE of Seattle LLC
Source: NWMLS as distributed by MLS GRID,MLS#: 2575306
Facts & features
Interior
Bedrooms & bathrooms
- Bedrooms: 3
- Bathrooms: 2
- Full bathrooms: 2
- Main level bathrooms: 2
- Main level bedrooms: 3
Primary bedroom
- Level: Main
Bedroom
- Level: Main
Bedroom
- Level: Main
Bathroom full
- Level: Main
Bathroom full
- Level: Main
Entry hall
- Level: Main
Kitchen with eating space
- Level: Main
Living room
- Level: Main
Utility room
- Level: Main
Heating
- Ductless, Electric
Cooling
- Ductless
Appliances
- Included: Dishwasher, Microwave, Refrigerator, Stove(s)/Range(s), Dishwasher(s), Microwave(s), Refrigerator(s), Water Heater: Electric, Water Heater Location: Garage
Features
- Ceiling Fan(s)
- Flooring: Laminate
- Basement: None
- Has fireplace: No
- Fireplace features: Electric
Interior area
- Total structure area: 1,269
- Total interior livable area: 1,269 sqft
Property
Parking
- Total spaces: 5
- Parking features: Driveway, Attached Garage
- Has attached garage: Yes
- Covered spaces: 2
- Uncovered spaces: 3
Features
- Levels: One
- Stories: 1
- Entry location: Main
- Patio & porch: Ceiling Fan(s), Water Heater
Lot
- Size: 5,000 Square Feet
- Features: Paved, Deck, Fenced-Partially
- Topography: Level
Details
- Parcel number: 014601200301
- Special conditions: Standard
Construction
Type & style
- Home type: SingleFamily
- Architectural style: Craftsman,1 Story
- Property subtype: Single Family Residence
Materials
- Cement Planked, Cement Plank
- Foundation: Block
- Roof: Composition
Condition
- Good
- New construction: Yes
- Year built: 2026
- Major remodel year: 2026
Details
- Builder name: Hollys Little Butterfly Estates
Utilities & green energy
- Electric: Company: GH Pud
- Sewer: Sewer Connected, Company: City of Aberdeen
- Water: Public, Company: City of Aberdeen
Community & HOA
Community
- Subdivision: South Aberdeen
Location
- Region: Aberdeen
Financial & listing details
- Price per square foot: $251/sqft
- Annual tax amount: $300
- Date on market: 8/29/2026
- Cumulative days on market: 2 days
- Listing terms: Conventional,FHA,VA Loan
- Inclusions: Dishwasher(s), Microwave(s), Refrigerator(s), Stove(s)/Range(s)
Estimated market value
Not available
Estimated sales range
Not available
Not available
Price history
| Date | Event | Price |
|---|---|---|
| 8/30/2026 | Listed for sale | $319,000$251/sqft |
Source:  NWMLS as distributed by MLS GRID #2575306 Report a problem NWMLS as distributed by MLS GRID #2575306 Report a problem | ||
Public tax history
Tax history is unavailable.
Monthly payment
Est. payment
Payment breakdown
Explore the cost of this home by adjusting the details. Changes won't be saved.Climate risks
Neighborhood: 98520
Similar homes
- $329,0003 bd2 ba1.4k sqft2015 Harding Road, Aberdeen, WA 98520Active
 MLS ID #2575303, Rose Carter. NWMLS as distributed by MLS GRID
 - $312,0003 bd2 ba1.3k sqftTown Of Aberdeen, Aberdeen, WA 98520Active
 MLS ID #2575227, Michelle Reynvaan. NWMLS as distributed by MLS GRID
 - $334,9993 bd1 ba1.3k sqft305 W 6th Street, Aberdeen, WA 98520Active
 MLS ID #2574180, Melissa Champ. NWMLS as distributed by MLS GRID
 - $324,9003 bd2 ba1k sqft1807 Harding Road, Aberdeen, WA 98520Active
 MLS ID #2486296, Kristi Christensen. NWMLS as distributed by MLS GRID
