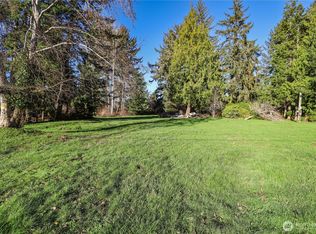
Beautiful New* Energy-Star-Certified Home in a quiet residential South Aberdeen neighborhood. Enjoy the peace and privacy of this park-like lot featuring a lovely green lawn (newly seeded) and bordered by natural wooded land. This spacious rambler features an open floor plan with a formal Living Room, separate Dining Room/Flex Room with plenty of natural lighting, 3 Bedrooms, 2 Baths, and a sizable Utility Room. The Master Suite boasts a walk-in closet, a walk-in shower with a sliding glass door, and dual sinks. Enjoy the gourmet-style kitchen with large, pendant-lighted island, stainless appliances including dishwasher, large side-by-side refrigerator, and plenty of beautiful, rich wood cabinets. The Living Room and Bedrooms are carpeted; vinyl flooring in all other areas. Property assets include a gravel driveway and parking pad, an engineered metal 2-car carport (soon to be installed), and a convenient recessed front porch. This quality home includes 2x6 exterior wall construction, 30-year panel siding, and plenty of energy-efficient windows to welcome the sunshine and peaceful forested view into your home. Suburban living at its finest, just minutes from town. Move-in ready! *Enjoy the peace of mind of knowing all new-home and appliance warranties apply.
Active
Listed by: Congress Realty • Jared English
$345,000
302 W Farrell Street, Aberdeen, WA 98520
3beds
1,512sqft
Manufactured Home, Manufactured On Land
Built in 2026
5,749 Square Feet Lot
$-- Zestimate®
$228/sqft
$-- HOA
What's special
Open floor planGourmet-style kitchenSpacious ramblerMaster suiteStainless appliances including dishwasherWalk-in closetDual sinks
- --
- on Zillow
- 176
- views
- 16
- saves
Likely to sell faster than
Zillow last checked:
Listing updated:
Listed by:
Jared English,
Congress Realty
Source: NWMLS as distributed by MLS GRID,MLS#: 2589457
Facts & features
Interior
Bedrooms & bathrooms
- Bedrooms: 3
- Bathrooms: 2
- Full bathrooms: 2
- Main level bathrooms: 2
- Main level bedrooms: 3
Bedroom
- Level: Main
Bedroom
- Level: Main
Bedroom
- Level: Main
Bathroom full
- Level: Main
Bathroom full
- Level: Main
Heating
- Forced Air, Electric
Cooling
- None
Appliances
- Included: Water Heater: Electric, Water Heater Location: Utility Room Closet
Features
- Has fireplace: No
Interior area
- Total structure area: 1,512
- Total interior livable area: 1,512 sqft
Property
Parking
- Total spaces: 2
- Parking features: Detached Carport
- Carport spaces: 2
Features
- Levels: One
- Stories: 1
- Patio & porch: Water Heater
Lot
- Size: 5,749 Square Feet
- Dimensions: 50 x 115
Details
- Parcel number: 029102602300
- Special conditions: Standard
Construction
Type & style
- Home type: MobileManufactured
- Architectural style: Manuf-Double Wide
- Property subtype: Manufactured Home, Manufactured On Land
Materials
- See Remarks
- Roof: Composition
Condition
- New construction: Yes
- Year built: 2026
- Major remodel year: 2026
Details
- Builder model: Stayin' Alive
Utilities & green energy
- Electric: Company: Grays PUD
- Sewer: Available, Company: Aberdeen
- Water: Public, Company: Aberdeen
Community & HOA
Community
- Subdivision: Aberdeen
Location
- Region: Aberdeen
Financial & listing details
- Price per square foot: $228/sqft
- Tax assessed value: $20,010
- Annual tax amount: $180
- Date on market: 9/30/2026
- Listing terms: Conventional,FHA,USDA Loan,VA Loan
- Body type: Double Wide
Estimated market value
Not available
Estimated sales range
Not available
Not available
Price history
| Date | Event | Price |
|---|---|---|
| 9/30/2026 | Listed for sale | $345,000+590%$228/sqft |
Source:  NWMLS as distributed by MLS GRID #2589457 Report a problem NWMLS as distributed by MLS GRID #2589457 Report a problem | ||
| 3/3/2026 | Sold | $50,000-9.1%$33/sqft |
Source: NWMLS as distributed by MLS GRID #2476092 Report a problem | ||
| 2/13/2026 | Pending sale | $55,000$36/sqft |
Source: NWMLS as distributed by MLS GRID #2476092 Report a problem | ||
| 2/7/2026 | Listed for sale | $55,000$36/sqft |
Source: NWMLS as distributed by MLS GRID #2476092 Report a problem | ||
Public tax history
| Year | Property taxes | Tax assessment |
|---|---|---|
| 2025 | $180 +3.2% | $20,010 +10% |
| 2024 | $174 +13.3% | $18,199 |
| 2023 | $154 +12.8% | $18,199 +35% |
| 2022 | $136 +8.6% | $13,481 +25% |
| 2021 | $126 +13.5% | $10,781 +25% |
| 2020 | $111 -0.8% | $8,625 |
| 2019 | $112 | $8,625 |
| 2018 | $112 -18.4% | $8,625 |
| 2017 | $137 +3.8% | $8,625 |
| 2016 | $132 | $8,625 -14.6% |
| 2014 | $132 -14.1% | $10,095 -2.4% |
| 2013 | $154 +1.3% | $10,340 -10.6% |
| 2011 | $152 +2.1% | $11,565 |
| 2010 | $149 -20.7% | $11,565 |
| 2009 | $187 +1.8% | $11,565 -13.2% |
| 2008 | $184 | $13,320 |
| 2007 | $184 -4.7% | $13,320 |
| 2006 | $193 -25% | $13,320 |
| 2005 | $257 +2.8% | $13,320 -18.1% |
| 2004 | $250 +4.5% | $16,255 |
| 2003 | $240 +39.3% | $16,255 |
| 2002 | $172 +1.1% | $16,255 +2.5% |
| 2001 | $170 -4.7% | $15,855 +35.6% |
| 2000 | $179 | $11,695 |
Find assessor info on the county website
Monthly payment
Climate risks
Neighborhood: 98520
Nearby schools
Schools provided by the listing agent
- Elementary: Stevens Elem
- Middle: Miller Jnr High
Source: NWMLS as distributed by MLS GRID. This data may not be complete. We recommend contacting the local school district to confirm school assignments for this home.

Similar homes
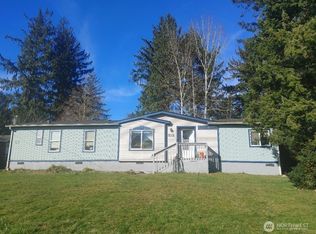
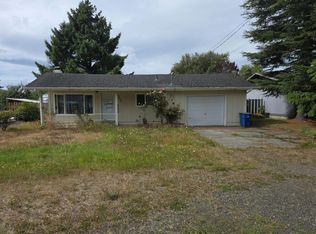
- $347,5003 bd2 ba1.2k sqft1205 S Evans, Aberdeen, WA 98520Active
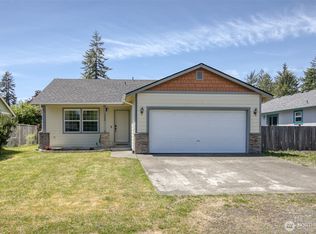 MLS ID #2540044, David Quigg. NWMLS as distributed by MLS GRID
 - $329,0003 bd2 ba1.4k sqftAlder Glen, Aberdeen, WA 98520Active
 MLS ID #2542892, Joy Beard-Eggert. NWMLS as distributed by MLS GRID
 - $--3 bd1 ba1k sqft1623 Coolidge Rd, Aberdeen, WA 98520Auction
 Auction.com 2
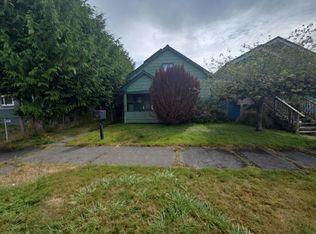
 - $--3 bd2 ba1.2k sqft1215 E 2nd St, Aberdeen, WA 98520Auction
 Auction.com 2
