Skip main navigation
Sold
Street View
  • Listed by: Windermere RE/Aberdeen
    Bought with: Redfin
    $345,000

    1215 S Evans Street, Aberdeen, WA 98520

    3beds
    1,200sqft
    Single Family Residence
    Built in 2002
    6,899.9 Square Feet Lot
    $348,900 Zestimate®
    $288/sqft
    $1,930 Estimated rent

    Home value

    $348,900

    $331,000 - $366,000

    $1,930/mo

    Zestimate® history
    Loading
    Loading...

    Owner options

    List your home for rent

    $1,930/mo

    Rent Zestimate®

    Find your next renter with Zillow Rental Manager. Plus, with online applications, you can quickly screen prospective tenants – for free.

    Learn more

    $1,930/mo

    Rent Zestimate®

    Refinance and save

    $2,068/mo

    Est. payment

    Refinancing to a lower rate could help reduce your monthly payments and save thousands over the life of the loan.

    See today's rates

    $2,068/mo

    Est. payment

    Explore your selling options

    Work with a Zillow partner agent

    Leverage their expertise and Zillow's premium Showcase listings to get your home seen by more buyers.

    Get started

    List with your own agent

    Get your home in front of millions of buyers by listing it on Zillow.

    Learn how to do it

    Sell it yourself

    Take full control of how buyers see your home on Zillow by listing For Sale by Owner (FSBO).

    List your home

    What's special

    Spacious kitchenCozy gas stoveBeautifully landscapedAmple storage
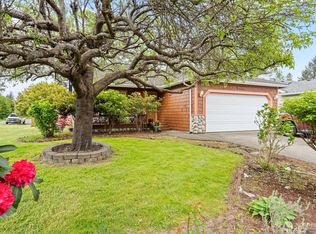
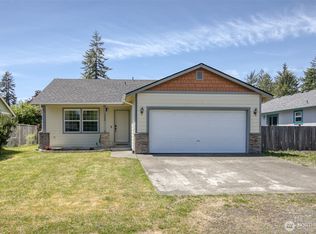
    HERE YOU GO! Just minutes from the beaches in Aberdeen, this beautifully landscaped and well-maintained one-level home offers comfort, space, and convenience. Featuring 3 bedrooms and 2 Full bathrooms, the home boasts vaulted ceilings in the living room, complete with a cozy gas stove—perfect for relaxing evenings. The spacious kitchen includes all appliances—dishwasher, gas/electric range, microwave hood, and refrigerator—along with ample storage and easy access to a covered deck, ideal for summer BBQs and outdoor entertaining. The primary bedroom is generously sized and has full bath, along with additional guest bedroom and third bedroom (that can also serve as a home office) The washer and gas dryer (included) are conveniently located in the attached two-car garage, which also provides plenty of extra storage. Also has a wired in gas generator! Then off the back deck- Step outside to a fully fenced backyard and side yards offering endless possibilities. Enjoy warm summer nights right at home, gathered around your own outdoor campfire. There’s also a covered area perfect for pets or even chickens for fresh eggs. The yard features blueberries, fruit trees, and raised garden beds with established plants—creating a true outdoor retreat with something for everyone to * Ready for Appointments*

    Zillow last checked:

    Listing updated:

    Listed by:

    Joyce Peterson,

    Windermere RE/Aberdeen

    Bought with:

    Kristie Roof, 130894

    Redfin

    Source: NWMLS as distributed by MLS GRID,MLS#: 2510127MLS Logo

    Facts & features

    Interior

    Bedrooms & bathrooms
    • Bedrooms: 3
    • Bathrooms: 2
    • Full bathrooms: 2
    • Main level bathrooms: 2
    • Main level bedrooms: 3
    Primary bedroom
    • Level: Main
    Bedroom
    • Level: Main
    Bedroom
    • Level: Main
    Bathroom full
    • Level: Main
    Bathroom full
    • Level: Main
    Entry hall
    • Level: Main
    Heating
    • Heat Pump, Electric, Propane
    Cooling
    • None
    Appliances
    • Included: Dishwasher, Dryer, Microwave, Refrigerator, Stove(s)/Range(s), Washer, Dishwasher(s), Dryer(s), Microwave(s), Refrigerator(s), Washer(s), Water Heater: Electric, Water Heater Location: Garage
    Features
    • Dining Room
    • Flooring: Laminate
    • Basement: None
    • Has fireplace: No
    • Fireplace features: Gas
    Interior area
    • Total structure area: 1,200
    • Total interior livable area: 1,200 sqft

    Property

    Parking
    • Total spaces: 2
    • Parking features: Driveway, Attached Garage, Off Street
    • Has attached garage: Yes
    • Covered spaces: 2
    Features
    • Levels: One
    • Stories: 1
    • Entry location: Main
    • Patio & porch: Dining Room, Water Heater
    • Has view: Yes
    • View description: Territorial
    Lot
    • Size: 6,899 sqft
    • Features: Paved, Deck, Fenced-Partially, Outdoor Fireplace, Patio
    • Topography: Level
    • Residential vegetation: Fruit Trees, Garden Space
    Details
    • Parcel number: 029103200600
    • Zoning description: Jurisdiction: City
    • Special conditions: Standard

    Construction

    Type & style
    • Home type: SingleFamily
    • Architectural style: Traditional,1 Story
    • Property subtype: Single Family Residence
    Materials
    • Brick, Cement Planked, Cement Plank
    • Foundation: Poured Concrete
    • Roof: Composition
    Condition
    • Good
    • Year built: 2002
    • Major remodel year: 2022

    Utilities & green energy

    • Electric: Company: Grays Harbor PUD
    • Sewer: Sewer Connected, Company: City of Aberdeen
    • Water: Public, Company: City of Aberdeen
    • Utilities for property: Xfinity, Xfinity

    Community & neighborhood

    Location
    • Region: Aberdeen
    • Subdivision: South Aberdeen

    Other

    Other facts
    • Listing terms: Conventional,FHA,State Bond,USDA Loan,VA Loan
    • Cumulative days on market: 16 days

    Price history

    DateEventPrice
    6/17/2026Sold$345,000-1.3%$288/sqft
    Source: NWMLS as distributed by MLS GRID #2510127 Report a problem
    6/1/2026Pending sale$349,500$291/sqft
    Source: NWMLS as distributed by MLS GRID #2510127 Report a problem
    5/30/2026Listed for sale$349,500$291/sqft
    Source: NWMLS as distributed by MLS GRID #2510127 Report a problem
    5/19/2026Pending sale$349,500$291/sqft
    Source: NWMLS as distributed by MLS GRID #2510127 Report a problem
    5/3/2026Listed for sale$349,500+5.9%$291/sqft
    Source: NWMLS as distributed by MLS GRID #2510127 Report a problem
    5/2/2022Sold$330,000$275/sqft
    Source: NWMLS as distributed by MLS GRID #1898824 Report a problem
    3/26/2022Pending sale$330,000$275/sqft
    Source: NWMLS as distributed by MLS GRID #1898824 Report a problem
    3/10/2022Listed for sale$330,000+124.5%$275/sqft
    Source: NWMLS as distributed by MLS GRID #1898824 Report a problem
    5/31/2007Sold$147,000+8.9%$123/sqft
    Source: NWMLS as distributed by MLS GRID #27025873 Report a problem
    8/1/2005Sold$135,000$113/sqft
    Source: Public Record Report a problem

    Public tax history

    YearProperty taxesTax assessment
    2024$3,019 +13.2%$315,124
    2023$2,666 -6.9%$315,124 +11.4%
    2022$2,863 +12%$282,800 +28.9%
    2021$2,557 +7.5%$219,392 +18.4%
    2020$2,379 +11.2%$185,343 +12.2%
    2019$2,139 $165,211 +23.5%
    2018$2,139 +18.2%$133,800 +17.3%
    2017$1,810 +8.5%$114,048 +4.5%
    2016$1,668 $109,110 +2.3%
    2014$1,668 +0.8%$106,705 -8.7%
    2013$1,655 0%$116,885 -7.5%
    2011$1,656 +2.1%$126,335
    2010$1,622 +5.8%$126,335
    2009$1,533 +1.8%$126,335 +15.8%
    2008$1,505 $109,080
    2007$1,505 +903.9%$109,080 +953.9%
    2006$150 $10,350
    2005-- $10,350

    Find assessor info on the county website

    Neighborhood: 98520

    Nearby schools

    GreatSchools rating
    Schools provided by the listing agent
    • Elementary: Stevens Elem
    • Middle: Miller Jnr High
    • High: J M Weatherwax High

    Source: NWMLS as distributed by MLS GRID. This data may not be complete. We recommend contacting the local school district to confirm school assignments for this home.

    Get pre-qualified for a loan
    At Zillow Home Loans, we can pre-qualify you in as little as 5 minutes with no impact to your credit score.

    An equal housing lender. NMLS #10287.