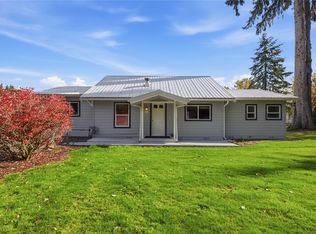
Have you been looking for the perfect starter home or a cute little rental to add to your investment portfolio? Well, here it is! With 1,104 square feet, 2 bedrooms, 1 full bath, and a great location, this charming home is a must-see. The dining room bay window adds even more character to this vintage, turn-of-the-century home. Easy-care vinyl siding, a large corner lot, and plenty of charm add to the overall value and appeal of this property.The detached garage offers plenty of space for the workshop area everyone is looking for. Whether you're looking for a place to call home or a great addition to your rental portfolio, this one is worth a look!
Pending
Listed by: Price & Price Realty, Inc. PS • Debora A. Wood • 360-470-2953
$279,900
601 W Anderson Street, Elma, WA 98541
2beds
1,104sqft
Single Family Residence
Built in 1902
8,380 Square Feet Lot
$278,200 Zestimate®
$254/sqft
$-- HOA
What's special
Detached garageDining room bay windowEasy-care vinyl sidingLarge corner lot
- --
- on Zillow
- 1,653
- views
- 24
- saves
Likely to sell faster than
Zillow last checked:
Listing updated:
Listed by:
Debora A. Wood 360-470-2953 debi@pricenprice.com,
Price & Price Realty, Inc. PS
Source: NWMLS as distributed by MLS GRID,MLS#: 2593937
Facts & features
Interior
Bedrooms & bathrooms
- Bedrooms: 2
- Bathrooms: 1
- Full bathrooms: 1
- Main level bathrooms: 1
- Main level bedrooms: 2
Primary bedroom
- Level: Main
Bedroom
- Level: Main
Bathroom full
- Level: Main
Dining room
- Level: Main
Entry hall
- Level: Main
Kitchen with eating space
- Level: Main
Living room
- Level: Main
Utility room
- Level: Main
Heating
- Forced Air, Natural Gas
Cooling
- None
Appliances
- Included: Dishwasher, Refrigerator, Stove(s)/Range(s), Dishwasher(s), Refrigerator(s), Water Heater: Electric, Water Heater Location: Kitchen
Features
- Ceiling Fan(s), Dining Room
- Flooring: Vinyl, Carpet
- Basement: None
- Has fireplace: No
Interior area
- Total structure area: 1,104
- Total interior livable area: 1,104 sqft
Property
Parking
- Total spaces: 1
- Parking features: Detached Garage
- Has garage: Yes
- Covered spaces: 1
Features
- Levels: One
- Stories: 1
- Entry location: Main
- Patio & porch: Ceiling Fan(s), Dining Room, Water Heater
Lot
- Size: 8,380 Square Feet
- Features: Corner Lot, Curbs, Paved, Sidewalk, Cable TV, Fenced-Partially, Gas Available, Outbuildings
- Topography: Level
Details
- Parcel number: 043002300100
- Zoning description: Jurisdiction: City
- Special conditions: Standard
Construction
Type & style
- Home type: SingleFamily
- Architectural style: 1 Story
- Property subtype: Single Family Residence
Materials
- Metal/Vinyl
- Roof: Composition
Condition
- Fair
- Year built: 1902
Utilities & green energy
- Electric: Company: GH PUD
- Sewer: Sewer Connected, Company: City of Elma
- Water: Public, Company: City of Elma
- Utilities for property: Xfinity, Xfinity
Community & HOA
Community
- Subdivision: Elma
Location
- Region: Elma
Financial & listing details
- Price per square foot: $254/sqft
- Tax assessed value: $219,061
- Annual tax amount: $1,956
- Date on market: 10/13/2026
- Listing terms: Conventional,FHA,State Bond,USDA Loan,VA Loan
- Inclusions: Dishwasher(s), Refrigerator(s), Stove(s)/Range(s)
Estimated market value
$278,200
$264,000 - $292,000
$1,700/mo
Price history
| Date | Event | Price |
|---|---|---|
| 10/16/2026 | Pending sale | $279,900$254/sqft |
Source:  NWMLS as distributed by MLS GRID #2593937 Report a problem | ||
| 10/13/2026 | Listed for sale | $279,900+299.9%$254/sqft |
Source: NWMLS as distributed by MLS GRID #2593937 Report a problem | ||
| 1/30/2004 | Sold | $70,000$63/sqft |
Source: Agent Provided Report a problem | ||
Public tax history
| Year | Property taxes | Tax assessment |
|---|---|---|
| 2025 | $1,956 -2.6% | $219,061 +4.1% |
| 2024 | $2,009 -6.5% | $210,398 -4.6% |
| 2023 | $2,149 +9.7% | $220,563 +6.4% |
| 2022 | $1,958 +13.1% | $207,362 +33.6% |
| 2021 | $1,731 +29% | $155,233 +28.3% |
| 2020 | $1,342 +17.4% | $120,969 +20.2% |
| 2019 | $1,143 | $100,637 +13.4% |
| 2018 | $1,143 +7.7% | $88,754 +14.8% |
| 2017 | $1,062 +4.5% | $77,327 +3% |
| 2016 | $1,016 | $75,042 -1.7% |
| 2014 | $1,016 -2.4% | $76,377 +0.4% |
| 2013 | $1,041 +10.9% | $76,047 -15.1% |
| 2011 | $939 -1.4% | $89,590 |
| 2010 | $952 +4.9% | $89,590 |
| 2009 | $908 -6.4% | $89,590 |
| 2008 | $970 | $89,590 -17% |
| 2007 | $970 -5.1% | $107,955 +49.2% |
| 2006 | $1,022 -1.2% | $72,347 |
| 2005 | $1,035 +21.1% | $72,347 |
| 2004 | $854 -15.9% | $72,347 +7.7% |
| 2003 | $1,016 +5.7% | $67,157 |
| 2002 | $961 +11% | $67,157 |
| 2001 | $866 -1.4% | $67,157 |
| 2000 | $879 | $67,157 |
Find assessor info on the county website
Monthly payment
Est. payment
Payment breakdown
Explore the cost of this home by adjusting the details. Changes won't be saved.Climate risks
Neighborhood: 98541


Similar homes
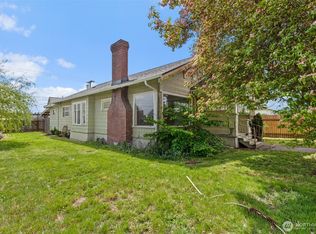
- $289,0003 bd2 ba1.5k sqft520 N 3rd Street, Elma, WA 98541Active
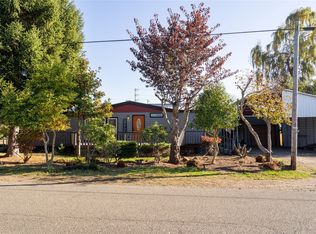 MLS ID #2599722, Melissa Champ. NWMLS as distributed by MLS GRID
- $--1 bd1 ba616 sqft506 W Anderson St, Satsop, WA 98541Auction
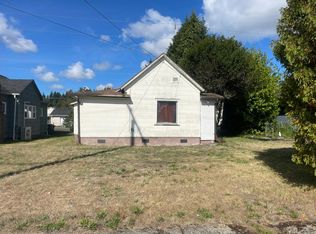 Auction.com 2
- $319,0002 bd1 ba912 sqft111 S B Street, Elma, WA 98541Active
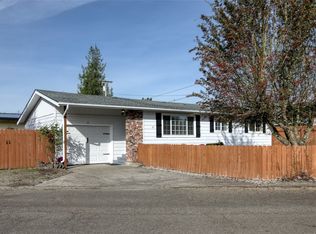 MLS ID #2591116, Megan Ryan. NWMLS as distributed by MLS GRID
- $399,0002 bd1 ba1.4k sqft8 Stamper Road, Elma, WA 98541Active
 MLS ID #2599033, Jessie M. Henneck-Aguiar. NWMLS as distributed by MLS GRID
