Welcome home to this beautifully updated 3-bedroom, 2-bath manufactured home offering 1,502 sq. ft. of comfortable living space! Step inside to discover fresh interior paint, new flooring throughout, and an inviting kitchen featuring modern countertops, a stylish backsplash, and a large island perfect for gathering and entertaining. The primary suite has a large walk-in closet and private bath complete with a soaking tub, double vanity, and separate shower. An enclosed porch provides additional flexible space with endless possibilities. Outside, enjoy an expansive backyard with plenty of room for gardening, outdoor activities, or simply relaxing. Additional highlights include a detached garage, oversized carport with RV parking potential, and a greenhouse. With thoughtful upgrades, ample storage, and so much to offer both indoors and out, this property is a must-see!
Active
Listed by: Oak & Stone Realty Group LLC • Melissa Champ • 360-861-1333
$289,000
520 N 3rd Street, Elma, WA 98541
3beds
1,502sqft
Manufactured Home, Manufactured On Land
Built in 1988
0.31 Acres Lot
$285,300 Zestimate®
$192/sqft
$-- HOA
What's special
Modern countertopsInviting kitchenDetached garagePrimary suiteDouble vanityPrivate bathSoaking tub
- --
- on Zillow
- 1,472
- views
- 228
- saves
Likely to sell faster than
Zillow last checked:
Listing updated:
Listed by:
Melissa Champ 360-861-1333 melissa@oasrealty.com,
Oak & Stone Realty Group LLC
Source: NWMLS as distributed by MLS GRID,MLS#: 2599722
Facts & features
Interior
Bedrooms & bathrooms
- Bedrooms: 3
- Bathrooms: 2
- Full bathrooms: 2
- Main level bathrooms: 2
- Main level bedrooms: 3
Primary bedroom
- Level: Main
Bedroom
- Level: Main
Bedroom
- Level: Main
Bathroom full
- Level: Main
Bathroom full
- Level: Main
Dining room
- Level: Main
Entry hall
- Level: Main
Kitchen without eating space
- Level: Main
Living room
- Level: Main
Utility room
- Level: Main
Heating
- Forced Air, Electric, Natural Gas
Cooling
- None
Appliances
- Included: Dishwasher, Dryer, Refrigerator, Stove(s)/Range(s), Washer, Dishwasher(s), Dryer(s), Refrigerator(s), Washer(s), Water Heater: Gas, Water Heater Location: Utility Room
Features
- Bath Off Primary, Dining Room
- Flooring: Vinyl, Carpet
- Basement: None
- Has fireplace: No
Interior area
- Total structure area: 1,502
- Total interior livable area: 1,502 sqft
Property
Parking
- Total spaces: 3
- Parking features: Detached Carport, Driveway, Detached Garage, RV Parking
- Has garage: Yes
- Has carport: Yes
- Covered spaces: 3
Features
- Levels: One
- Stories: 1
- Entry location: Main
- Patio & porch: Bath Off Primary, Dining Room, Vaulted Ceiling(s), Walk-In Closet(s), Water Heater
Lot
- Size: 0.31 Acres
- Features: Corner Lot, Paved, Deck, Fenced-Partially, RV Parking
- Topography: Level
- Residential vegetation: Garden Space
Details
- Parcel number: 045500600900
- Zoning: RR
- Zoning description: Jurisdiction: City
- Special conditions: Standard
Construction
Type & style
- Home type: MobileManufactured
- Architectural style: Manuf-Double Wide
- Property subtype: Manufactured Home, Manufactured On Land
Materials
- Wood Siding
- Roof: Metal
Condition
- Year built: 1988
Utilities & green energy
- Electric: Company: Grays Harbor PUD
- Sewer: Sewer Connected, Company: City of Elma
- Water: Public, Company: City of Elma
- Utilities for property: Xfinity
Community & HOA
Community
- Subdivision: Elma
Location
- Region: Elma
Financial & listing details
- Price per square foot: $192/sqft
- Tax assessed value: $251,368
- Annual tax amount: $2,244
- Date on market: 10/31/2026
- Inclusions: Dishwasher(s), Dryer(s), Refrigerator(s), Stove(s)/Range(s), Washer(s)
- Body type: Double Wide
Estimated market value
$285,300
$271,000 - $300,000
Not available
Price history
| Date | Event | Price |
|---|---|---|
| 10/31/2026 | Listed for sale | $289,000+92.7%$192/sqft |
Source:  NWMLS as distributed by MLS GRID #2599722 Report a problem | ||
| 4/22/2026 | Sold | $150,000-21.1%$100/sqft |
Source: NWMLS as distributed by MLS GRID #2496177 Report a problem | ||
| 3/27/2026 | Pending sale | $190,000$126/sqft |
Source: NWMLS as distributed by MLS GRID #2496177 Report a problem | ||
| 3/23/2026 | Listed for sale | $190,000$126/sqft |
Source: NWMLS as distributed by MLS GRID #2496177 Report a problem | ||
Public tax history
| Year | Property taxes | Tax assessment |
|---|---|---|
| 2025 | $2,245 +7.7% | $251,368 +15.2% |
| 2024 | $2,083 -2% | $218,215 |
| 2023 | $2,126 +3.1% | $218,215 |
| 2022 | $2,061 -1.3% | $218,215 +16.6% |
| 2021 | $2,088 -20.5% | $187,185 -20.9% |
| 2020 | $2,626 +34.1% | $236,724 +37.4% |
| 2019 | $1,958 | $172,310 +14.5% |
| 2018 | $1,958 +10.2% | $150,435 +16.3% |
| 2017 | $1,776 +4.8% | $129,401 +3.4% |
| 2016 | $1,695 | $125,194 -0.9% |
| 2014 | $1,695 -2.4% | $126,355 -1.8% |
| 2013 | $1,737 +2.7% | $128,635 -20.3% |
| 2011 | $1,690 -1.4% | $161,305 |
| 2010 | $1,714 +4.9% | $161,305 |
| 2009 | $1,634 +19.1% | $161,305 |
| 2008 | $1,372 | $161,305 |
| 2007 | $1,372 -5.1% | $161,305 +57.6% |
| 2006 | $1,447 -1.2% | $102,365 |
| 2005 | $1,464 +19% | $102,365 |
| 2004 | $1,230 -15.9% | $102,365 +5.9% |
| 2003 | $1,462 +17.3% | $96,695 |
| 2002 | $1,246 -0.3% | $96,695 +12.1% |
| 2001 | $1,251 -1.4% | $86,295 -0.9% |
| 2000 | $1,269 | $87,095 |
Find assessor info on the county website
Monthly payment
Climate risks
Neighborhood: 98541
Nearby schools
Schools provided by the listing agent
- Elementary: Elma Elem
- Middle: Elma Mid
- High: Elma High
Source: NWMLS as distributed by MLS GRID. This data may not be complete. We recommend contacting the local school district to confirm school assignments for this home.
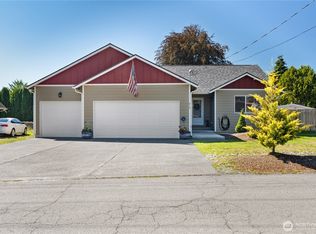


Similar homes
- $349,0003 bd2 ba1.8k sqft505 W Young Street, Elma, WA 98541Active
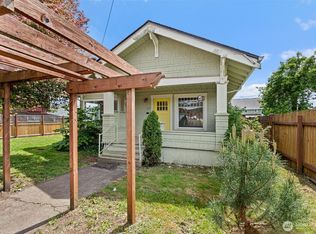 MLS ID #2520351, Ashley Larson. NWMLS as distributed by MLS GRID
- $309,0002 bd1 ba912 sqft111 S B Street, Elma, WA 98541Active
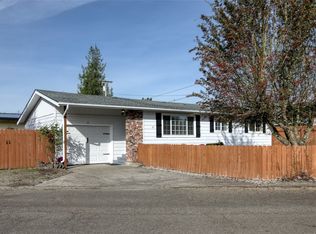 MLS ID #2591116, Megan Ryan. NWMLS as distributed by MLS GRID
- $429,0005 bd3 ba1.9k sqft606 N 5th Street, Elma, WA 98541Active
 MLS ID #2548567, Nicole Smith. NWMLS as distributed by MLS GRID
- $419,0003 bd2 ba1.6k sqft1102 W Anderson Street, Elma, WA 98541Active
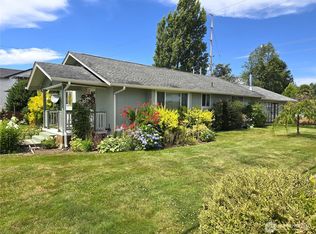 MLS ID #2526951, Tracy Travers. NWMLS as distributed by MLS GRID
