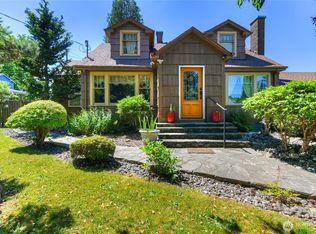
One of McCleary's original homes is now on the market. The home offers you 4bdrs and 2 full baths. Welcoming covered front porch leads you into the home. The spacious kitchen offers a great center island and plenty of cabinet and storage space. There's a guest bathroom on this level as well as a nice back porch leading to the patio and detached garage. The upstairs offers 3 bedrooms as well as another full bath and a great office or computer area. Many updates have been completed over the years; however, the current tenants have been in the home for 13 years and is in need of repairs. Home is being sold in the "as is" condition. Mature landscaping has not been touched in a long time, so it is very overgrown.
Active
Listed by: RE/MAX Top Executives • Lori L. Brady
$325,000
522 S Main Street, McCleary, WA 98557
4beds
1,720sqft
Single Family Residence
Built in 1916
5,475 Square Feet Lot
$323,900 Zestimate®
$189/sqft
$-- HOA
What's special
Spacious kitchenDetached garageGreat center islandWelcoming covered front porchNice back porch
- 1 day
- 240
- 13
Likely to sell faster than
Zillow last checked:
Listing updated:
Listed by:
Lori L. Brady,
RE/MAX Top Executives
Source: NWMLS as distributed by MLS GRID,MLS#: 2582324
Facts & features
Interior
Bedrooms & bathrooms
- Bedrooms: 4
- Bathrooms: 2
- Full bathrooms: 2
- Main level bathrooms: 1
- Main level bedrooms: 1
Primary bedroom
- Level: Second
Bedroom
- Level: Second
Bedroom
- Level: Second
Bedroom
- Level: Main
Bathroom full
- Level: Second
Bathroom full
- Level: Main
Den office
- Level: Second
Dining room
- Level: Main
Entry hall
- Level: Main
Kitchen with eating space
- Level: Main
Living room
- Level: Main
Utility room
- Level: Main
Heating
- Forced Air, Electric, Natural Gas
Cooling
- None
Appliances
- Included: Double Oven, Stove(s)/Range(s)
Features
- Dining Room
- Flooring: Ceramic Tile, Hardwood, Carpet
- Windows: Dbl Pane/Storm Window
- Basement: None
- Has fireplace: No
Interior area
- Total structure area: 1,720
- Total interior livable area: 1,720 sqft
Property
Parking
- Total spaces: 2
- Parking features: Detached Garage
- Has garage: Yes
- Covered spaces: 2
Features
- Levels: One and One Half
- Stories: 1
- Entry location: Main
- Patio & porch: Dbl Pane/Storm Window, Dining Room
Lot
- Size: 5,475 Square Feet
- Features: Paved, Sidewalk, Deck, Patio
- Topography: Level
Details
- Parcel number: 060500400400
- Special conditions: Standard
Construction
Type & style
- Home type: SingleFamily
- Architectural style: 1 1/2 Story
- Property subtype: Single Family Residence
Materials
- Wood Siding, Wood Products
- Foundation: Block
- Roof: Composition
Condition
- Fair
- Year built: 1916
- Major remodel year: 2013
Utilities & green energy
- Electric: Company: City of McCleary
- Sewer: Available, Company: McCleary
- Water: Public, Company: McCleary
Community & HOA
Community
- Subdivision: McCleary
Location
- Region: Mccleary
Financial & listing details
- Price per square foot: $189/sqft
- Tax assessed value: $370,194
- Annual tax amount: $3,390
- Date on market: 9/13/2026
- Cumulative days on market: 3 days
- Inclusions: Double Oven, Stove(s)/Range(s)
- Total actual rent: 1400
Estimated market value
$323,900
$308,000 - $340,000
$1,844/mo
Price history
| Date | Event | Price |
|---|---|---|
| 9/14/2026 | Listed for sale | $325,000+490.9%$189/sqft |
Source:  NWMLS as distributed by MLS GRID #2582324 Report a problem NWMLS as distributed by MLS GRID #2582324 Report a problem | ||
| 12/31/2009 | Sold | $55,000-28.1%$32/sqft |
Source: NWMLS as distributed by MLS GRID #29147369 Report a problem | ||
| 10/1/2009 | Sold | $76,500-10%$44/sqft |
Source: Public Record Report a problem | ||
| 10/19/2004 | Sold | $85,000$49/sqft |
Source: NWMLS as distributed by MLS GRID #24110470 Report a problem | ||
| 8/10/1999 | Sold | $85,000$49/sqft |
Source: NWMLS as distributed by MLS GRID #33169187 Report a problem | ||
Public tax history
| Year | Property taxes | Tax assessment |
|---|---|---|
| 2024 | $3,385 +3.7% | $370,194 -4.5% |
| 2023 | $3,264 -4.6% | $387,440 |
| 2022 | $3,421 +1.9% | $387,440 +27.2% |
| 2021 | $3,357 +3.6% | $304,523 +13.8% |
| 2020 | $3,240 +9.1% | $267,635 +13.2% |
| 2019 | $2,968 | $236,443 +20% |
| 2018 | $2,968 +29.3% | $197,036 +29.5% |
| 2017 | $2,295 +7.4% | $152,110 +3.4% |
| 2016 | $2,136 | $147,110 +2.1% |
| 2014 | $2,136 -0.7% | $144,055 -6.5% |
| 2013 | $2,152 +71.5% | $154,070 +36.9% |
| 2011 | $1,255 -4.3% | $112,570 |
| 2010 | $1,311 +20.1% | $112,570 |
| 2009 | $1,092 +4.6% | $112,570 +40.6% |
| 2008 | $1,044 | $80,070 |
| 2007 | $1,044 +16.1% | $80,070 |
| 2006 | $900 +8.5% | $80,070 |
| 2005 | $830 +2% | $80,070 +16.6% |
| 2004 | $814 -16.2% | $68,680 |
| 2003 | $971 -0.9% | $68,680 |
| 2002 | $980 +12.3% | $68,680 +0.3% |
| 2001 | $872 +4.3% | $68,480 -2% |
| 2000 | $836 | $69,890 |
Find assessor info on the county website
Monthly payment
Est. payment