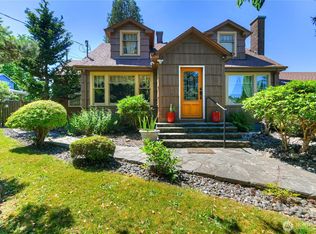
Welcome to this absolutely charming home in the heart of McCleary! Bursting with character and curb appeal, this adorable home underwent a thoughtful top-to-bottom renovation in 2020, offering the perfect blend of charm, comfort, and modern updates. Major improvements include a 30-year composition roof, durable cement siding, vinyl windows, and updated electrical and plumbing, providing peace of mind for years to come. Step inside to find beautiful wood flooring throughout and a warm, inviting atmosphere that instantly feels like home. The updated kitchen features stylish cabinetry, appliances, and a spacious walk-in pantry offering plenty of storage. The primary suite boasts a beautifully updated 3/4 bathroom complete with a walk-in shower. Enjoy cozy evenings by the freestanding wood stove, with the added comfort of a gas furnace. Outside, you'll find a convenient one-car garage with alley access. Full of personality and move-in ready, this little gem has so much to offer! Whether you're looking for your first home, downsizing, or simply searching for a place with character, this McCleary cutie is one you won't want to miss!
Pending inspection
Listed by: Century 21 Van Dorm Realty • Jayann Madden • 206-406-6357
$319,900
511 S 3rd Street, McCleary, WA 98557
2beds
1,132sqft
Single Family Residence
Built in 1918
4,029 Square Feet Lot
$319,700 Zestimate®
$283/sqft
$-- HOA
What's special
- --
- on Zillow
- 410
- views
- 21
- saves
Likely to sell faster than
Zillow last checked:
Listing updated:
Listed by:
Jayann Madden 206-406-6357 jayann@vandorm.com,
Century 21 Van Dorm Realty,
Andrew Dodds 602-390-7030,
Century 21 Van Dorm Realty
Source: NWMLS as distributed by MLS GRID,MLS#: 2593870
Facts & features
Interior
Bedrooms & bathrooms
- Bedrooms: 2
- Bathrooms: 2
- Full bathrooms: 1
- 3/4 bathrooms: 1
- Main level bathrooms: 2
- Main level bedrooms: 2
Primary bedroom
- Level: Main
Bedroom
- Level: Main
Bathroom full
- Level: Main
Bathroom three quarter
- Level: Main
Entry hall
- Level: Main
Kitchen with eating space
- Level: Main
Living room
- Level: Main
Utility room
- Level: Main
Heating
- Fireplace, Forced Air, Stove/Free Standing, Electric, Natural Gas
Cooling
- None
Appliances
- Included: Dishwasher, Dryer, Refrigerator, Stove(s)/Range(s), Washer, Dishwasher(s), Dryer(s), Refrigerator(s), Washer(s)
Features
- Bath Off Primary, Pantry
- Flooring: Ceramic Tile, Slate, Vinyl Plank
- Windows: Dbl Pane/Storm Window
- Basement: None
- Number of fireplaces: 1
- Fireplace features: Main Level: 1, Fireplace
Interior area
- Total structure area: 1,132
- Total interior livable area: 1,132 sqft
Property
Parking
- Total spaces: 1
- Parking features: Detached Garage, RV Parking
- Has garage: Yes
- Covered spaces: 1
Features
- Levels: One
- Stories: 1
- Entry location: Main
- Patio & porch: Bath Off Primary, Dbl Pane/Storm Window, Fireplace, Pantry
- Has view: Yes
- View description: Territorial
Lot
- Size: 4,029 Square Feet
- Features: Curbs, Sidewalk, Cable TV, Fenced-Partially, Gas Available, High Speed Internet, RV Parking
- Topography: Level
Details
- Parcel number: 060500401301
- Special conditions: Standard
Construction
Type & style
- Home type: SingleFamily
- Architectural style: 1 Story
- Property subtype: Single Family Residence
Materials
- Cement Planked, Cement Plank
- Foundation: Poured Concrete
- Roof: Composition
Condition
- Year built: 1918
Utilities & green energy
- Electric: Company: City of McCleary
- Sewer: Sewer Connected, Company: City of McCleary
- Water: Public, Company: City of McCleary
- Utilities for property: Xfinity
Community & HOA
Community
- Subdivision: McCleary
Location
- Region: Mccleary
Financial & listing details
- Price per square foot: $283/sqft
- Tax assessed value: $278,718
- Annual tax amount: $2,442
- Date on market: 10/16/2026
- Listing terms: Conventional,FHA,VA Loan
- Inclusions: Dishwasher(s), Dryer(s), Refrigerator(s), Stove(s)/Range(s), Washer(s)
Estimated market value
$319,700
$304,000 - $336,000
$1,751/mo
Price history
| Date | Event | Price |
|---|---|---|
| 10/30/2026 | Pending sale | $319,900$283/sqft |
Source:  NWMLS as distributed by MLS GRID #2593870 Report a problem | ||
| 10/27/2026 | Listed for sale | $319,900+36.1%$283/sqft |
Source: NWMLS as distributed by MLS GRID #2593870 Report a problem | ||
| 4/16/2020 | Sold | $235,000+6.8%$208/sqft |
Source: NWMLS as distributed by MLS GRID #1572764 Report a problem | ||
| 3/10/2020 | Pending sale | $219,950$194/sqft |
Source: Northwest Home Team Realty #1572764 Report a problem | ||
| 3/4/2020 | Listed for sale | $219,950$194/sqft |
Source: Northwest Home Team Realty #1572764 Report a problem | ||
Public tax history
| Year | Property taxes | Tax assessment |
|---|---|---|
| 2025 | $2,444 +0.1% | $278,718 +4.4% |
| 2024 | $2,442 +3.9% | $267,035 -4.3% |
| 2023 | $2,350 -4.6% | $278,989 |
| 2022 | $2,463 +1.6% | $278,989 +26.9% |
| 2021 | $2,424 -2.9% | $219,905 +6.6% |
| 2020 | $2,497 +79.1% | $206,295 +85.8% |
| 2019 | $1,394 | $111,035 +20% |
| 2018 | $1,394 +25.3% | $92,529 +25.5% |
| 2017 | $1,113 +11.5% | $73,725 +7.3% |
| 2016 | $998 | $68,725 +1.6% |
| 2014 | $998 -0.7% | $67,650 -7.2% |
| 2013 | $1,005 +4.5% | $72,885 -15.6% |
| 2011 | $962 -4.3% | $86,335 |
| 2010 | $1,006 +16.3% | $86,335 |
| 2009 | $864 +4.6% | $86,335 +36.3% |
| 2008 | $827 | $63,365 |
| 2007 | $827 +16.1% | $63,365 |
| 2006 | $712 +28.1% | $63,365 |
| 2005 | $556 +2% | $63,365 +37.8% |
| 2004 | $545 -16.2% | $46,000 |
| 2003 | $651 -7.5% | $46,000 |
| 2002 | $703 +65.1% | $46,000 |
| 2001 | $426 -29% | $46,000 -8.3% |
| 2000 | $600 | $50,165 |
Find assessor info on the county website
Monthly payment
Est. payment
Payment breakdown
Explore the cost of this home by adjusting the details. Changes won't be saved.Climate risks
Neighborhood: 98557


Similar homes
- $349,9502 bd1 ba878 sqft131 S 5th Street, McCleary, WA 98557Active
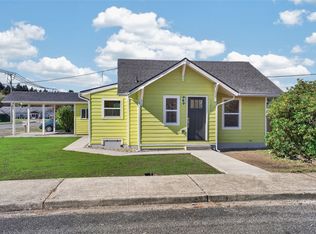 MLS ID #2596341, Theresa Jump. NWMLS as distributed by MLS GRID
- $329,9002 bd1 ba1.2k sqft208 E Pine Street, McCleary, WA 98557Active
 MLS ID #2566682, Kristi Christensen. NWMLS as distributed by MLS GRID
- $329,0003 bd1 ba960 sqft1166 N Summit Road, McCleary, WA 98557Active
 MLS ID #2581806, Marie Black. NWMLS as distributed by MLS GRID
- $375,0003 bd2 ba1k sqft145 Wildcat Drive, McCleary, WA 98557Active
 MLS ID #2582386, Saundra F. Sisk. NWMLS as distributed by MLS GRID
