This isn't just a beautiful home—it's a place where memories are made, traditions begin, & history lives on. Immaculate. Iconic. Once-in-a-lifetime opportunity to own part of McCleary's foundation. From the moment you step inside you're surrounded by the timeless craftsmanship of the 1930s. This impeccable 4+bedroom, 2.25-bath home features rich hardwood floors, original woodwork, stunning stained glass light fixtures & architectural details that simply can't be replicated. Every room reflects an era when homes were built w/ quality, character, and pride. Thoughtfully updated while preserving its historic charm, this space has the best of both worlds. The large kitchen features the original farmhouse sink & a modern Heartland brand gas stove to bringing back the charm & craftsmanship of a bygone era. Gather in the dining room w/built-in window seat benches that invite long conversations & cherished memories. The beautiful drawing & living rooms offers a warm & inviting space to unwind. Outside, enjoy gatherings on the covered patio surrounded by hostas, lavender & roses. Unmatched versatility in the spacious 3-bay shop w/woodstove & half bath. The convenience of a 2-car garage, wood & landscaping shed, the security of a whole-house generator & the new 2026 roof provides peace of mind for years to come. Homes like this are increasingly rare. Every improvement & every detail reflect years of meticulous care.
Active
Listed by: Windermere RE/Himlie • Krisy Henry
Price cut: $23K (8/7)
$674,500
502 S 3rd Street, McCleary, WA 98557
4beds
3,095sqft
Single Family Residence
Built in 1930
0.39 Acres Lot
$666,400 Zestimate®
$218/sqft
$-- HOA
What's special
Original farmhouse sinkLarge kitchenRich hardwood floorsWood and landscaping shedOriginal woodwork
- --
- on Zillow
- 347
- views
- 23
- saves
Zillow last checked:
Listing updated:
Listed by:
Krisy Henry,
Windermere RE/Himlie,
Jef Conklin,
Windermere RE/Himlie
Source: NWMLS as distributed by MLS GRID,MLS#: 2554154
Facts & features
Interior
Bedrooms & bathrooms
- Bedrooms: 4
- Bathrooms: 3
- 3/4 bathrooms: 2
- 1/2 bathrooms: 1
- Main level bathrooms: 1
- Main level bedrooms: 1
Primary bedroom
- Level: Main
Bedroom
- Level: Second
Bedroom
- Level: Second
Bedroom
- Level: Second
Bathroom three quarter
- Level: Main
Bathroom three quarter
- Level: Second
Other
- Level: Main
Other
- Level: Garage
Dining room
- Level: Main
Entry hall
- Level: Main
Kitchen with eating space
- Level: Main
Living room
- Level: Main
Other
- Level: Main
Utility room
- Level: Main
Heating
- Fireplace, Forced Air, Electric, Natural Gas
Cooling
- Window Unit(s)
Appliances
- Included: Dishwasher, Dryer, Microwave, Refrigerator, See Remarks, Stove(s)/Range(s), Washer, Dishwasher(s), Dryer(s), Microwave(s), Refrigerator(s), Washer(s), Water Heater: Electric, Water Heater Location: Basement
Features
- Ceiling Fan(s), Dining Room
- Flooring: Hardwood, Carpet
- Windows: Dbl Pane/Storm Window, Skylight(s)
- Basement: Finished
- Number of fireplaces: 1
- Fireplace features: Gas, Wood Burning, Main Level: 1, Fireplace
Interior area
- Total structure area: 3,095
- Total interior livable area: 3,095 sqft
Property
Parking
- Total spaces: 5
- Parking features: Detached Garage
- Has garage: Yes
- Covered spaces: 5
Features
- Levels: Two
- Stories: 2
- Entry location: Main
- Patio & porch: Ceiling Fan(s), Dbl Pane/Storm Window, Dining Room, Fireplace, Skylight(s), Walk-In Closet(s), Water Heater, Wine/Beverage Refrigerator, Wired for Generator
- Has view: Yes
- View description: Territorial
Lot
- Size: 0.39 Acres
- Features: Corner Lot, Paved, Fenced-Fully, Gas Available, Outbuildings, Patio, Shop
- Topography: Level
- Residential vegetation: Garden Space
Details
- Parcel number: 060500800300
- Special conditions: Standard
- Other equipment: Wired for Generator
Construction
Type & style
- Home type: SingleFamily
- Architectural style: 2 Stories w/Bsmnt
- Property subtype: Single Family Residence
Materials
- Wood Siding
- Foundation: Poured Concrete
- Roof: Composition
Condition
- Year built: 1930
Utilities & green energy
- Electric: Company: City of McCleary
- Sewer: Sewer Connected, Company: City of McCleary
- Water: Public, Company: City of McCleary
Community & HOA
Community
- Subdivision: McCleary
Location
- Region: Mccleary
Financial & listing details
- Price per square foot: $218/sqft
- Tax assessed value: $517,282
- Annual tax amount: $4,535
- Date on market: 7/14/2026
- Listing terms: Conventional,FHA,State Bond,VA Loan
- Inclusions: Dishwasher(s), Dryer(s), Microwave(s), Refrigerator(s), See Remarks, Stove(s)/Range(s), Washer(s)
Estimated market value
$666,400
$633,000 - $700,000
$2,722/mo
Price history
| Date | Event | Price |
|---|---|---|
| 8/7/2026 | Price change | $674,500-3.3%$218/sqft |
Source:  NWMLS as distributed by MLS GRID #2554154 Report a problem NWMLS as distributed by MLS GRID #2554154 Report a problem | ||
| 7/14/2026 | Listed for sale | $697,500$225/sqft |
Source: NWMLS as distributed by MLS GRID #2554154 Report a problem | ||
Public tax history
| Year | Property taxes | Tax assessment |
|---|---|---|
| 2025 | $4,535 +0% | $517,282 +4.3% |
| 2024 | $4,534 +4.6% | $495,819 -3.7% |
| 2023 | $4,336 -4.6% | $514,706 |
| 2022 | $4,545 +2.4% | $514,706 +27.8% |
| 2021 | $4,439 +32.3% | $402,662 +45.3% |
| 2020 | $3,354 +8.7% | $277,091 +12.7% |
| 2019 | $3,086 | $245,840 +20% |
| 2018 | $3,086 +27.9% | $204,867 +28.2% |
| 2017 | $2,412 +7.3% | $159,855 +3.2% |
| 2016 | $2,249 | $154,855 +6.4% |
| 2014 | $2,249 -0.7% | $145,555 -9.4% |
| 2013 | $2,265 +5% | $160,725 -16.9% |
| 2011 | $2,156 -4.3% | $193,475 |
| 2010 | $2,253 +9.5% | $193,475 |
| 2009 | $2,057 +4.6% | $193,475 +28.3% |
| 2008 | $1,968 | $150,840 |
| 2007 | $1,968 +16.1% | $150,840 |
| 2006 | $1,695 +8.6% | $150,840 |
| 2005 | $1,560 +2% | $150,840 +16.8% |
| 2004 | $1,530 -16.2% | $129,170 |
| 2003 | $1,827 +42% | $129,170 |
| 2002 | $1,286 +12.3% | $129,170 -13.3% |
| 2001 | $1,145 +4.3% | $148,970 +62.3% |
| 2000 | $1,098 | $91,760 |
Find assessor info on the county website
Monthly payment
Est. payment
Payment breakdown
Explore the cost of this home by adjusting the details. Changes won't be saved.Climate risks
Neighborhood: 98557
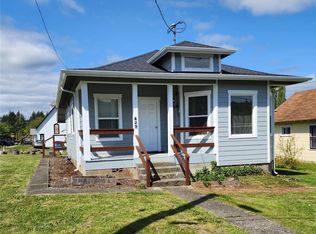
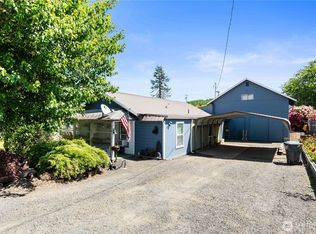
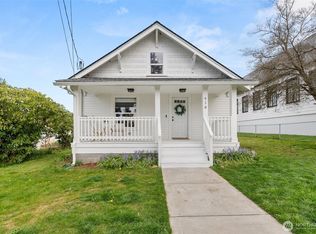
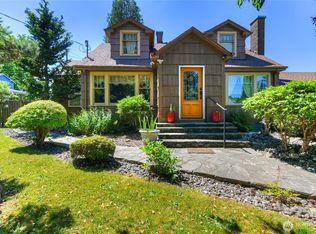
Similar homes
- $699,0003 bd3 ba1.9k sqft32 Lynch Road, McCleary, WA 98557Active
 MLS ID #2546543, Cheryl Goethals Messer. NWMLS as distributed by MLS GRID
 - $529,0005 bd2 ba2.3k sqft405 S 1st Street, McCleary, WA 98557Active
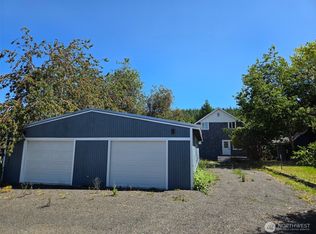 MLS ID #2414670, Erin McNulty. NWMLS as distributed by MLS GRID
 - $699,9503 bd2 ba1.8k sqftChance's Landing, McCleary, WA 98557Active
 MLS ID #2581374, Brian J Dermanoski. NWMLS as distributed by MLS GRID
 - $489,0005 bd3 ba2.7k sqft690 N Summit Road, McCleary, WA 98557Active
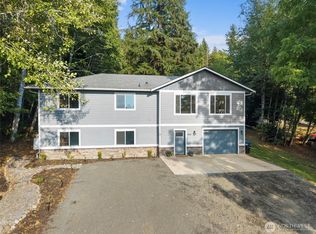 MLS ID #2579517, Keenan French. NWMLS as distributed by MLS GRID
