MOTIVATED SELLER OFFERING 2% TO ACCOMPANY PREFERRED LENDERS 1%. THAT'S 3% TOWARD 2-1 RATE BUYDOWN OR APPLY IT TO BUYER CLOSING COSTS! Welcome to your ultimate Pacific Northwest retreat. Nestled in the highly desirable Summit Place neighborhood, this stunning 1,668-square-foot single-family rambler delivers the perfect blend of modern luxury and secluded tranquility. Featuring 3 spacious bedrooms, 2 pristine bathrooms, and a thoughtfully designed open-concept great room, this 2020-built masterpiece is completely ready for you to move in and enjoy. Interior Highlights include a Gourmet Kitchen equipped with custom cabinetry, premium quartz countertops, and sleek stainless steel appliances. The great room features continuous hardwood flooring, a soaring open-concept layout, and large windows that fill the space with natural light. The primary suite serves as a private oasis complete with a luxurious 5-piece attached bathroom. If indoor/outdoor living is your speed, you have to see the covered back porch, ideally suited for year-round BBQs and outdoor gatherings. The home sits on a generous 7,383-square-foot lot, offering a secluded atmosphere. There's room for up to 4 vehicles. The location is commuter-friendly, positioned just 20 minutes outside of Olympia. Come stake your claim on this quiet, established pocket of growing McCleary.
Active
Listed by: Keller Williams Realty • Leslie Qunell
Price cut: $5K (10/4)
$485,000
357 E Bear, McCleary, WA 98557
3beds
1,668sqft
Single Family Residence
Built in 2019
7,383 Square Feet Lot
$484,300 Zestimate®
$291/sqft
$-- HOA
What's special
Gourmet kitchenPremium quartz countertopsContinuous hardwood flooringCustom cabinetrySleek stainless steel appliancesSoaring open-concept layout
- --
- on Zillow
- 406
- views
- 21
- saves
Zillow last checked:
Listing updated:
Listed by:
Leslie Qunell,
Keller Williams Realty,
Kristen Steinman,
Keller Williams Realty
Source: NWMLS as distributed by MLS GRID,MLS#: 2569290
Facts & features
Interior
Bedrooms & bathrooms
- Bedrooms: 3
- Bathrooms: 2
- Full bathrooms: 2
- Main level bathrooms: 2
- Main level bedrooms: 3
Primary bedroom
- Level: Main
Bedroom
- Level: Main
Bedroom
- Level: Main
Bathroom full
- Level: Main
Bathroom full
- Level: Main
Dining room
- Level: Main
Entry hall
- Level: Main
Great room
- Level: Main
Kitchen with eating space
- Level: Main
Utility room
- Level: Main
Heating
- Forced Air, Heat Pump, Electric
Cooling
- Forced Air, Heat Pump
Appliances
- Included: Dishwasher, Microwave, Stove(s)/Range(s), Dishwasher(s), Microwave(s), Water Heater: Electric, Water Heater Location: Garage
Features
- Bath Off Primary, Dining Room
- Flooring: Ceramic Tile, Hardwood, Carpet
- Windows: Dbl Pane/Storm Window
- Basement: None
- Has fireplace: No
Interior area
- Total structure area: 1,668
- Total interior livable area: 1,668 sqft
Property
Parking
- Total spaces: 4
- Parking features: Driveway, Attached Garage
- Has attached garage: Yes
- Covered spaces: 2
- Uncovered spaces: 2
Features
- Levels: One
- Stories: 1
- Entry location: Main
- Patio & porch: Bath Off Primary, Dbl Pane/Storm Window, Dining Room, Vaulted Ceiling(s), Walk-In Closet(s), Water Heater
- Has view: Yes
- View description: Territorial
Lot
- Size: 7,383 Square Feet
- Features: Adjacent to Public Land, Corner Lot, Curbs, Dead End Street, Paved, Sidewalk, Cable TV, Electric Car Charging, Fenced-Fully, High Speed Internet, Patio
- Topography: Level
- Residential vegetation: Garden Space
Details
- Parcel number: 065600004500
- Zoning description: Jurisdiction: City
- Special conditions: Standard
Construction
Type & style
- Home type: SingleFamily
- Architectural style: Craftsman,1 Story
- Property subtype: Single Family Residence
Materials
- Cement Planked, Stone, Wood Siding, Wood Products, Cement Plank
- Foundation: Poured Concrete
- Roof: Composition
Condition
- Good
- Year built: 2019
- Major remodel year: 2020
Utilities & green energy
- Electric: Company: City of McCleary
- Sewer: Sewer Connected, Company: City of McCleary
- Water: Public, Company: City of McCleary
Community & HOA
Community
- Subdivision: McCleary
Location
- Region: Mccleary
Financial & listing details
- Price per square foot: $291/sqft
- Tax assessed value: $440,966
- Annual tax amount: $3,866
- Date on market: 8/19/2026
- Listing terms: Conventional,FHA,USDA Loan,VA Loan
- Inclusions: Dishwasher(s), Microwave(s), Stove(s)/Range(s)
Estimated market value
$484,300
$460,000 - $509,000
$2,482/mo
Price history
| Date | Event | Price |
|---|---|---|
| 10/4/2026 | Price change | $485,000-1%$291/sqft |
Source:  NWMLS as distributed by MLS GRID #2569290 Report a problem NWMLS as distributed by MLS GRID #2569290 Report a problem | ||
| 8/19/2026 | Listed for sale | $490,000+49.4%$294/sqft |
Source: NWMLS as distributed by MLS GRID #2569290 Report a problem | ||
| 5/6/2020 | Sold | $328,000+2.5%$197/sqft |
Source: NWMLS as distributed by MLS GRID #1559379 Report a problem | ||
| 4/1/2020 | Pending sale | $319,900$192/sqft |
Source: eXp Realty #1559379 Report a problem | ||
| 3/13/2020 | Price change | $319,900-1.6%$192/sqft |
Source: eXp Realty #1559379 Report a problem | ||
| 1/30/2020 | Listed for sale | $325,000+400%$195/sqft |
Source: eXp Realty #1559379 Report a problem | ||
| 5/29/2019 | Sold | $65,000$39/sqft |
Source: Public Record Report a problem | ||
Public tax history
| Year | Property taxes | Tax assessment |
|---|---|---|
| 2025 | $3,866 -0.6% | $440,966 +3.7% |
| 2024 | $3,888 +14.3% | $425,175 +5.3% |
| 2023 | $3,402 -4.6% | $403,810 |
| 2022 | $3,565 +1.1% | $403,810 +26.2% |
| 2021 | $3,526 +0.5% | $319,896 +10.4% |
| 2020 | $3,507 +676% | $289,744 +704.8% |
| 2019 | $452 | $36,000 +20% |
| 2018 | $452 -0.2% | $30,000 |
| 2017 | $453 +55.9% | $30,000 +50% |
| 2016 | $290 | $20,000 |
| 2014 | $290 -0.7% | $20,000 -33.3% |
| 2013 | $293 -34.4% | $30,000 -25% |
| 2011 | $446 +10.9% | $40,000 |
| 2010 | $402 -34.2% | $40,000 |
| 2009 | $611 | $40,000 -33.3% |
| 2008 | -- | $60,000 |
Find assessor info on the county website
Monthly payment
Est. payment
Payment breakdown
Explore the cost of this home by adjusting the details. Changes won't be saved.Climate risks
Neighborhood: 98557
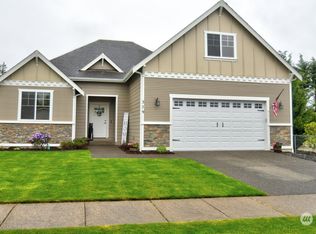

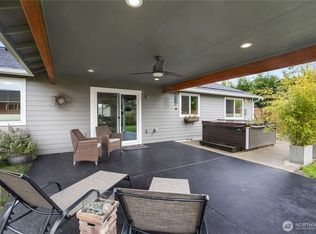
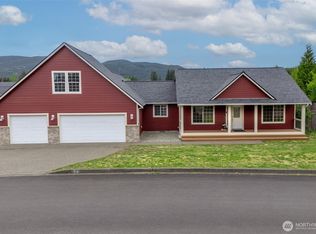
Similar homes
- $450,0003 bd2 ba1.4k sqft1539 N 5th Street, McCleary, WA 98557Active
 MLS ID #2560978, Gabriela Arjon. NWMLS as distributed by MLS GRID
 - $470,0003 bd2 ba1.6k sqftSummit Place Ii, McCleary, WA 98557Active
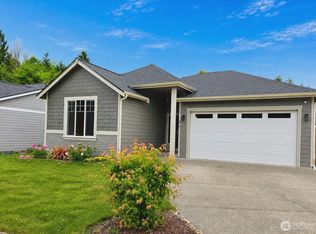 MLS ID #2509040, Jessica C Liederbach. NWMLS as distributed by MLS GRID
 - $375,0003 bd2 ba1k sqft145 Wildcat Drive, McCleary, WA 98557Active
 MLS ID #2582386, Saundra F. Sisk. NWMLS as distributed by MLS GRID
 - $439,9004 bd2 ba1.5k sqft503 W Maple Street, McCleary, WA 98557Active
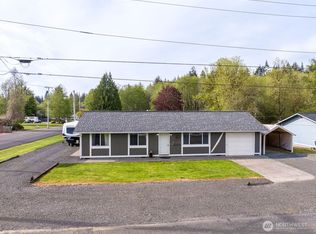 MLS ID #2517405, Kristi Christensen. NWMLS as distributed by MLS GRID
