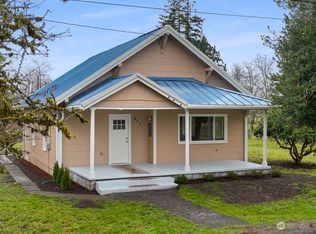
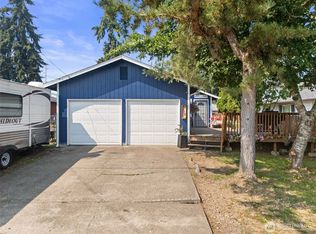
Completely refurbished single story home! Early 20th century craftsman style. Includes a large 22x48 shop for all your extra needs! 2 bedrooms. Nice size full bathroom. Spacious kitchen includes stainless steel appliances and white shaker style cabinets. Separate laundry/mud room includes sink basin. White painted paneled doors and craftsmen style millwork. Wood wrapped windows. Real wood siding. Like new home, turnkey, no money pit here! New laminate floors, cabinets and countertops. New paint inside and out. New architectural composition roof on house and new metal roof on shop. New electrical wiring and plumbing. New well equipment. Vinyl windows. Country style front covered porch. Covered rear deck in private backyard. 2 car carport. Large shop. Nice level lot. Quiet and small rural community. Only 30 minutes to Olympia. A home this nice at this price is rarely available.
Active
Listed by: Group 7 Inc., Real Estate Serv • Ed Warnock
Price cut: $10K (9/25)
$324,900
606 W Market Street, Satsop, WA 98583
2beds
928sqft
Single Family Residence
Built in 1908
6,098 Square Feet Lot
$321,700 Zestimate®
$350/sqft
$-- HOA
What's special
White shaker style cabinetsSpacious kitchenWood wrapped windowsWhite painted paneled doorsCraftsmen style millworkReal wood sidingNice level lot
- --
- on Zillow
- 243
- views
- 18
- saves
Zillow last checked:
Listing updated:
Listed by:
Ed Warnock,
Group 7 Inc., Real Estate Serv
Source: NWMLS as distributed by MLS GRID,MLS#: 2519111
Facts & features
Interior
Bedrooms & bathrooms
- Bedrooms: 2
- Bathrooms: 1
- Full bathrooms: 1
- Main level bathrooms: 1
- Main level bedrooms: 2
Primary bedroom
- Level: Main
Bedroom
- Level: Main
Bathroom full
- Level: Main
Entry hall
- Level: Main
Kitchen with eating space
- Level: Main
Living room
- Level: Main
Utility room
- Level: Main
Heating
- Wall Furnace, Electric
Cooling
- None
Appliances
- Included: Microwave, Stove(s)/Range(s), Microwave(s), Water Heater: Electric, Water Heater Location: Laundry Room
Features
- Flooring: Laminate, Vinyl, Carpet
- Windows: Dbl Pane/Storm Window
- Basement: None
- Has fireplace: No
Interior area
- Total structure area: 928
- Total interior livable area: 928 sqft
Property
Parking
- Total spaces: 6
- Parking features: Detached Carport, Detached Garage, Off Street
- Has garage: Yes
- Has carport: Yes
- Covered spaces: 3
- Uncovered spaces: 3
Features
- Levels: One
- Stories: 1
- Entry location: Main
- Patio & porch: Dbl Pane/Storm Window, Water Heater
Lot
- Size: 6,098 Square Feet
- Features: Paved, Deck, Fenced-Partially, Outbuildings, Shop
- Topography: Level
Details
- Parcel number: 775500600600
- Zoning description: Jurisdiction: County
- Special conditions: Standard
Construction
Type & style
- Home type: SingleFamily
- Architectural style: 1 Story
- Property subtype: Single Family Residence
Materials
- Wood Siding
- Roof: Composition
Condition
- Very Good
- Year built: 1908
Utilities & green energy
- Electric: Company: Grays Harbor PUD
- Sewer: Septic Tank, Company: Septic
- Water: Individual Well, Company: Well
Community & HOA
Community
- Subdivision: Satsop
Location
- Region: Satsop
Financial & listing details
- Price per square foot: $350/sqft
- Annual tax amount: $809
- Date on market: 5/7/2026
- Listing terms: Conventional,FHA,State Bond,USDA Loan,VA Loan
- Inclusions: Microwave(s), Stove(s)/Range(s)
Estimated market value
$321,700
$306,000 - $338,000
$1,541/mo
Price history
| Date | Event | Price |
|---|---|---|
| 9/25/2026 | Price change | $324,900-3%$350/sqft |
Source:  NWMLS as distributed by MLS GRID #2519111 Report a problem NWMLS as distributed by MLS GRID #2519111 Report a problem | ||
| 9/4/2026 | Price change | $334,900-2.9%$361/sqft |
Source: NWMLS as distributed by MLS GRID #2519111 Report a problem | ||
| 6/9/2026 | Price change | $344,900-1.4%$372/sqft |
Source: NWMLS as distributed by MLS GRID #2519111 Report a problem | ||
| 5/7/2026 | Listed for sale | $349,900$377/sqft |
Source: NWMLS as distributed by MLS GRID #2519111 Report a problem | ||
Public tax history
Tax history is unavailable.
Monthly payment
Est. payment
Payment breakdown
Explore the cost of this home by adjusting the details. Changes won't be saved.Climate risks
Neighborhood: Satsop
Nearby schools
Schools provided by the listing agent
- Elementary: Satsop Elem
Source: NWMLS as distributed by MLS GRID. This data may not be complete. We recommend contacting the local school district to confirm school assignments for this home.

Similar homes
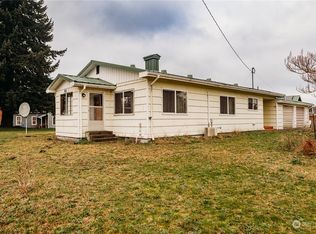

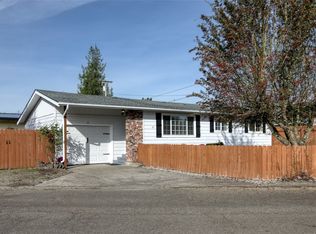
- $319,0002 bd1 ba912 sqft111 S B Street, Elma, WA 98541Active
 MLS ID #2591116, Megan Ryan. NWMLS as distributed by MLS GRID
 - $350,0003 bd2 ba1.1k sqft1710 W Young Street, Elma, WA 98541Active
 MLS ID #2565293, Joe S Symonette. NWMLS as distributed by MLS GRID
 - $330,0003 bd1 ba1.1k sqft1206 E Park Avenue, Montesano, WA 98563Active
 MLS ID #2571725, Lisa Ulakovich. NWMLS as distributed by MLS GRID
 - $339,9003 bd1 ba1.2k sqft520 N Church Street, Montesano, WA 98563Active
 MLS ID #2539901, Justin Lane. NWMLS as distributed by MLS GRID
