Skip main navigation
Sold
  • Listed by: On Point Real Estate
    Bought with: Tribeca NW Real Estate
    $505,000

    48 Bennett Lane, Oakville, WA 98568

    3beds
    1,540sqft
    Single Family Residence
    Built in 2016
    1 Acres Lot
    $485,400 Zestimate®
    $328/sqft
    $2,557 Estimated rent

    Home value

    $485,400

    $379,000 - $626,000

    $2,557/mo

    Zestimate® history
    Loading
    Loading...

    Owner options

    List your home for rent

    $2,557/mo

    Rent Zestimate®

    Find your next renter with Zillow Rental Manager. Plus, with online applications, you can quickly screen prospective tenants – for free.

    Learn more

    $2,557/mo

    Rent Zestimate®

    Refinance and save

    $3,046/mo

    Est. payment

    Refinancing to a lower rate could help reduce your monthly payments and save thousands over the life of the loan.

    See today's rates

    $3,046/mo

    Est. payment

    Explore your selling options

    Work with a Zillow partner agent

    Leverage their expertise and Zillow's premium Showcase listings to get your home seen by more buyers.

    Get started

    List with your own agent

    Get your home in front of millions of buyers by listing it on Zillow.

    Learn how to do it

    Sell it yourself

    Take full control of how buyers see your home on Zillow by listing For Sale by Owner (FSBO).

    List your home

    What's special

    Ready-to-go chicken coopExpansive fully fenced backyardPeaceful acreCovered back porchPrivate hot tubOpen-concept layout
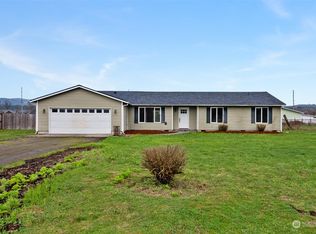
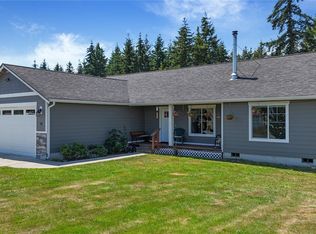
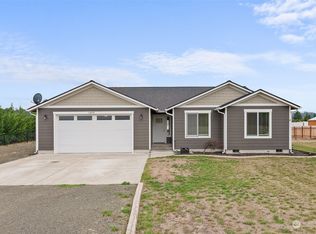
    Welcome to this beautifully maintained 3-bedroom, 2-bath home built in 2016, perfectly situated on a fully fenced, peaceful acre in a welcoming neighborhood. Designed with an open-concept layout, this home offers the ideal blend of comfort, space, and style — perfect for both entertaining and everyday living. Start your mornings on the covered back porch, and unwind in your private hot tub under the stars. The expansive fully fenced backyard is a dream for hobbyists and homesteaders alike, complete with a ready-to-go chicken coop for fresh eggs or furry companions. Whether you're seeking serenity, community, or room to grow, this property truly has it all!

    Zillow last checked:

    Listing updated:

    Listed by:

    Jill McNaught,

    On Point Real Estate

    Bought with:

    Heidi Wyatt, 21028672

    Tribeca NW Real Estate

    Source: NWMLS as distributed by MLS GRID,MLS#: 2372928MLS Logo

    Facts & features

    Interior

    Bedrooms & bathrooms
    • Bedrooms: 3
    • Bathrooms: 2
    • Full bathrooms: 2
    • Main level bathrooms: 2
    • Main level bedrooms: 3
    Primary bedroom
    • Level: Main
    Bedroom
    • Level: Main
    Bedroom
    • Level: Main
    Bathroom full
    • Level: Main
    Bathroom full
    • Level: Main
    Dining room
    • Level: Main
    Entry hall
    • Level: Main
    Family room
    • Level: Main
    Kitchen with eating space
    • Level: Main
    Utility room
    • Level: Main
    Heating
    • Heat Pump, Electric
    Cooling
    • Heat Pump
    Appliances
    • Included: Dishwasher(s), Microwave(s), Refrigerator(s)
    Features
    • Bath Off Primary, Ceiling Fan(s), Dining Room
    • Flooring: Laminate
    • Windows: Double Pane/Storm Window
    • Basement: None
    • Has fireplace: No
    • Fireplace features: Electric
    Interior area
    • Total structure area: 1,540
    • Total interior livable area: 1,540 sqft

    Property

    Parking
    • Total spaces: 2
    • Parking features: Attached Garage, Off Street, RV Parking
    • Attached garage spaces: 2
    Features
    • Levels: One
    • Stories: 1
    • Entry location: Main
    • Patio & porch: Bath Off Primary, Ceiling Fan(s), Double Pane/Storm Window, Dining Room, Vaulted Ceiling(s), Walk-In Closet(s)
    • Has view: Yes
    • View description: Territorial
    Lot
    • Size: 1 Acres
    • Features: Cul-De-Sac, Dead End Street, Paved, Fenced-Partially, Outbuildings, RV Parking
    • Topography: Level
    • Residential vegetation: Fruit Trees, Garden Space, Pasture
    Details
    • Parcel number: 741000001500
    • Zoning description: Jurisdiction: County
    • Special conditions: Standard

    Construction

    Type & style
    • Home type: SingleFamily
    • Property subtype: Single Family Residence
    Materials
    • Cement Planked, Stone, Wood Siding, Wood Products, Cement Plank
    • Foundation: Poured Concrete
    • Roof: Composition
    Condition
    • Year built: 2016
    • Major remodel year: 2016

    Utilities & green energy

    • Electric: Company: GH PUD
    • Sewer: Septic Tank, Company: Septic
    • Water: Individual Well, Company: Well

    Community & neighborhood

    Community
    • Community features: CCRs
    Location
    • Region: Oakville
    • Subdivision: Oakville

    Other

    Other facts
    • Listing terms: Conventional,FHA,State Bond,USDA Loan,VA Loan
    • Cumulative days on market: 254 days

    Price history

    DateEventPrice
    7/22/2025Sold$505,000+1%$328/sqft
    Source: NWMLS as distributed by MLS GRID #2372928 Report a problem
    6/13/2025Pending sale$499,900$325/sqft
    Source: NWMLS as distributed by MLS GRID #2372928 Report a problem
    5/8/2025Listed for sale$499,900+74.8%$325/sqft
    Source: NWMLS as distributed by MLS GRID #2372928 Report a problem
    1/11/2019Sold$286,000-0.7%$186/sqft
    Source: NWMLS as distributed by MLS GRID #1388975 Report a problem
    11/29/2018Listed for sale$287,900+39.5%$187/sqft
    Source: Morrison House Sotheby's International Realty #1388975 Report a problem
    1/11/2017Sold$206,400$134/sqft
    Source: NWMLS as distributed by MLS GRID #1048226 Report a problem

    Public tax history

    YearProperty taxesTax assessment
    2024$4,027 +15.9%$418,383 +7.9%
    2023$3,474 -1.1%$387,898
    2022$3,514 +1.7%$387,898 +22.1%
    2021$3,455 +2.4%$317,650 +10.8%
    2020$3,375 +13.4%$286,810
    2019$2,977 $286,810 +20.2%
    2018$2,977 +37.4%$238,648 +19%
    2017$2,166 +419.8%$200,540 +401.3%
    2016$417 $40,000 -33.3%
    2014$417 -1.3%$60,000
    2013$422 -19.1%$60,000
    2011$522 -16%$60,000
    2010$622 -1.3%$60,000
    2009$630 -4.8%$60,000 -7.7%
    2008$662 $65,000
    2007$662 $65,000

    Find assessor info on the county website

    Neighborhood: 98568

    Nearby schools

    GreatSchools rating
    Schools provided by the listing agent
    • Elementary: Oakville Elem
    • Middle: Oakville High
    • High: Oakville High

    Source: NWMLS as distributed by MLS GRID. This data may not be complete. We recommend contacting the local school district to confirm school assignments for this home.

    Get pre-qualified for a loan
    At Zillow Home Loans, we can pre-qualify you in as little as 5 minutes with no impact to your credit score.

    An equal housing lender. NMLS #10287.