
Better than new and thoughtfully designed, this 2019 rambler offers the perfect blend of comfort, functionality, and country living on a full acre! Enjoy views of the Black Hills from the welcoming front porch, while a line of mature trees along the back of the property provides added privacy. The desirable split-bedroom floorplan centers around a bright, open-concept living space featuring vaulted ceilings, a spacious dining area, and a cozy wood-burning stove that creates a warm gathering place during the cooler months. The well-appointed kitchen showcases slab Corian quartz countertops, soft-close cabinetry, matching stainless steel appliances, a pantry, and a large island with breakfast bar seating. Tucked away from the other bedrooms, the private primary suite features a walk-in closet, ceiling fan, and an ensuite bath with a dual-sink vanity. A generously sized laundry room with utility sink adds everyday convenience. Outside is where this property truly shines. In addition to the attached 2-car garage, you'll find an impressive 24' x 36' shop with two 11' bay doors ideal for hobbies, projects, extra vehicle parking, or storage. Two wood sheds provide help free up even more space. Efficient year-round comfort is provided by a high-efficiency heat pump for heating and cooling. Private well and septic complete this move-in ready property, offering the space, privacy, and versatility you've been looking for.
Pending inspection
Listed by: MVP Realty Group • Marti Baker
$479,992
28 Shorthorn Lane, Oakville, WA 98568
3beds
1,579sqft
:
Get pre-qualified$3,071/mo
Single Family Residence
Built in 2019
1 Acres Lot
$476,700 Zestimate®
$304/sqft
$-- HOA
What's special
Cozy wood-burning stoveWell-appointed kitchenPrivate primary suiteWalk-in closetFull acreCeiling fanDesirable split-bedroom floorplan
- 17 days |
- 451 |
- 40 |
Likely to sell faster than
Zillow last checked:
Listing updated:
Listed by:
Marti Baker,
MVP Realty Group
Source: NWMLS as distributed by MLS GRID,MLS#: 2555076
Facts & features
Interior
Bedrooms & bathrooms
- Bedrooms: 3
- Bathrooms: 2
- Full bathrooms: 1
- 3/4 bathrooms: 1
- Main level bathrooms: 2
- Main level bedrooms: 3
Primary bedroom
- Level: Main
Bedroom
- Level: Main
Bedroom
- Level: Main
Bathroom full
- Level: Main
Bathroom three quarter
- Level: Main
Dining room
- Level: Main
Kitchen with eating space
- Level: Main
Living room
- Level: Main
Utility room
- Level: Main
Heating
- Fireplace, Forced Air, Heat Pump, Electric, Wood
Cooling
- Forced Air, Heat Pump
Appliances
- Included: Dishwasher, Dryer, Microwave, Refrigerator, Stove(s)/Range(s), Washer, Dishwasher(s), Dryer(s), Microwave(s), Refrigerator(s), Washer(s), Water Heater: Electric, Water Heater Location: Garage
Features
- Bath Off Primary, Ceiling Fan(s)
- Flooring: Laminate, Vinyl, Carpet
- Windows: Dbl Pane/Storm Window
- Basement: None
- Number of fireplaces: 1
- Fireplace features: Wood Burning, Main Level: 1, Fireplace
Interior area
- Total structure area: 1,579
- Total interior livable area: 1,579 sqft
Video & virtual tour
Property
Parking
- Total spaces: 8
- Parking features: Driveway, Attached Garage, RV Parking
- Has attached garage: Yes
- Covered spaces: 4
- Uncovered spaces: 4
Features
- Levels: One
- Stories: 1
- Patio & porch: Bath Off Primary, Ceiling Fan(s), Dbl Pane/Storm Window, Fireplace, Vaulted Ceiling(s), Walk-In Closet(s), Water Heater, Wired for Generator
- Has view: Yes
- View description: Territorial
Lot
- Size: 1 Acres
- Dimensions: 226' x 188' x 207' x 189'
- Features: Cul-De-Sac, Dead End Street, Open Lot, Paved, Deck, Fenced-Fully, High Speed Internet, RV Parking, Shop
- Topography: Level,Partial Slope
Details
- Parcel number: 741000002900
- Special conditions: Standard
- Other equipment: Wired for Generator
Construction
Type & style
- Home type: SingleFamily
- Architectural style: 1 Story
- Property subtype: Single Family Residence
Materials
- Cement Planked, Cement Plank
- Foundation: Poured Concrete
- Roof: Composition
Condition
- Year built: 2019
Utilities & green energy
- Electric: Company: Gray's Harbor PUD
- Sewer: Septic Tank, Company: Septic
- Water: Individual Well, Company: Individual Well
- Utilities for property: Starlink
Community & HOA
Community
- Features: CCRs
- Subdivision: Cedarville
Location
- Region: Oakville
Financial & listing details
- Price per square foot: $304/sqft
- Tax assessed value: $493,683
- Annual tax amount: $4,004
- Date on market: 7/16/2026
- Cumulative days on market: 19 days
- Listing terms: Conventional,FHA,USDA Loan,VA Loan
- Inclusions: Dishwasher(s), Dryer(s), Microwave(s), Refrigerator(s), Stove(s)/Range(s), Washer(s)
Estimated market value
$476,700
$453,000 - $501,000
$2,457/mo
Price history
| Date | Event | Price |
|---|---|---|
| 7/28/2026 | Pending sale | $479,992$304/sqft |
Source:  NWMLS as distributed by MLS GRID #2555076 Report a problem NWMLS as distributed by MLS GRID #2555076 Report a problem | ||
| 7/17/2026 | Listed for sale | $479,992+64.9%$304/sqft |
Source: NWMLS as distributed by MLS GRID #2555076 Report a problem | ||
| 6/18/2019 | Sold | $291,000+1.8%$184/sqft |
Source: NWMLS as distributed by MLS GRID #1451183 Report a problem | ||
| 5/17/2019 | Pending sale | $285,900$181/sqft |
Source: Dream Weavers Inc. #1451183 Report a problem | ||
| 5/3/2019 | Listed for sale | $285,900+716.9%$181/sqft |
Source: Dream Weavers Inc. #1451183 Report a problem | ||
| 8/24/2018 | Sold | $35,000+16.7%$22/sqft |
Source: Public Record Report a problem | ||
| 4/6/2018 | Sold | $30,000$19/sqft |
Source: Public Record Report a problem | ||
| 10/7/2009 | Sold | $30,000$19/sqft |
Source: Public Record Report a problem | ||
Public tax history
| Year | Property taxes | Tax assessment |
|---|---|---|
| 2024 | $4,747 +15.4% | $493,683 +7.4% |
| 2023 | $4,112 -1.1% | $459,612 |
| 2022 | $4,160 +8.8% | $459,612 +30.6% |
| 2021 | $3,824 +5.5% | $351,888 +14.2% |
| 2020 | $3,625 +18.3% | $308,200 +4.3% |
| 2019 | $3,065 | $295,415 +542.2% |
| 2018 | $3,065 +586.7% | $46,000 +15% |
| 2017 | $446 +7.1% | $40,000 |
| 2016 | $417 | $40,000 -33.3% |
| 2014 | $417 -1.3% | $60,000 |
| 2013 | $422 -19.1% | $60,000 |
| 2011 | $522 -16% | $60,000 |
| 2010 | $622 -1.3% | $60,000 |
| 2009 | $630 -4.8% | $60,000 -7.7% |
| 2008 | $662 | $65,000 |
| 2007 | $662 | $65,000 |
Find assessor info on the county website
Monthly payment
Est. payment
Payment breakdown
Explore the cost of this home by adjusting the details. Changes won't be saved.Climate risks
Neighborhood: 98568
Nearby schools
GreatSchools rating
- 6/10Oakville Elementary SchoolGrades: K-6Distance: 2.9 mi
- 4/10Oakville High SchoolGrades: 6-12Distance: 2.9 mi
Schools provided by the listing agent
- High: Oakville High
Source: NWMLS as distributed by MLS GRID. This data may not be complete. We recommend contacting the local school district to confirm school assignments for this home.
- $499,5003 bd2 ba1.7k sqft22 Shorthorn Ln, Oakville, WA 98568Pending
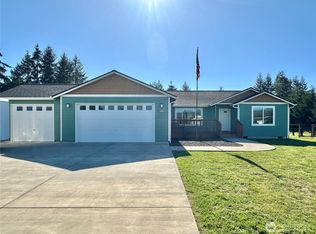
- $492,0003 bd2 ba1.5k sqft42 Shorthorn Ln, Oakville, WA 98568Sold

- $505,0003 bd2 ba1.5k sqft48 Bennett Ln, Oakville, WA 98568Sold
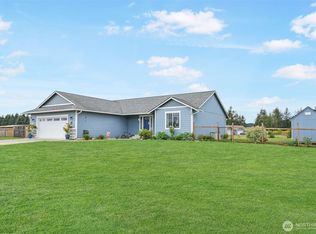
- $420,0003 bd2 ba1.8k sqft33 Bennett Ln, Oakville, WA 98568Sold
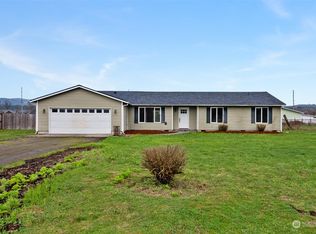
- $90,0001.09 Acres87 Norton Rd, Oakville, WA 98568Sold
- $--1 Acres0 Bennett Ln, Oakville, WA 98568Off Market
- $415,0003 bd2 ba1.5k sqft1804 S Bank Rd, Oakville, WA 98568Sold
- $500,0003 bd3 ba1.7k sqft1808 S Bank Rd, Oakville, WA 98568Sold
A local agent can set up tours, give advice and negotiate with sellers.
Similar homes
- $510,0003 bd2 ba1.2k sqft18303 Ivan Street SW, Rochester, WA 98579Active
 MLS ID #2562637, Candace Kroll. NWMLS as distributed by MLS GRID
 - $495,0003 bd2 ba1.4k sqft5146 180th Trail SW, Rochester, WA 98579Active
 MLS ID #2537937, Emma Avila. NWMLS as distributed by MLS GRID
 - $449,9993 bd2 ba1.4k sqft10309 School Land Road SW, Rochester, WA 98579Active
 MLS ID #2537428, Jillian West. NWMLS as distributed by MLS GRID
 - $460,0002 bd2 ba1.8k sqft16129 Gibson Road SW, Tenino, WA 98589Active
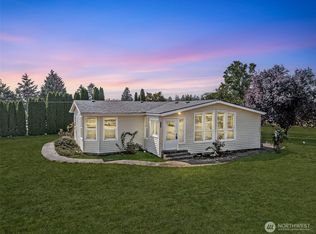 MLS ID #2558889, Zachary A. Entwistle. NWMLS as distributed by MLS GRID
 - $450,0003 bd2 ba1.4k sqft1539 N 5th Street, McCleary, WA 98557ActiveMLS ID #2560978, Gabriela Arjon. NWMLS as distributed by MLS GRID
- $470,0003 bd2 ba1.5k sqftElma Highlands, Elma, WA 98541ContingentMLS ID #2544417, Jessica S Burgess. NWMLS as distributed by MLS GRID
- $514,0003 bd2 ba1.6k sqft17927 Daryl Lane SW, Rochester, WA 98579ActiveMLS ID #2524765, Patricia A. Longden. NWMLS as distributed by MLS GRID
- $495,0003 bd3 ba2k sqft55 Allen Road, Elma, WA 98541ContingentMLS ID #2536301, Jill Warne. NWMLS as distributed by MLS GRID
- $495,0003 bd2 ba1.8k sqft21644 Old HWY 99 SW, Centralia, WA 98531ActiveMLS ID #2561095, Kathryn E. Cross Reece. NWMLS as distributed by MLS GRID
- $470,0003 bd2 ba2.1k sqft230 Minkler Road, Montesano, WA 98563ActiveMLS ID #2540206, Abaigeal Gourdin. NWMLS as distributed by MLS GRID
- $520,0003 bd2 ba1.5k sqft5921 184th Lane SW, Rochester, WA 98579ActiveMLS ID #2553694, Joseph Hamilton. NWMLS as distributed by MLS GRID
- $499,9003 bd1 ba1.1k sqft1904 North River Road, Cosmopolis, WA 98537ActiveMLS ID #2539413, Tiffany Arias. NWMLS as distributed by MLS GRID
- $495,0003 bd2 ba1.6k sqftPrairie Park, Rochester, WA 98579ActiveMLS ID #2545571, Marti Baker. NWMLS as distributed by MLS GRID
- $469,0003 bd2 ba1.5k sqft175 Stevens Road, Doty, WA 98532ActiveMLS ID #2509461, Erin McNulty. NWMLS as distributed by MLS GRID
- $449,0003 bd2 ba1.5k sqftViolet Meadows Estates, Rochester, WA 98579ActiveMLS ID #2555830, Jason Winecka. NWMLS as distributed by MLS GRID
- $549,0003 bd2 ba1.5k sqft19210 Pecan Street SW, Rochester, WA 98579ActiveMLS ID #2558789, Jason Meierhofer. NWMLS as distributed by MLS GRID
- $499,9993 bd2 ba1.4k sqftSs-0784a, Rochester, WA 98579ContingentMLS ID #2491885, Savannah A. Parker. NWMLS as distributed by MLS GRID
- $475,0003 bd1 ba1.1k sqft20327 Old Highway 99 SW, Centralia, WA 98531ActiveMLS ID #2547010, Donna Weaver. NWMLS as distributed by MLS GRID
- $499,9994 bd2 ba2k sqft321 E Beck Street, McCleary, WA 98557ActiveMLS ID #2533956, Jill Warne. NWMLS as distributed by MLS GRID
- $529,9003 bd2 ba1.5k sqft5130 180th Trail SW, Rochester, WA 98579ActiveMLS ID #2536377, Lisa Kirk. NWMLS as distributed by MLS GRID
