Beautifully updated 3-bedroom, 2-bath home offering 1,502 sq ft on a spacious and usable 0.81-acre lot. This property combines modern upgrades with outdoor living and room to spread out. The remodeled kitchen features quartz countertops, updated cabinetry, newer appliances, and tile flooring. Throughout the home you'll find solid natural wood doors, dimmable LED recessed lighting, updated shower heads, newer toilets, and smart-home features including a smart thermostat, electronic front door lock, smart lighting, and Ethernet wiring in multiple rooms. Enjoy seamless indoor-outdoor living with the stunning 20' x 22' Trex deck and upgraded folding patio door installed in 2023. The fully fenced backyard includes a 14' vehicle gate and 5' walk-through gate, providing easy access for RVs, trailers, and equipment. Additional outdoor amenities include a 10' x 20' barn-style shed built in 2023, a 24' x 29' x 12' VersaTube carport installed in 2026, a gazebo, chicken run, and six large raised garden beds ready for your homegrown harvest. The exterior was professionally refreshed and painted in recent years, including updated sealants and matching shed paint. Additional improvements include a newer hot water heater and a spacious 2-car garage. Washer and dryer, carport, gazebo, and chicken run all convey with the sale. A rare opportunity to enjoy updated living, outdoor space, and versatility all in one property.
Active
Listed by: BHGRE - Northwest Home Team • Joseph Hamilton
Price cut: $10K (8/13)
$510,000
5921 184th Lane SW, Rochester, WA 98579
3beds
1,502sqft
Single Family Residence
Built in 2001
0.81 Acres Lot
$509,700 Zestimate®
$340/sqft
$-- HOA
What's special
Remodeled kitchenChicken runSolid natural wood doorsUpdated shower headsTile flooringSmart-home featuresDimmable led recessed lighting
- 62 days
- 181
- 17
Zillow last checked:
Listing updated:
Listed by:
Joseph Hamilton,
BHGRE - Northwest Home Team
Source: NWMLS as distributed by MLS GRID,MLS#: 2553694
Facts & features
Interior
Bedrooms & bathrooms
- Bedrooms: 3
- Bathrooms: 2
- Full bathrooms: 2
- Main level bathrooms: 2
- Main level bedrooms: 3
Primary bedroom
- Level: Main
Bedroom
- Level: Main
Bedroom
- Level: Main
Bathroom full
- Level: Main
Bathroom full
- Level: Main
Dining room
- Level: Main
Family room
- Level: Main
Kitchen with eating space
- Level: Main
Living room
- Level: Main
Utility room
- Level: Main
Heating
- Fireplace, Forced Air, Heat Pump, Electric, Propane
Cooling
- Heat Pump
Appliances
- Included: Dishwasher, Dryer, Microwave, Refrigerator, Stove(s)/Range(s), Washer, Dishwasher(s), Dryer(s), Microwave(s), Refrigerator(s), Washer(s), Water Heater: Propane, Water Heater Location: Garage
Features
- Bath Off Primary, Dining Room, Pantry
- Flooring: Ceramic Tile, Laminate, Carpet
- Windows: Dbl Pane/Storm Window
- Number of fireplaces: 1
- Fireplace features: Gas, Main Level: 1, Fireplace
Interior area
- Total structure area: 1,502
- Total interior livable area: 1,502 sqft
Video & virtual tour
Property
Parking
- Total spaces: 6
- Parking features: Detached Carport, Attached Garage, RV Parking
- Has attached garage: Yes
- Has carport: Yes
- Covered spaces: 2
- Uncovered spaces: 4
Features
- Levels: One
- Stories: 1
- Patio & porch: Bath Off Primary, Dbl Pane/Storm Window, Dining Room, Fireplace, Pantry, Vaulted Ceiling(s), Walk-In Closet(s), Water Heater, Wired for Generator
Lot
- Size: 0.81 Acres
- Features: Cul-De-Sac, Paved, Cabana/Gazebo, Cable TV, Fenced-Fully, Fenced-Partially, High Speed Internet, Outbuildings, Patio, Propane, RV Parking
- Topography: Level
Details
- Parcel number: 42910002200
- Zoning description: Jurisdiction: County
- Special conditions: Standard
- Other equipment: Leased Equipment: Propane Tank, Wired for Generator
Construction
Type & style
- Home type: SingleFamily
- Architectural style: 1 Story
- Property subtype: Single Family Residence
Materials
- Wood Siding
- Foundation: Poured Concrete
- Roof: Composition
Condition
- Year built: 2001
- Major remodel year: 2001
Utilities & green energy
- Electric: Company: PSE
- Sewer: Septic Tank, Company: Private Septic
- Water: Community, Company: North Bay Water Utility
Community & HOA
Community
- Subdivision: Rochester
Location
- Region: Rochester
Financial & listing details
- Price per square foot: $340/sqft
- Annual tax amount: $3,767
- Date on market: 7/12/2026
- Cumulative days on market: 64 days
- Listing terms: Conventional,FHA,USDA Loan,VA Loan
- Inclusions: Dishwasher(s), Dryer(s), Leased Equipment, Microwave(s), Refrigerator(s), Stove(s)/Range(s), Washer(s)
Estimated market value
$509,700
$484,000 - $535,000
$2,310/mo
Price history
| Date | Event | Price |
|---|---|---|
| 8/13/2026 | Price change | $510,000-1.9%$340/sqft |
Source:  NWMLS as distributed by MLS GRID #2553694 Report a problem NWMLS as distributed by MLS GRID #2553694 Report a problem | ||
| 7/13/2026 | Listed for sale | $520,000+129.1%$346/sqft |
Source: NWMLS as distributed by MLS GRID #2553694 Report a problem | ||
| 6/17/2016 | Sold | $227,000+8.6%$151/sqft |
Source: NWMLS as distributed by MLS GRID #925855 Report a problem | ||
| 5/13/2010 | Sold | $209,000$139/sqft |
Source: NWMLS as distributed by MLS GRID #6859 Report a problem | ||
Public tax history
Tax history is unavailable.
Monthly payment
Est. payment
Payment breakdown
Explore the cost of this home by adjusting the details. Changes won't be saved.Climate risks
Neighborhood: 98579
Similar homes
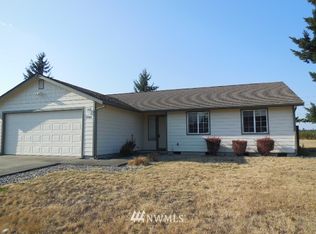
- $460,0003 bd2 ba1.2k sqft18303 Ivan Street SW, Rochester, WA 98579Active
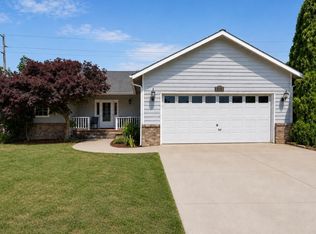 MLS ID #2562637, Candace Kroll. NWMLS as distributed by MLS GRID
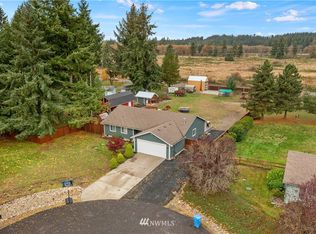
 - $480,0003 bd2 ba1.4k sqft5146 180th Trail SW, Rochester, WA 98579Active
 MLS ID #2537937, Emma Avila. NWMLS as distributed by MLS GRID
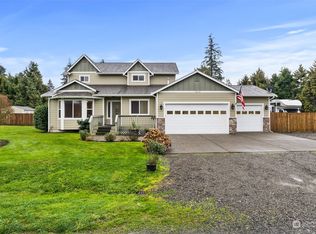
 - $--3 bd3 ba1.5k sqft8411 176th Ave SW, Rochester, WA 98579Auction
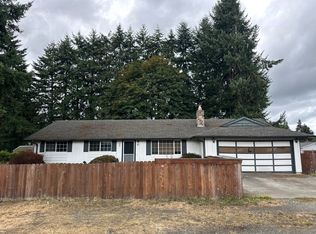 Auction.com 2
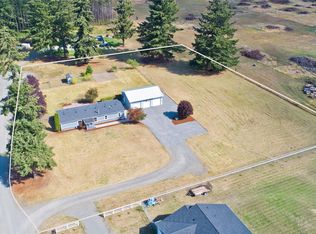
 - $419,9002 bd2 ba1.5k sqft18435 Elderberry Street SW, Rochester, WA 98579Active
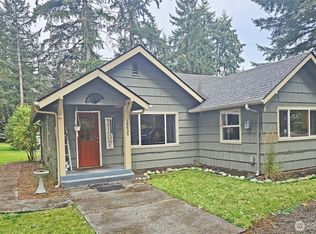 MLS ID #2578533, Mark Weaver. NWMLS as distributed by MLS GRID
