Looking for space, privacy and room to spread out—without giving up the convenience of being close to town? This well-located 3-bedroom, 1¾-bath home offers 1.43 acres of level, usable property in a quiet Rochester neighborhood, providing plenty of room for gardening, pets, recreation, parking and projects.Built in 1975, the approximately 1,400 sq. ft. home offers a practical floor plan with a solid foundation for comfortable everyday living and the opportunity to make it your own. The property truly shines outdoors, with an established, fruit producing orchard area, a large garden space with amended soil ideal for anyone who enjoys gardening, growing their own food or giving pets plenty of room to roam. For those needing serious workspace or storage, this property offers an impressive amount of covered space. The 500 sq. ft. attached garage is complemented by an additional 864 sq. ft. detached garage/shop, built in 1995. There is also abundant outdoor parking for vehicles, trailers, recreational equipment or additional guests.The property is served by its own private well and septic system, giving you the independence.There is a water filtration system installed under the kitchen sink.The property is on its own private well and septic system.Additional propane connection is available.
Active
Listed by: Keller Williams South Sound • Matthew Matayoshi
$425,000
8411 SW 173rd Avenue, Rochester, WA 98579
3beds
1,400sqft
Single Family Residence
Built in 1975
1.43 Acres Lot
$418,800 Zestimate®
$304/sqft
$-- HOA
What's special
- --
- on Zillow
- 854
- views
- 53
- saves
Likely to sell faster than
Zillow last checked:
Listing updated:
Listed by:
Matthew Matayoshi,
Keller Williams South Sound
Source: NWMLS as distributed by MLS GRID,MLS#: 2571875
Facts & features
Interior
Bedrooms & bathrooms
- Bedrooms: 3
- Bathrooms: 2
- Full bathrooms: 1
- 3/4 bathrooms: 1
- Main level bathrooms: 2
- Main level bedrooms: 3
Bedroom
- Level: Main
Bedroom
- Level: Main
Bedroom
- Level: Main
Bathroom full
- Level: Main
Bathroom three quarter
- Level: Main
Dining room
- Level: Main
Entry hall
- Level: Main
Kitchen without eating space
- Level: Main
Living room
- Level: Main
Utility room
- Level: Main
Heating
- Baseboard, Stove/Free Standing, Electric, Propane
Cooling
- None
Appliances
- Included: Dishwasher, Dryer, Stove(s)/Range(s), Washer, Dishwasher(s), Dryer(s), Washer(s)
Features
- Dining Room
- Flooring: Laminate, Vinyl Plank
- Basement: None
- Has fireplace: No
- Fireplace features: Gas
Interior area
- Total structure area: 1,400
- Total interior livable area: 1,400 sqft
Property
Parking
- Total spaces: 3
- Parking features: Attached Garage, Detached Garage
- Has attached garage: Yes
- Covered spaces: 3
Features
- Levels: One
- Stories: 1
- Entry location: Main
- Patio & porch: Dining Room, Security System
- Has view: Yes
- View description: Territorial
Lot
- Size: 1.43 Acres
- Features: Corner Lot, Open Lot, Paved, Cable TV, Shop
- Topography: Level,Partial Slope
- Residential vegetation: Garden Space
Details
- Parcel number: 36700000706
- Zoning description: Jurisdiction: County
- Special conditions: Standard
Construction
Type & style
- Home type: SingleFamily
- Architectural style: 1 Story
- Property subtype: Single Family Residence
Materials
- Wood Products
- Foundation: Poured Concrete
- Roof: Composition
Condition
- Year built: 1975
Utilities & green energy
- Electric: Company: Puget Sound Energy
- Sewer: Septic Tank
- Water: Individual Well
- Utilities for property: Xfinity, Xfinity
Community & HOA
Community
- Security: Security System
- Subdivision: Rochester
Location
- Region: Rochester
Financial & listing details
- Price per square foot: $304/sqft
- Tax assessed value: $443,200
- Annual tax amount: $853
- Date on market: 8/21/2026
- Listing terms: Conventional,FHA,USDA Loan,VA Loan
- Inclusions: Dishwasher(s), Dryer(s), Stove(s)/Range(s), Washer(s)
Estimated market value
$418,800
$398,000 - $440,000
$2,058/mo
Price history
| Date | Event | Price |
|---|---|---|
| 8/21/2026 | Listed for sale | $425,000$304/sqft |
Source:  NWMLS as distributed by MLS GRID #2571875 Report a problem NWMLS as distributed by MLS GRID #2571875 Report a problem | ||
Public tax history
| Year | Property taxes | Tax assessment |
|---|---|---|
| 2025 | $853 +0.3% | $443,200 +13.6% |
| 2024 | $850 +11.2% | $390,000 +5.7% |
| 2023 | $765 +12% | $368,900 +9.1% |
| 2022 | $683 -15% | $338,100 +10.6% |
| 2021 | $803 +9.7% | $305,800 +20% |
| 2020 | $732 -5% | $254,900 +8% |
| 2019 | $770 -0.5% | $236,000 -0.3% |
| 2018 | $774 +5.1% | $236,800 +20% |
| 2017 | $736 | $197,350 +7.5% |
| 2016 | $736 | $183,550 +2.3% |
| 2014 | $736 | $179,400 +4.3% |
| 2013 | -- | $172,000 |
| 2012 | $773 | -- |
| 2011 | -- | -- |
| 2010 | -- | -- |
| 2009 | $2,401 | -- |
| 2008 | -- | -- |
| 2007 | $2,203 -24.2% | -- |
| 2006 | $2,908 +90.3% | -- |
| 2005 | $1,528 | -- |
| 2004 | -- | -- |
| 2002 | -- | -- |
| 2001 | $1,867 +13.4% | $115,800 |
| 2000 | $1,646 | $115,800 |
Find assessor info on the county website
Monthly payment
Est. payment
Payment breakdown
Explore the cost of this home by adjusting the details. Changes won't be saved.Climate risks
Neighborhood: 98579
Nearby schools
Schools provided by the listing agent
- Elementary: Rochester Primary Sc
- Middle: Rochester Mid
- High: Rochester High
Source: NWMLS as distributed by MLS GRID. This data may not be complete. We recommend contacting the local school district to confirm school assignments for this home.
Similar homes
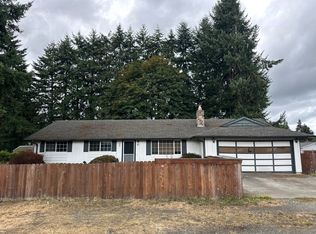
- $--3 bd3 ba1.5k sqft8411 176th Ave SW, Rochester, WA 98579Auction
 Auction.com 2
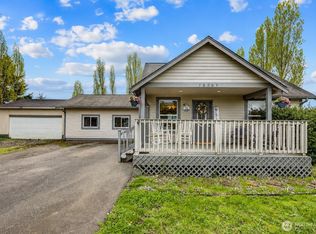
 - $426,0003 bd2 ba1.5k sqftViolet Meadows Estates, Rochester, WA 98579Active
 MLS ID #2584611, Jason Winecka. NWMLS as distributed by MLS GRID
 - $393,9003 bd1 ba1.2k sqft9326 James Road SW, Rochester, WA 98579Active
 MLS ID #2513511, William Demers. NWMLS as distributed by MLS GRID
 - $460,0003 bd2 ba1.2k sqft18303 Ivan Street SW, Rochester, WA 98579Active
 MLS ID #2562637, Candace Kroll. NWMLS as distributed by MLS GRID
