Looking for a little more room to spread out without giving up the convenience of town? This just might be the one! Situated on a little over an acre, this charming 3-bedroom home offers a wonderful blend of comfortable living, thoughtful updates, and space to enjoy the things you love. Step inside and discover a beautifully updated kitchen, refreshed bathrooms, including a convenient main-floor half bath, and modern comforts such as an energy-efficient mini-split heat pump and on-demand gas hot water. Outside is where the possibilities really begin! The fenced backyard offers plenty of room for pets, gardening, outdoor gatherings, or simply relaxing and enjoying your own space. And then there's the impressive 36' x 48' shop! With its own bathroom / hobby room and room for vehicles, hobbies, projects, or storage, it's a fantastic addition with endless possibilities, perhaps even a future ADU (buyer to verify). There is also an irrigation well for the organic garden area and out door watering. Imagine having room to work, play, and enjoy the outdoors, all while being just minutes from everyday conveniences. A little bit of country living, a whole lot of possibilities, and a place to truly make your own!
Active
Listed by: Keller Williams South Sound • Paulette Eaton • 360-520-5942
$450,000
2422 Seward Avenue, Centralia, WA 98531
3beds
1,160sqft
Single Family Residence
Built in 1931
1.07 Acres Lot
$370,800 Zestimate®
$388/sqft
$-- HOA
What's special
Energy-efficient mini-split heat pumpFenced backyardRefreshed bathroomsConvenient main-floor half bathOn-demand gas hot waterBeautifully updated kitchen
- --
- on Zillow
- 98
- views
- 8
- saves
Zillow last checked:
Listing updated:
Listed by:
Paulette Eaton 360-520-5942 paulettesrealestate@gmail.com,
Keller Williams South Sound
Source: NWMLS as distributed by MLS GRID,MLS#: 2602607
Facts & features
Interior
Bedrooms & bathrooms
- Bedrooms: 3
- Bathrooms: 2
- Full bathrooms: 1
- 1/2 bathrooms: 1
- Main level bathrooms: 1
Primary bedroom
- Level: Second
Bedroom
- Level: Second
Bedroom
- Level: Second
Bathroom full
- Level: Second
Other
- Level: Main
Dining room
- Level: Main
Entry hall
- Level: Main
Kitchen without eating space
- Level: Main
Living room
- Level: Main
Utility room
- Level: Main
Heating
- Ductless, Wall Furnace, Electric
Cooling
- Ductless
Appliances
- Included: Dishwasher, Refrigerator, Stove(s)/Range(s), Dishwasher(s), Refrigerator(s), Water Heater: Electric - Tankless, Water Heater Location: Utility
Features
- Ceiling Fan(s), Dining Room
- Flooring: Hardwood, Laminate, Vinyl
- Basement: None
- Has fireplace: No
Interior area
- Total structure area: 1,160
- Total interior livable area: 1,160 sqft
Property
Parking
- Total spaces: 4
- Parking features: Driveway, Detached Garage, RV Parking
- Has garage: Yes
- Covered spaces: 4
Features
- Levels: One and One Half
- Stories: 1
- Entry location: Main
- Patio & porch: Ceiling Fan(s), Dining Room, Water Heater
Lot
- Size: 1.07 Acres
- Features: Corner Lot, Cul-De-Sac, Paved, Deck, Fenced-Partially, Gas Available, High Speed Internet, RV Parking, Shop
- Topography: Level
- Residential vegetation: Fruit Trees
Details
- Parcel number: 002768175000
- Special conditions: Standard
- Other equipment: Leased Equipment: None
Construction
Type & style
- Home type: SingleFamily
- Architectural style: Craftsman,1 1/2 Story
- Property subtype: Single Family Residence
Materials
- Cement Planked, Wood Siding, Wood Products, Cement Plank
- Foundation: Poured Concrete
- Roof: Composition
Condition
- Year built: 1931
- Major remodel year: 1980
Utilities & green energy
- Electric: Company: City of Centralia
- Sewer: Septic Tank, Company: Septic
- Water: Public, Company: City of Centralia
Community & HOA
Community
- Subdivision: Waunches Prairie
Location
- Region: Centralia
Financial & listing details
- Price per square foot: $388/sqft
- Tax assessed value: $303,500
- Annual tax amount: $3,091
- Date on market: 11/12/2026
- Listing terms: Conventional,FHA,USDA Loan,VA Loan
- Inclusions: Dishwasher(s), Leased Equipment, Refrigerator(s), Stove(s)/Range(s)
Estimated market value
$370,800
$349,000 - $393,000
$1,819/mo
Price history
| Date | Event | Price |
|---|---|---|
| 11/12/2026 | Listed for sale | $450,000+150%$388/sqft |
Source:  NWMLS as distributed by MLS GRID #2602607 Report a problem | ||
| 3/19/2019 | Sold | $180,000-9.5%$155/sqft |
Source: NWMLS as distributed by MLS GRID #1412314 Report a problem | ||
| 2/26/2019 | Pending sale | $199,000$172/sqft |
Source: Realty World Cosser & Assoc. #1412314 Report a problem | ||
| 2/19/2019 | Listed for sale | $199,000+59.2%$172/sqft |
Source: Realty World Cosser & Assoc. #1412314 Report a problem | ||
| 12/26/2012 | Sold | $125,000-18.3%$108/sqft |
Source: Public Record Report a problem | ||
| 7/3/2012 | Sold | $152,936-19.5%$132/sqft |
Source: Public Record Report a problem | ||
| 4/2/2010 | Sold | $189,900+50.4%$164/sqft |
Source: Public Record Report a problem | ||
| 6/15/2009 | Sold | $126,300-24.1%$109/sqft |
Source: NWMLS as distributed by MLS GRID #29013167 Report a problem | ||
| 11/6/2008 | Sold | $166,500-30.3%$144/sqft |
Source: Public Record Report a problem | ||
| 9/26/2006 | Sold | $239,000$206/sqft |
Source: NWMLS as distributed by MLS GRID #26117739 Report a problem | ||
Public tax history
| Year | Property taxes | Tax assessment |
|---|---|---|
| 2025 | $2,650 -2.2% | $303,500 +1.2% |
| 2024 | $2,709 +38.2% | $299,800 |
| 2023 | $1,961 -14.8% | $299,800 +28.7% |
| 2021 | $2,301 +23.5% | $233,000 +10.7% |
| 2020 | $1,863 -14.4% | $210,400 +8.5% |
| 2019 | $2,177 +16.4% | $194,000 +22.6% |
| 2018 | $1,870 | $158,200 +12.9% |
| 2017 | $1,870 +25.5% | $140,100 -5% |
| 2016 | $1,490 -8.9% | $147,400 -7.5% |
| 2015 | $1,635 +3.5% | $159,400 +0.8% |
| 2013 | $1,580 | $158,150 -1.5% |
| 2011 | -- | $160,500 -9.1% |
| 2010 | -- | $176,500 |
Find assessor info on the county website
Monthly payment
Est. payment
Payment breakdown
Explore the cost of this home by adjusting the details. Changes won't be saved.Climate risks
Neighborhood: 98531
Nearby schools
Schools provided by the listing agent
- Elementary: Oakview Elem
- Middle: Centralia Mid
- High: Centralia High
Source: NWMLS as distributed by MLS GRID. This data may not be complete. We recommend contacting the local school district to confirm school assignments for this home.


Similar homes
- $485,0004 bd3 ba1.7k sqft1217 Fieldcrest Avenue, Centralia, WA 98531Active
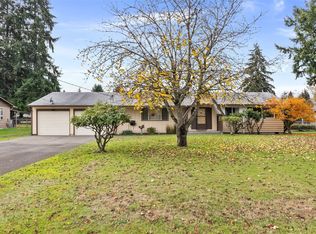 MLS ID #2602731, Candace Kroll. NWMLS as distributed by MLS GRID
- $425,0003 bd2 ba1.5k sqft501 Waunch Street, Centralia, WA 98531Active
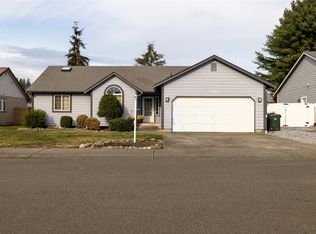 MLS ID #2601003, Jody L. Hill. NWMLS as distributed by MLS GRID
- $--2 bd1 ba952 sqft308 N St, Centralia, WA 98531Auction
 Auction.com 2
- $425,0003 bd2 ba1.4k sqft1610 W Mellen Street, Centralia, WA 98531Active
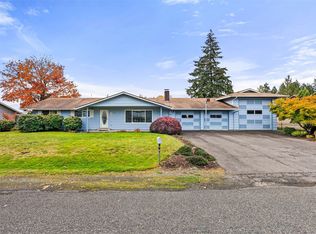 MLS ID #2594789, Kimberly Marie Witham. NWMLS as distributed by MLS GRID
