Move-in ready and perfectly located for convenient I-5 access, this beautifully maintained 3-bedroom, 2-bath home offers comfort, space, and functionality all in one. Step inside to an inviting open floor plan with vaulted ceilings that create a bright and airy feel throughout the main living areas. The well-designed kitchen features black appliances, ample counter space, and bar seating, making it ideal for both everyday living and entertaining. The dining area flows seamlessly into the spacious living/great room, creating a warm and welcoming atmosphere. Retreat to the generous primary suite with a walk-in closet and enjoy the added convenience of forced-air heating, a utility room with sink, and an attached 2-car garage. Ideally situated in a great location close to shopping, dining, and commuter routes, this home is ready for its next owner.
Active
Listed by: Better Properties Hometown • Cattlena Nguyen
$435,000
20236 White Rock Loop SW, Centralia, WA 98531
3beds
1,380sqft
Single Family Residence
Built in 2013
5,532 Square Feet Lot
$434,200 Zestimate®
$315/sqft
$2/mo HOA
What's special
Well-designed kitchenForced-air heatingBright and airy feelGenerous primary suiteWalk-in closetBar seatingAmple counter space
- --
- on Zillow
- 83
- views
- 3
- saves
Zillow last checked:
Listing updated:
Listed by:
Cattlena Nguyen,
Better Properties Hometown
Source: NWMLS as distributed by MLS GRID,MLS#: 2509516
Facts & features
Interior
Bedrooms & bathrooms
- Bedrooms: 3
- Bathrooms: 2
- Full bathrooms: 1
- 3/4 bathrooms: 1
- Main level bathrooms: 2
- Main level bedrooms: 3
Primary bedroom
- Level: Main
Bedroom
- Level: Main
Bedroom
- Level: Main
Bathroom full
- Level: Main
Bathroom three quarter
- Level: Main
Dining room
- Level: Main
Entry hall
- Level: Main
Great room
- Level: Main
Kitchen without eating space
- Level: Main
Heating
- Forced Air, Electric
Cooling
- None
Appliances
- Included: Dishwasher, Dryer, Microwave, Refrigerator, Stove(s)/Range(s), Washer, Dishwasher(s), Dryer(s), Microwave(s), Refrigerator(s), Washer(s)
Features
- Flooring: Vinyl, Carpet
- Basement: None
- Has fireplace: No
Interior area
- Total structure area: 1,380
- Total interior livable area: 1,380 sqft
Property
Parking
- Total spaces: 2
- Parking features: Detached Garage
- Has garage: Yes
- Covered spaces: 2
Features
- Levels: One
- Stories: 1
- Entry location: Main
Lot
- Size: 5,532 Square Feet
- Topography: Level
Details
- Parcel number: 83330000900
- Special conditions: Standard
Construction
Type & style
- Home type: SingleFamily
- Architectural style: 1 Story
- Property subtype: Single Family Residence
Materials
- Wood Siding, Wood Products
- Foundation: Poured Concrete
- Roof: Composition
Condition
- Year built: 2013
- Major remodel year: 2013
Utilities & green energy
- Electric: Company: Puget Sound Energy
- Sewer: Sewer Connected, Company: Thurston County
- Water: Public, Company: Thurston County
- Utilities for property: Xfinity
Community & HOA
Community
- Features: CCRs
- Subdivision: Centralia
HOA
- HOA fee: $25 annually
Location
- Region: Centralia
Financial & listing details
- Price per square foot: $315/sqft
- Tax assessed value: $387,100
- Annual tax amount: $3,338
- Date on market: 4/17/2026
- Listing terms: Conventional,FHA,VA Loan
- Inclusions: Dishwasher(s), Dryer(s), Microwave(s), Refrigerator(s), Stove(s)/Range(s), Washer(s)
Estimated market value
$434,200
$412,000 - $456,000
$2,597/mo
Price history
| Date | Event | Price |
|---|---|---|
| 4/17/2026 | Listed for sale | $435,000+89.1%$315/sqft |
Source:  NWMLS as distributed by MLS GRID #2509516 Report a problem NWMLS as distributed by MLS GRID #2509516 Report a problem | ||
| 7/21/2017 | Sold | $230,000-2.5%$167/sqft |
Source: NWMLS as distributed by MLS GRID #1115536 Report a problem | ||
| 6/24/2017 | Pending sale | $235,900-1.7%$171/sqft |
Source: RE/MAX PREMIER GROUP #1115536 Report a problem | ||
| 5/11/2017 | Listed for sale | $239,900+43.7%$174/sqft |
Source: RE/MAX PREMIER GROUP #1115536 Report a problem | ||
| 9/20/2013 | Sold | $166,990$121/sqft |
Source: NWMLS as distributed by MLS GRID #505317 Report a problem | ||
Public tax history
| Year | Property taxes | Tax assessment |
|---|---|---|
| 2025 | $3,338 +1% | $387,100 +2.5% |
| 2024 | $3,305 +5.9% | $377,800 +5.8% |
| 2023 | $3,122 +9.9% | $357,100 +1.9% |
| 2022 | $2,841 +8.3% | $350,500 +39.4% |
| 2021 | $2,622 -4.3% | $251,400 +3.5% |
| 2020 | $2,739 +5.7% | $242,900 +16.6% |
| 2019 | $2,591 -10.7% | $208,400 -5.2% |
| 2018 | $2,901 +23.6% | $219,800 +21.5% |
| 2017 | $2,347 | $180,950 +11.7% |
| 2016 | $2,347 | $162,050 +0.8% |
| 2014 | $2,347 | $160,800 +96.8% |
| 2013 | -- | $81,700 |
| 2007 | $612 | -- |
Find assessor info on the county website
Monthly payment
Est. payment
Payment breakdown
Explore the cost of this home by adjusting the details. Changes won't be saved.Climate risks
Neighborhood: 98531
Nearby schools
Schools provided by the listing agent
- Elementary: Rochester Primary Sc
- Middle: Rochester Mid
- High: Rochester High
Source: NWMLS as distributed by MLS GRID. This data may not be complete. We recommend contacting the local school district to confirm school assignments for this home.
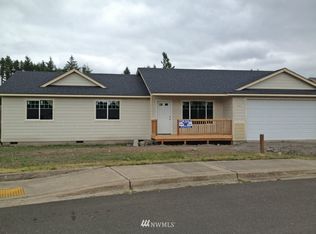
- $415,2003 bd2 ba1.5k sqft20210 White Rock Loop SW, Rochester, WA 98579Off Market
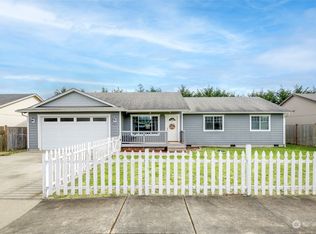
- $420,0003 bd2 ba1.5k sqft20244 White Rock Loop SW, Centralia, WA 98531Sold
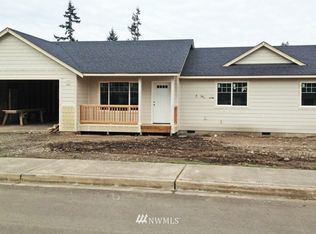
- $441,7003 bd2 ba1.5k sqft20210 White Rock Loop, Centralia, WA 98579Off Market
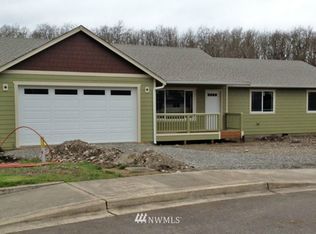
- $425,5003 bd2 ba1.5k sqft20220 White Rock Loop, Centralia, WA 98531Off Market
Similar homes
- $475,0003 bd1 ba1.1k sqft20327 Old Highway 99 SW, Centralia, WA 98531Active
 MLS ID #2547010, Donna Weaver. NWMLS as distributed by MLS GRID
 - $429,9003 bd2 ba1.3k sqft928 W Cherry Street, Centralia, WA 98531Active
 MLS ID #2505750, Jake Sebens. NWMLS as distributed by MLS GRID
 - $599,0003 bd2 ba1.6k sqft6428 201st Avenue SW, Centralia, WA 98531Active
 MLS ID #2517000, Stephanie W Callen. NWMLS as distributed by MLS GRID
 - $426,0003 bd2 ba1.5k sqftViolet Meadows Estates, Rochester, WA 98579Active
 MLS ID #2584611, Jason Winecka. NWMLS as distributed by MLS GRID
