Welcome home to this beautifully updated 4-bedroom Craftsman in Centralia's charming Edison District! Ideally located just minutes from the vibrant downtown, the renowned antique district, Washington Park, and an incredible variety of local restaurants and shops, this home also offers an easy commute to Olympia or Longview.Inside, you'll find the perfect blend of timeless character and modern updates, including refinished original hardwood floors, newer flooring, a completely remodeled kitchen, fresh interior and exterior paint, and a cozy wood-burning fireplace that adds warmth and charm.Situated on a desirable corner lot outside the flood zone, the property features an impressive oversized shop—ideal for extra vehicles, hobbies, a workshop, storage, or all your toys. If you've been searching for classic Craftsman character with today's updates and exceptional shop space in one of Centralia's most sought-after neighborhoods, this is the one! Fiber Optics is available within a few weeks!!
Active
Listed by: BHGRE - Northwest Home Team • Leslie A. Myers
Price cut: $10K (9/12)
$389,900
928 F Street, Centralia, WA 98531
4beds
1,176sqft
Single Family Residence
Built in 1928
6,534 Square Feet Lot
$389,900 Zestimate®
$332/sqft
$-- HOA
What's special
Cozy wood-burning fireplaceRefinished original hardwood floorsNewer flooringImpressive oversized shopCompletely remodeled kitchenDesirable corner lot
- --
- on Zillow
- 505
- views
- 61
- saves
Zillow last checked:
Listing updated:
Listed by:
Leslie A. Myers,
BHGRE - Northwest Home Team
Source: NWMLS as distributed by MLS GRID,MLS#: 2553768
Facts & features
Interior
Bedrooms & bathrooms
- Bedrooms: 4
- Bathrooms: 1
- Full bathrooms: 1
- Main level bathrooms: 1
- Main level bedrooms: 2
Primary bedroom
- Level: Main
Bedroom
- Level: Second
Bedroom
- Level: Second
Bedroom
- Level: Main
Bathroom full
- Level: Main
Dining room
- Level: Main
Entry hall
- Level: Main
Kitchen without eating space
- Level: Main
Living room
- Level: Main
Utility room
- Level: Main
Heating
- Fireplace, Baseboard, Forced Air, Heat Pump, Electric, Wood
Cooling
- Forced Air, Heat Pump
Appliances
- Included: Disposal, Microwave, Refrigerator, Stove(s)/Range(s), Garbage Disposal, Microwave(s), Refrigerator(s), Water Heater: Electric, Water Heater Location: Utility room
Features
- Ceiling Fan(s), Dining Room
- Flooring: Laminate, Softwood, Vinyl, Carpet
- Windows: Dbl Pane/Storm Window
- Basement: None
- Number of fireplaces: 1
- Fireplace features: Wood Burning, Main Level: 1, Fireplace
Interior area
- Total structure area: 1,176
- Total interior livable area: 1,176 sqft
Property
Parking
- Total spaces: 8
- Parking features: Detached Garage, Off Street, RV Parking
- Has garage: Yes
- Covered spaces: 4
- Uncovered spaces: 4
Features
- Levels: One and One Half
- Stories: 1
- Entry location: Main
- Patio & porch: Ceiling Fan(s), Dbl Pane/Storm Window, Dining Room, Fireplace, Sprinkler System, Water Heater
- Has view: Yes
- View description: Territorial
Lot
- Size: 6,534 Square Feet
- Features: Corner Lot, Curbs, Paved, Sidewalk, Cable TV, Fenced-Fully, High Speed Internet, Outbuildings, Patio, RV Parking, Shop
- Topography: Level
- Residential vegetation: Garden Space
Details
- Parcel number: 001608000000
- Zoning: Residential
- Zoning description: Jurisdiction: City
- Special conditions: Standard
Construction
Type & style
- Home type: SingleFamily
- Architectural style: Craftsman,1 1/2 Story
- Property subtype: Single Family Residence
Materials
- Metal/Vinyl, Wood Siding
- Roof: Composition,Metal
Condition
- Good
- Year built: 1928
- Major remodel year: 1967
Utilities & green energy
- Electric: Company: City of Centralia
- Sewer: Sewer Connected, Company: City of Centralia
- Water: Public, Company: City of Centralia
- Utilities for property: Xfintiy, Xfinity
Community & HOA
Community
- Subdivision: Edison
Location
- Region: Centralia
Financial & listing details
- Price per square foot: $332/sqft
- Tax assessed value: $345,300
- Annual tax amount: $2,777
- Date on market: 7/13/2026
- Listing terms: Conventional,FHA,State Bond,USDA Loan,VA Loan
- Inclusions: Garbage Disposal, Microwave(s), Refrigerator(s), Stove(s)/Range(s)
Estimated market value
$389,900
$370,000 - $409,000
$2,208/mo
Price history
| Date | Event | Price |
|---|---|---|
| 9/12/2026 | Price change | $389,900-2.5%$332/sqft |
Source:  NWMLS as distributed by MLS GRID #2553768 Report a problem NWMLS as distributed by MLS GRID #2553768 Report a problem | ||
| 9/5/2026 | Price change | $399,900-2.4%$340/sqft |
Source: NWMLS as distributed by MLS GRID #2553768 Report a problem | ||
| 8/18/2026 | Price change | $409,900-4.7%$349/sqft |
Source: NWMLS as distributed by MLS GRID #2553768 Report a problem | ||
| 7/13/2026 | Listed for sale | $429,900+34.3%$366/sqft |
Source: NWMLS as distributed by MLS GRID #2553768 Report a problem | ||
| 6/9/2023 | Sold | $320,000-3%$272/sqft |
Source: NWMLS as distributed by MLS GRID #2023076 Report a problem | ||
| 4/21/2023 | Pending sale | $329,900$281/sqft |
Source: NWMLS as distributed by MLS GRID #NWM2023076 Report a problem | ||
| 4/14/2023 | Listed for sale | $329,900$281/sqft |
Source: NWMLS as distributed by MLS GRID #NWM2023076 Report a problem | ||
| 4/4/2023 | Pending sale | $329,900$281/sqft |
Source: NWMLS as distributed by MLS GRID #NWM2023076 Report a problem | ||
| 2/23/2023 | Price change | $329,900-5.7%$281/sqft |
Source: NWMLS as distributed by MLS GRID #2023076 Report a problem | ||
| 12/20/2022 | Listed for sale | $349,900+146.4%$298/sqft |
Source: NWMLS as distributed by MLS GRID #2023076 Report a problem | ||
| 7/28/2010 | Sold | $142,000-2.1%$121/sqft |
Source: NWMLS as distributed by MLS GRID #29058079 Report a problem | ||
| 5/19/2010 | Pending sale | $145,000$123/sqft |
Source: Windermere/Centralia #29058079 Report a problem | ||
| 5/11/2010 | Price change | $145,000-6.5%$123/sqft |
Source: Windermere/Centralia #29058079 Report a problem | ||
| 4/18/2010 | Price change | $154,999-6.1%$132/sqft |
Source: Windermere/Centralia #29058079 Report a problem | ||
| 1/16/2010 | Price change | $165,000-2.7%$140/sqft |
Source: Windermere/Centralia #29058079 Report a problem | ||
| 10/23/2009 | Price change | $169,499-26%$144/sqft |
Source: Windermere/Centralia #29058079 Report a problem | ||
| 10/22/2009 | Price change | $229,000+35.1%$195/sqft |
Source: Windermere/Centralia #29058079 Report a problem | ||
| 9/24/2009 | Listed for sale | $169,499$144/sqft |
Source: Windermere/Centralia #29058079 Report a problem | ||
Public tax history
| Year | Property taxes | Tax assessment |
|---|---|---|
| 2025 | $3,015 +8.9% | $345,300 +12.7% |
| 2024 | $2,769 +38.2% | $306,400 |
| 2023 | $2,004 -9.6% | $306,400 +36.4% |
| 2021 | $2,218 +29% | $224,600 +15.7% |
| 2020 | $1,720 -14.6% | $194,200 +8.2% |
| 2019 | $2,015 +11935.1% | $179,500 +21.9% |
| 2018 | $17 | $147,300 +17.5% |
| 2017 | $17 -98.7% | $125,400 -5.1% |
| 2016 | $1,335 -6.3% | $132,100 -4.8% |
| 2015 | $1,424 +7.1% | $138,800 +0.1% |
| 2013 | $1,330 | $138,700 +2.7% |
| 2011 | -- | $135,100 -6.5% |
| 2010 | -- | $144,500 |
Find assessor info on the county website
Monthly payment
Est. payment
Payment breakdown
Explore the cost of this home by adjusting the details. Changes won't be saved.Climate risks
Neighborhood: 98531
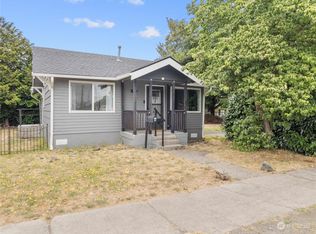
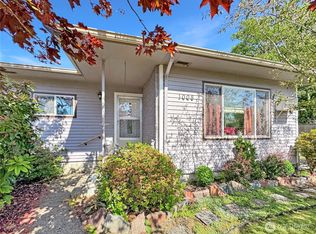
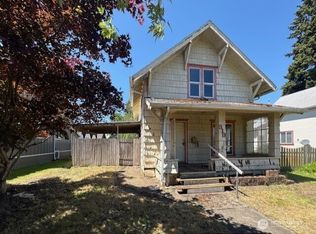
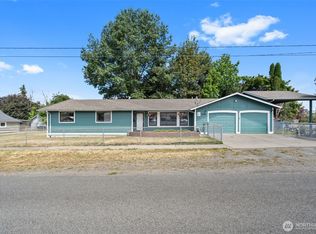
Similar homes
- $--2 bd1 ba1.5k sqft515 W 3rd St, Centralia, WA 98531Auction
 Auction.com 2
 - $395,0003 bd1 ba1.4k sqft1212 H Street, Centralia, WA 98531Active
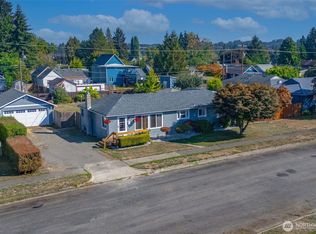 MLS ID #2586602, Kevin Lynch. NWMLS as distributed by MLS GRID
 - $379,0003 bd2 ba1k sqftWander Acre, Centralia, WA 98531Active
 MLS ID #2583228, Shannon Collins. NWMLS as distributed by MLS GRID
 - $379,0004 bd1 ba1.5k sqft916 L Street, Centralia, WA 98531Active
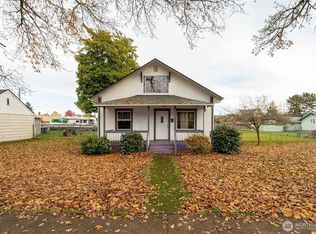 MLS ID #2457367, Martha Jane Hunt. NWMLS as distributed by MLS GRID
