Skip main navigation
Sold
  • Listed by: Real Broker LLC
    Bought with: BHGRE - Northwest Home Team
    $415,000

    924 E Street, Centralia, WA 98531

    3beds
    1,652sqft
    Single Family Residence
    Built in 1920
    6,534 Square Feet Lot
    $437,200 Zestimate®
    $251/sqft
    $2,477 Estimated rent

    Home value

    $437,200

    $415,000 - $459,000

    $2,477/mo

    Zestimate® history
    Loading
    Loading...

    Owner options

    List your home for rent

    $2,477/mo

    Rent Zestimate®

    Find your next renter with Zillow Rental Manager. Plus, with online applications, you can quickly screen prospective tenants – for free.

    Learn more

    $2,477/mo

    Rent Zestimate®

    Refinance and save

    $2,433/mo

    Est. payment

    Refinancing to a lower rate could help reduce your monthly payments and save thousands over the life of the loan.

    See today's rates

    $2,433/mo

    Est. payment

    Explore your selling options

    Work with a Zillow partner agent

    Leverage their expertise and Zillow's premium Showcase listings to get your home seen by more buyers.

    Get started

    List with your own agent

    Get your home in front of millions of buyers by listing it on Zillow.

    Learn how to do it

    Sell it yourself

    Take full control of how buyers see your home on Zillow by listing For Sale by Owner (FSBO).

    List your home

    What's special

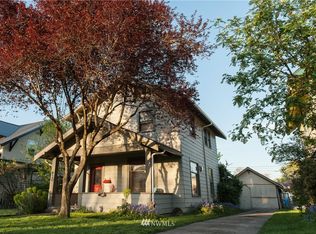
    Charming 1920s Craftsman in Centralia's desirable Edison District. Lovingly maintained by the same owner for nearly 30 years, this home showcases exceptional craftsmanship, hardwood foors & timeless appeal. Main level features welcoming library w/custom accents & thermostatic gas fireplace. The light & bright kitchen w/warm woods, island & delightful breakfast nook plus a convenient utility/mud rm. Half bath & office on main. Upstairs, 3 bedrooms & full bath. Ample parking for RV + 36x12 shop off alley. Savor the outdoors w/roomy front porch, back deck & beautiful garden. Don’t miss this rare opportunity to own a piece of history just a short walk from downtown’s restaurants and shopping. Close to I-5, halfway between Portland & Seattle.

    Zillow last checked:

    Listing updated:

    Offers reviewed: Jul 16
    Listed by:

    Kristy Woodford,

    Real Broker LLC

    Bought with:

    Abigail Mondau, 115979

    BHGRE - Northwest Home Team

    Source: NWMLS as distributed by MLS GRID,MLS#: 2262824MLS Logo

    Facts & features

    Interior

    Bedrooms & bathrooms
    • Bedrooms: 3
    • Bathrooms: 2
    • Full bathrooms: 1
    • 1/2 bathrooms: 1
    • Main level bathrooms: 1
    Heating
    • Fireplace, Baseboard, Electric, Natural Gas
    Cooling
    • Has cooling: Yes
    Appliances
    • Included: Dishwasher(s), Dryer(s), Disposal, Microwave(s), Refrigerator(s), See Remarks, Stove(s)/Range(s), Washer(s), Garbage Disposal, Water Heater: Gas, Water Heater Location: Laundry Room
    Features
    • Ceiling Fan(s), Dining Room
    • Flooring: Ceramic Tile, Hardwood, Vinyl Plank, Carpet
    • Basement: None
    • Number of fireplaces: 1
    • Fireplace features: Gas, Main Level: 1, Fireplace
    Interior area
    • Total structure area: 1,652
    • Total interior livable area: 1,652 sqft

    Property

    Parking
    • Total spaces: 2
    • Parking features: Detached Garage
    • Garage spaces: 2
    Features
    • Levels: Two
    • Stories: 2
    • Entry location: Main
    • Patio & porch: Ceiling Fan(s), Ceramic Tile, Dining Room, Fireplace, Hardwood, Hot Tub/Spa, Walk-In Closet(s), Wall to Wall Carpet, Water Heater
    • Has spa: Yes
    • Spa features: Indoor
    • Has view: Yes
    • View description: Territorial
    Lot
    • Size: 6,534 sqft
    • Dimensions: 50 x 130
    • Features: Curbs, Paved, Sidewalk, Deck, Fenced-Fully, High Speed Internet, Outbuildings, Patio
    • Topography: Level
    • Residential vegetation: Fruit Trees
    Details
    • Parcel number: 001626000000
    • Zoning description: R8,Jurisdiction: City
    • Special conditions: Standard

    Construction

    Type & style
    • Home type: SingleFamily
    • Architectural style: Craftsman
    • Property subtype: Single Family Residence
    Materials
    • Brick, Cement Planked, Wood Siding, Wood Products
    • Foundation: Block
    • Roof: Metal
    Condition
    • Average
    • Year built: 1920
    • Major remodel year: 1963

    Utilities & green energy

    • Electric: Company: Lewis Co. PUD
    • Sewer: Sewer Connected, Company: City of Centralia
    • Water: Public, Company: City of Centralia

    Community & neighborhood

    Location
    • Region: Centralia
    • Subdivision: Edison

    Other

    Other facts
    • Listing terms: Conventional,VA Loan
    • Cumulative days on market: 587 days

    Price history

    DateEventPrice
    8/22/2024Sold$415,000+3.8%$251/sqft
    Source: NWMLS as distributed by MLS GRID #2262824 Report a problem
    7/16/2024Pending sale$399,900$242/sqft
    Source: NWMLS as distributed by MLS GRID #2262824 Report a problem
    7/11/2024Listed for sale$399,900$242/sqft
    Source: NWMLS as distributed by MLS GRID #2262824 Report a problem

    Public tax history

    Tax history is unavailable.

    Neighborhood: 98531

    Nearby schools

    GreatSchools rating
    Schools provided by the listing agent
    • Middle: Centralia Mid
    • High: Centralia High

    Source: NWMLS as distributed by MLS GRID. This data may not be complete. We recommend contacting the local school district to confirm school assignments for this home.

    Get pre-qualified for a loan
    At Zillow Home Loans, we can pre-qualify you in as little as 5 minutes with no impact to your credit score.

    An equal housing lender. NMLS #10287.