Cute, updated & priced to sell! This Bedford Terrace all-one-level townhome is a little gem with plenty of room to make it your own. Featuring 2 bedrooms, 1.75 baths, all-new laminate flooring, and fresh custom modern tile countertops, this home already has a great head start! Love the bright breakfast nook—perfect for coffee and conversation—and the spacious dining and living areas are ready for relaxing, entertaining, or simply spreading out. Step onto your private deck for a little outdoor escape. Offered as-is as an estate sale, so bring your appliances, your ideas, and your personal style. Affordable, adorable, and full of potential—this one deserves a look! Located in Stillwaters Estates, Lewis County's premier 55+ gated & professionally managed community where all the homes are designed for quality living, secure covenants that include many amenities, & a wonderful clubhouse for neighborhood activities. SWE Maint fees $463-$542/mo. Come & fall in love with Stillwaters!
Active
Listed by: Coldwell Banker Evergreen • Vickie Jackson • 360-269-7017
$385,000
123 Robert Frost Drive, Centralia, WA 98531
2beds
1,340sqft
Single Family Residence
Built in 1998
3,484 Square Feet Lot
$-- Zestimate®
$287/sqft
$-- HOA
What's special
All-one-level townhomePrivate deckAll-new laminate flooringBright breakfast nook
- --
- on Zillow
- 375
- views
- 7
- saves
Zillow last checked:
Listing updated:
Offers reviewed: Sep 28
Listed by:
Vickie Jackson 360-269-7017 vickie.jackson@cbolympia.com,
Coldwell Banker Evergreen
Source: NWMLS as distributed by MLS GRID,MLS#: 2585242
Facts & features
Interior
Bedrooms & bathrooms
- Bedrooms: 2
- Bathrooms: 2
- Full bathrooms: 1
- 3/4 bathrooms: 1
- Main level bathrooms: 2
- Main level bedrooms: 2
Primary bedroom
- Level: Main
Bedroom
- Level: Main
Bathroom full
- Level: Main
Bathroom three quarter
- Level: Main
Dining room
- Level: Main
Entry hall
- Level: Main
Great room
- Level: Main
Kitchen with eating space
- Level: Main
Living room
- Level: Main
Utility room
- Level: Main
Heating
- Forced Air, Heat Pump, Electric
Cooling
- Forced Air, Heat Pump
Appliances
- Included: Dishwasher, Refrigerator, Stove(s)/Range(s), Dishwasher(s), Refrigerator(s), Water Heater: Electric, Water Heater Location: Garage
Features
- Bath Off Primary, Dining Room
- Flooring: Laminate
- Windows: Dbl Pane/Storm Window, Skylight(s)
- Basement: None
- Has fireplace: No
Interior area
- Total structure area: 1,340
- Total interior livable area: 1,340 sqft
Property
Parking
- Total spaces: 2
- Parking features: Attached Garage, RV Parking
- Has attached garage: Yes
- Covered spaces: 1
- Uncovered spaces: 1
Accessibility
- Accessibility features: Accessible Approach with Ramp, Accessible Bath, Accessible Bedroom, Accessible Central Living Area, Accessible Entrance, Accessible Kitchen, Accessible Utility
Features
- Levels: One
- Stories: 1
- Entry location: Main
- Patio & porch: Bath Off Primary, Dbl Pane/Storm Window, Dining Room, Security System, Skylight(s), Water Heater
- Has view: Yes
- View description: Territorial
Lot
- Size: 3,484 Square Feet
- Features: Curbs, Dead End Street, Paved, Sidewalk, Cable TV, Gated Entry, High Speed Internet, Patio, RV Parking, Shop, Sprinkler System
- Topography: Level
Details
- Parcel number: 022132159018
- Zoning description: Jurisdiction: City
- Special conditions: Standard
Construction
Type & style
- Home type: SingleFamily
- Architectural style: Traditional,1 Story
- Property subtype: Single Family Residence
Materials
- Cement Planked, Wood Siding, Wood Products, Cement Plank
- Foundation: Poured Concrete
- Roof: Composition
Condition
- Fair
- Year built: 1998
Details
- Builder name: LTJ Builders
Utilities & green energy
- Electric: Company: City of Centralia
- Sewer: Sewer Connected, Company: City of Centralia
- Water: Public, Company: City of Centralia
- Utilities for property: Comcast/Xfinity, Comcast/Xfinity, Centurylink, Dish, Etc.
Community & HOA
Community
- Features: CCRs, Clubhouse, Gated, Park, Trail(s)
- Security: Security Service, Security System
- Subdivision: Stillwaters Estates
HOA
- Services included: Cable TV, Common Area Maintenance, Maintenance Grounds, Road Maintenance, Security, See Remarks, Snow Removal
- HOA phone: 360-736-4744
Location
- Region: Centralia
Financial & listing details
- Price per square foot: $287/sqft
- Tax assessed value: $312,400
- Annual tax amount: $2,528
- Offers reviewed: 09/28/2026
- Date on market: 9/22/2026
- Inclusions: Dishwasher(s), Refrigerator(s), Stove(s)/Range(s)
Estimated market value
Not available
Estimated sales range
Not available
Not available
Price history
| Date | Event | Price |
|---|---|---|
| 9/22/2026 | Listed for sale | $385,000+151.6%$287/sqft |
Source:  NWMLS as distributed by MLS GRID #2585242 Report a problem | ||
| 6/11/2010 | Sold | $153,000-12.6%$114/sqft |
Source: NWMLS as distributed by MLS GRID #53260 Report a problem | ||
| 1/1/2010 | Listing removed | $175,000$131/sqft |
Source: Kline & Associates #29021140 Report a problem | ||
| 11/7/2009 | Listed for sale | $175,000-10.3%$131/sqft |
Source: Coldwell Banker Kline & Associates #29021140 Report a problem | ||
| 3/2/2009 | Listed for sale | $195,000$146/sqft |
Source: Coldwell Banker Kline & Associates #29021140 Report a problem | ||
Public tax history
| Year | Property taxes | Tax assessment |
|---|---|---|
| 2025 | $2,728 +8.2% | $312,400 +12% |
| 2024 | $2,521 +38.2% | $278,900 |
| 2023 | $1,824 -13.9% | $278,900 +30% |
| 2021 | $2,118 +18.5% | $214,500 +6.3% |
| 2020 | $1,787 -8.8% | $201,800 +15.6% |
| 2019 | $1,959 +5.8% | $174,500 +9.5% |
| 2018 | $1,852 | $159,400 +14.9% |
| 2017 | $1,852 +39.5% | $138,700 +9.8% |
| 2016 | $1,327 +11% | $126,300 +8.4% |
| 2015 | $1,195 -19% | $116,500 +0.3% |
| 2013 | $1,475 | $116,200 -22.4% |
| 2011 | -- | $149,800 -3.4% |
| 2010 | -- | $155,000 |
Find assessor info on the county website
Monthly payment
Est. payment
Payment breakdown
Explore the cost of this home by adjusting the details. Changes won't be saved.Climate risks
Neighborhood: 98531
Nearby schools
Schools provided by the listing agent
- Elementary: Jefferson Lincoln El
- Middle: Centralia Mid
- High: Centralia High
Source: NWMLS as distributed by MLS GRID. This data may not be complete. We recommend contacting the local school district to confirm school assignments for this home.
Similar homes
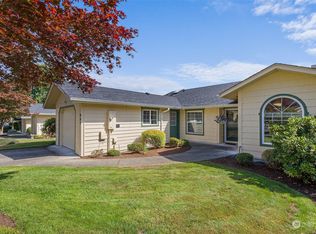
- $420,0002 bd2 ba1.2k sqft109 Longfellow Lane, Centralia, WA 98531Active
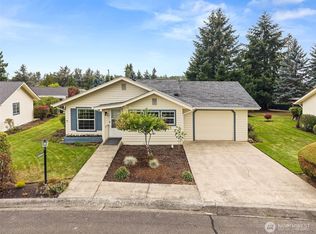 MLS ID #2576774, Vickie Jackson. NWMLS as distributed by MLS GRID
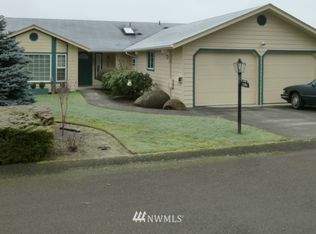
- $435,0002 bd2 ba1.3k sqft1229 Searle Drive, Centralia, WA 98531Active
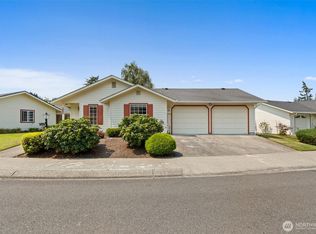 MLS ID #2563614, Vickie Jackson. NWMLS as distributed by MLS GRID
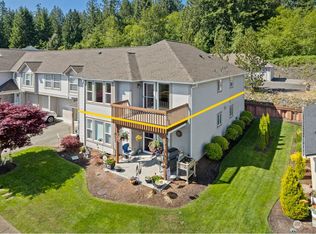
- $415,0003 bd3 ba1.7k sqft2592 Kristine Court, Centralia, WA 98531Active
 MLS ID #2581526, Allison Savin. NWMLS as distributed by MLS GRID
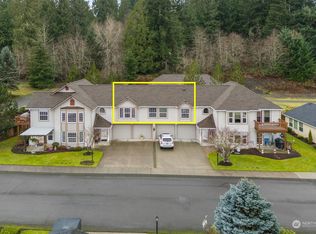
- $389,9003 bd2 ba1.7k sqftSunsetvue Add, Centralia, WA 98531Active
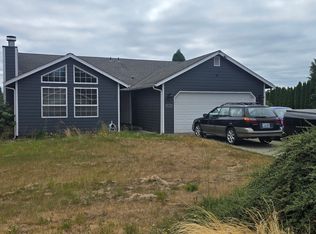 MLS ID #2572217, Rich Kim. NWMLS as distributed by MLS GRID
