This 1,728 sq. ft. Centralia home is "ready to enjoy" and "ready for your personal touch." If you’ve been looking for an affordable entry into the market without sacrificing space or modern essentials, this 3-bedroom, 1-bath gem is calling your name.The updated kitchen is already done and ready for your first home-cooked meal.Relax in the cozy living room or spread out in the huge family room, featuring a classic wood fireplace and impressive custom built-ins for all your storage needs. Step out to the back yard, situated on a nice-sized city lot, the property is fully fenced, providing a private canvas for gardening, pets, or summer BBQs. The large detached garage comes equipped with electric doors and easy alley access, making it an ideal workshop, gym, or secure parking space.Yes, it needs a little TLC, but that’s where the value lies! Bring your paint swatches and creative vision to build instant equity in a home that already has the "big" features checked off. Affordably priced and sold in its current condition.
Active
Listed by: John L. Scott CNT • LauraLee Zuber Titus
Price cut: $4.9K (7/23)
$375,000
1214 B Street, Centralia, WA 98531
3beds
1,728sqft
Single Family Residence
Built in 1930
6,098 Square Feet Lot
$373,300 Zestimate®
$217/sqft
$-- HOA
What's special
Classic wood fireplaceUpdated kitchenHuge family roomLarge detached garageNice-sized city lotEasy alley access
- --
- on Zillow
- 158
- views
- 17
- saves
Zillow last checked:
Listing updated:
Listed by:
LauraLee Zuber Titus,
John L. Scott CNT,
Tina Bierig,
John L. Scott CNT
Source: NWMLS as distributed by MLS GRID,MLS#: 2531205
Facts & features
Interior
Bedrooms & bathrooms
- Bedrooms: 3
- Bathrooms: 1
- Full bathrooms: 1
- Main level bathrooms: 1
- Main level bedrooms: 3
Bedroom
- Level: Main
Bedroom
- Level: Main
Bedroom
- Level: Main
Bathroom full
- Level: Main
Dining room
- Level: Main
Entry hall
- Level: Main
Family room
- Level: Main
Kitchen with eating space
- Level: Main
Living room
- Level: Main
Utility room
- Level: Main
Heating
- Fireplace, Forced Air, Electric, Natural Gas, Wood
Cooling
- None
Appliances
- Included: Dishwasher, Microwave, Refrigerator, Stove(s)/Range(s), Dishwasher(s), Microwave(s), Refrigerator(s), Water Heater: Gas, Water Heater Location: Family Room
Features
- Ceiling Fan(s), Dining Room
- Flooring: Laminate, Vinyl, Carpet
- Windows: Dbl Pane/Storm Window
- Basement: None
- Number of fireplaces: 1
- Fireplace features: Wood Burning, Main Level: 1, Fireplace
Interior area
- Total structure area: 1,728
- Total interior livable area: 1,728 sqft
Property
Parking
- Total spaces: 2
- Parking features: Attached Garage, RV Parking
- Has attached garage: Yes
- Covered spaces: 2
Features
- Levels: One
- Stories: 1
- Entry location: Main
- Patio & porch: Ceiling Fan(s), Dbl Pane/Storm Window, Dining Room, Fireplace, Water Heater
Lot
- Size: 6,098 Square Feet
- Features: Paved, Sidewalk, Fenced-Fully, Gas Available, Outbuildings, Patio, RV Parking
- Topography: Level
Details
- Parcel number: 002732000000
- Zoning description: Jurisdiction: City
- Special conditions: Standard
- Other equipment: Leased Equipment: None
Construction
Type & style
- Home type: SingleFamily
- Architectural style: Contemporary,1 Story
- Property subtype: Single Family Residence
Materials
- Wood Siding
- Foundation: Poured Concrete
- Roof: Composition
Condition
- Good
- Year built: 1930
- Major remodel year: 1930
Utilities & green energy
- Electric: Company: City of Centralia
- Sewer: Sewer Connected, Company: City of Centralia
- Water: Public, Company: City of Centralia
- Utilities for property: Buyer To Verify, Buyer To Verify
Community & HOA
Community
- Subdivision: Centralia
Location
- Region: Centralia
Financial & listing details
- Price per square foot: $217/sqft
- Tax assessed value: $369,100
- Annual tax amount: $2,752
- Date on market: 5/28/2026
- Listing terms: Conventional
- Inclusions: Dishwasher(s), Leased Equipment, Microwave(s), Refrigerator(s), Stove(s)/Range(s)
Estimated market value
$373,300
$355,000 - $392,000
$2,021/mo
Price history
| Date | Event | Price |
|---|---|---|
| 7/23/2026 | Price change | $375,000-1.3%$217/sqft |
Source:  NWMLS as distributed by MLS GRID #2531205 Report a problem NWMLS as distributed by MLS GRID #2531205 Report a problem | ||
| 5/28/2026 | Listed for sale | $379,900$220/sqft |
Source: NWMLS as distributed by MLS GRID #2531205 Report a problem | ||
Public tax history
| Year | Property taxes | Tax assessment |
|---|---|---|
| 2025 | $755 -3% | $369,100 +0.2% |
| 2024 | $779 -38.4% | $368,200 |
| 2023 | $1,265 -43.7% | $368,200 +62% |
| 2021 | $2,244 +31.4% | $227,300 +17.8% |
| 2020 | $1,708 +80.3% | $192,900 +17.6% |
| 2019 | $947 +16% | $164,100 +21.7% |
| 2018 | $816 | $134,800 +21.2% |
| 2017 | $816 -26% | $111,200 -5% |
| 2016 | $1,103 +5.4% | $117,100 +14.8% |
| 2015 | $1,047 -5.1% | $102,000 +1.4% |
| 2013 | $1,103 | $100,600 -10.2% |
| 2011 | -- | $112,000 -6.1% |
| 2010 | -- | $119,300 |
Find assessor info on the county website
Monthly payment
Est. payment
Payment breakdown
Explore the cost of this home by adjusting the details. Changes won't be saved.Climate risks
Neighborhood: 98531
Nearby schools
Schools provided by the listing agent
- Middle: Centralia Mid
- High: Centralia High
Source: NWMLS as distributed by MLS GRID. This data may not be complete. We recommend contacting the local school district to confirm school assignments for this home.
Similar homes
- $360,0003 bd1 ba1.2k sqft210 S Yew Street, Centralia, WA 98531Active
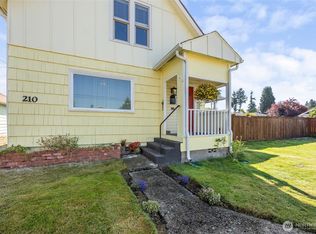 MLS ID #2586608, Katie Merritt. NWMLS as distributed by MLS GRID
 - $379,0004 bd1 ba1.5k sqft916 L Street, Centralia, WA 98531Active
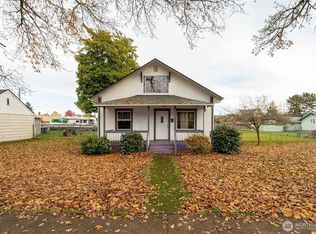 MLS ID #2457367, Martha Jane Hunt. NWMLS as distributed by MLS GRID
 - $369,0003 bd2 ba1.5k sqft514 Richmond Avenue, Centralia, WA 98531Active
 MLS ID #2582493, Aaron Walker. NWMLS as distributed by MLS GRID
 - $429,0003 bd2 ba1.7k sqft316 Downing Road, Centralia, WA 98531Active
 MLS ID #2590141, Gary A. Fox. NWMLS as distributed by MLS GRID
