Room to spread out, space to entertain, and a shop for all your projects! This versatile Fords Prairie property offers 4 bedrooms, 2.25 bathrooms, and a thoughtfully designed single-level floor plan on a spacious .36-acre lot. The primary bedroom is situated at the opposite end of the home from the additional bedrooms, creating a private retreat. A second bedroom with its own half bath provides excellent options for guests, multigenerational living, or a private home office. The spacious kitchen offers an abundance of storage, generous cabinetry, and added countertop space perfect for baking, meal preparation, or setting up a buffet when entertaining. Additional features include newer flooring, interior paint, updated PEX plumbing, and a dedicated laundry room. Ductless heat pumps provide efficient year-round comfort. Step outside to enjoy the fully fenced backyard and an impressive 440 SF covered patio, offering plenty of space for outdoor dining, entertaining, or simply relaxing. The 24x36 shop is ready for your hobbies, projects, or storage and includes an additional 12x30 lean-to for even more covered space. The attached garage features 2 brand-new insulated garage doors with 2 new openers, adding convenience and comfort. Additional RV parking & outbuildings provide even more functionality. Conveniently located with easy access to I-5, and amenities, this property offers a wonderful combination of comfortable living, outdoor enjoyment - room for all your toys and hobbies!
Active
Listed by: Northfork Realty • Candace Kroll • 360-878-6677
$485,000
1217 Fieldcrest Avenue, Centralia, WA 98531
4beds
1,726sqft
Single Family Residence
Built in 1970
0.36 Acres Lot
$433,100 Zestimate®
$281/sqft
$-- HOA
What's special
- --
- on Zillow
- 44
- views
- 3
- saves
Zillow last checked:
Listing updated:
Listed by:
Candace Kroll 360-878-6677 candace@nfrrealty.com,
Northfork Realty
Source: NWMLS as distributed by MLS GRID,MLS#: 2602731
Facts & features
Interior
Bedrooms & bathrooms
- Bedrooms: 4
- Bathrooms: 3
- Full bathrooms: 1
- 3/4 bathrooms: 1
- 1/2 bathrooms: 1
- Main level bathrooms: 3
- Main level bedrooms: 4
Primary bedroom
- Level: Main
Bedroom
- Level: Main
Bedroom
- Level: Main
Bedroom
- Level: Main
Bathroom full
- Level: Main
Bathroom three quarter
- Level: Main
Other
- Level: Main
Dining room
- Level: Main
Entry hall
- Level: Main
Kitchen without eating space
- Level: Main
Living room
- Level: Main
Utility room
- Level: Main
Heating
- Ductless, Electric
Cooling
- Ductless
Appliances
- Included: Dishwasher, Dryer, Microwave, Refrigerator, Stove(s)/Range(s), Washer, Dishwasher(s), Dryer(s), Microwave(s), Refrigerator(s), Washer(s)
Features
- Bath Off Primary, Ceiling Fan(s), Dining Room
- Flooring: Laminate
- Windows: Dbl Pane/Storm Window
- Has fireplace: No
- Fireplace features: Electric
Interior area
- Total structure area: 1,726
- Total interior livable area: 1,726 sqft
Property
Parking
- Total spaces: 2
- Parking features: Driveway, Attached Garage, RV Parking
- Has attached garage: Yes
- Covered spaces: 2
Features
- Levels: One
- Stories: 1
- Entry location: Main
- Patio & porch: Second Primary Bedroom, Bath Off Primary, Ceiling Fan(s), Dbl Pane/Storm Window, Dining Room
Lot
- Size: 0.36 Acres
- Features: Paved, Fenced-Partially, Outbuildings, Patio, RV Parking, Shop
- Topography: Level
Details
- Parcel number: 010747034000
- Special conditions: Standard
Construction
Type & style
- Home type: SingleFamily
- Architectural style: 1 Story
- Property subtype: Single Family Residence
Materials
- Wood Siding, Wood Products
- Foundation: Block, Slab
- Roof: Composition,Metal
Condition
- Year built: 1970
- Major remodel year: 1997
Utilities & green energy
- Electric: Company: City of Centralia
- Sewer: Sewer Connected, Company: City of Centralia
- Water: Individual Well
Community & HOA
Community
- Subdivision: Fords Prairie
Location
- Region: Centralia
Financial & listing details
- Price per square foot: $281/sqft
- Tax assessed value: $427,400
- Annual tax amount: $3,935
- Date on market: 11/12/2026
- Listing terms: Conventional
- Inclusions: Dishwasher(s), Dryer(s), Microwave(s), Refrigerator(s), Stove(s)/Range(s), Washer(s)
Estimated market value
$433,100
$411,000 - $455,000
$2,567/mo
Price history
| Date | Event | Price |
|---|---|---|
| 11/12/2026 | Listed for sale | $485,000+56.5%$281/sqft |
Source:  NWMLS as distributed by MLS GRID #2602731 Report a problem | ||
| 8/27/2019 | Sold | $310,000-3.1%$180/sqft |
Source: NWMLS as distributed by MLS GRID #1467555 Report a problem | ||
| 7/19/2019 | Pending sale | $319,900$185/sqft |
Source: Windermere/Centralia #1467555 Report a problem | ||
| 7/8/2019 | Price change | $319,900-1.5%$185/sqft |
Source: Windermere/Centralia #1467555 Report a problem | ||
| 6/19/2019 | Price change | $324,900-1.5%$188/sqft |
Source: Windermere/Centralia #1467555 Report a problem | ||
| 6/6/2019 | Price change | $329,900-2.9%$191/sqft |
Source: Windermere/Centralia #1467555 Report a problem | ||
| 6/1/2019 | Listed for sale | $339,900+47.8%$197/sqft |
Source: Windermere/Centralia #1467555 Report a problem | ||
| 5/14/2018 | Sold | $230,000-4.1%$133/sqft |
Source: NWMLS as distributed by MLS GRID #1259714 Report a problem | ||
| 4/8/2018 | Pending sale | $239,900$139/sqft |
Source: Windermere/Centralia #1259714 Report a problem | ||
| 3/29/2018 | Price change | $239,900-4%$139/sqft |
Source: Windermere/Centralia #1259714 Report a problem | ||
| 3/17/2018 | Listed for sale | $249,900$145/sqft |
Source: Windermere/Centralia #1259714 Report a problem | ||
Public tax history
| Year | Property taxes | Tax assessment |
|---|---|---|
| 2025 | $3,893 +0.4% | $427,400 +3.5% |
| 2024 | $3,877 +28.1% | $413,000 |
| 2023 | $3,026 -3.2% | $413,000 +43.1% |
| 2021 | $3,127 +20.7% | $288,700 +12.9% |
| 2020 | $2,590 -9.5% | $255,600 +12.5% |
| 2019 | $2,861 +20.4% | $227,100 +17.5% |
| 2018 | $2,377 | $193,300 +19.6% |
| 2017 | $2,377 +19.4% | $161,600 -4.9% |
| 2016 | $1,991 +7.3% | $170,000 +8.3% |
| 2015 | $1,855 +4.9% | $156,900 +0.3% |
| 2013 | $1,768 | $156,500 |
| 2011 | -- | $156,500 -10.4% |
| 2010 | -- | $174,700 |
Find assessor info on the county website
Monthly payment
Est. payment
Payment breakdown
Explore the cost of this home by adjusting the details. Changes won't be saved.Climate risks
Neighborhood: 98531
Similar homes
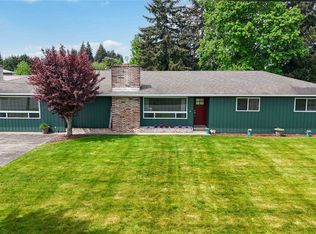
- $499,0003 bd2 ba2.1k sqftFoulger And Briant Acre Tracts, Centralia, WA 98531Active
 MLS ID #2597736, Timothy Scott. NWMLS as distributed by MLS GRID
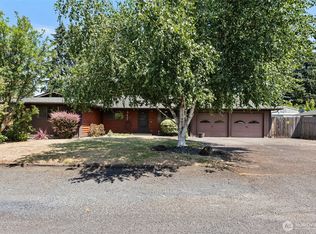
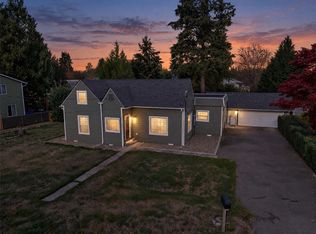
- $450,0003 bd2 ba1.1k sqft2422 Seward Avenue, Centralia, WA 98531Active
 MLS ID #2602607, Paulette Eaton. NWMLS as distributed by MLS GRID
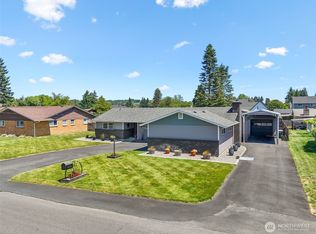
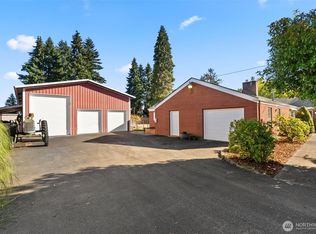
- $474,9993 bd3 ba1.8k sqft211 Tilley Avenue, Centralia, WA 98531Active
 MLS ID #2601037, Lari Gillaspie. NWMLS as distributed by MLS GRID
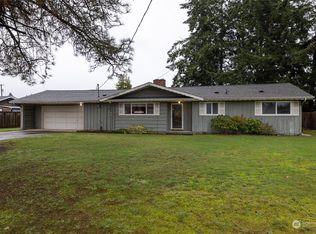
- $535,0003 bd2 ba2.5k sqft1204 Rancho Road, Centralia, WA 98531Active
 MLS ID #2594165, Ben Hansen. NWMLS as distributed by MLS GRID
