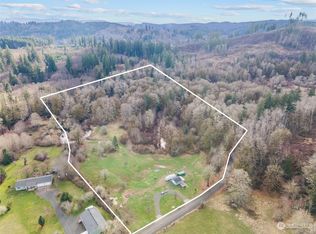
Don't miss this fabulous rural gem! Williams Creek offers a peaceful setting amidst beautiful, forested hills, backing DNR land! This 2018 home has been enjoyed by a single owner and is sure to meet your every need! Enter the cozy living room with wood stove and generous great room style floorplan, boasting very tall ceilings throughout. The kitchen provides ample space for preparing and enjoying any meal. A beautiful, hand made chandelier adorns the kitchen space, adding unique character to this charming country home. The primary bedroom includes a bunk loft hand crafted from trees logged on this very property! A walk-in closet and ensuite bath with step-in shower are also featured. The second bedroom is conveniently located by the hallway full bath. This home has been equipped with many features to add convenience to country life, including a 12KW generator wired to the home, well filter system including in-line reverse osmosis, fully functional smoke house, and more. Outside you will find a level, cleared area surrounding the home, the perfect space for gardening, raising chickens, or whatever you need. One of the best features of this property is that it borders DNR land - peace and privacy galore! The acreage is split in half by Williams Creek Rd, with nearly 2 acres included on the opposite side of the road giving you plenty of space to explore. This is the perfect opportunity for anyone looking to embrace country living with a fantastic home, and unbeatable property!
Active
Listed by: RE/MAX Advantage • Quinn McFadden
$345,000
380 Williams Creek Road, Oakville, WA 98568
2beds
1,026sqft
Manufactured Home, Manufactured On Land
Built in 2018
4.5 Acres Lot
$336,100 Zestimate®
$336/sqft
$-- HOA
What's special
Very tall ceilings throughout
- 1 day
- 190
- 23
Likely to sell faster than
Zillow last checked:
Listing updated:
Listed by:
Quinn McFadden,
RE/MAX Advantage,
Robert McFadden,
RE/MAX Advantage
Source: NWMLS as distributed by MLS GRID,MLS#: 2546301
Facts & features
Interior
Bedrooms & bathrooms
- Bedrooms: 2
- Bathrooms: 2
- Full bathrooms: 1
- 3/4 bathrooms: 1
- Main level bathrooms: 2
- Main level bedrooms: 2
Primary bedroom
- Level: Main
Bedroom
- Level: Main
Bathroom full
- Level: Main
Bathroom three quarter
- Level: Main
Entry hall
- Level: Main
Great room
- Level: Main
Kitchen with eating space
- Level: Main
Living room
- Level: Main
Utility room
- Level: Main
Heating
- Fireplace, Forced Air, Stove/Free Standing, Electric, Propane
Cooling
- Window Unit(s)
Appliances
- Included: Dishwasher, Microwave, Refrigerator, See Remarks, Stove(s)/Range(s), Washer, Dishwasher(s), Microwave(s), Refrigerator(s), Washer(s), Water Heater: Electric, Water Heater Location: Spare Bedroom Closet
Features
- Bath Off Primary, Ceiling Fan(s)
- Flooring: Laminate, Vinyl
- Windows: Dbl Pane/Storm Window
- Basement: None
- Number of fireplaces: 1
- Fireplace features: Wood Burning, Main Level: 1, Fireplace
Interior area
- Total structure area: 1,026
- Total interior livable area: 1,026 sqft
Property
Parking
- Parking features: Driveway, RV Parking
Features
- Levels: One
- Stories: 1
- Entry location: Main
- Patio & porch: Bath Off Primary, Ceiling Fan(s), Dbl Pane/Storm Window, Fireplace, Walk-In Closet(s), Water Heater, Wired for Generator
- Has view: Yes
- View description: Territorial
- Waterfront features: Creek
Lot
- Size: 4.5 Acres
- Features: Adjacent to Public Land, Dead End Street, Paved, Secluded, Deck, Fenced-Partially, High Speed Internet, Outbuildings, Propane, RV Parking
- Topography: Partial Slope
- Residential vegetation: Brush, Wooded
Details
- Parcel number: 160521230030
- Zoning description: Jurisdiction: County
- Special conditions: Standard
- Other equipment: Wired for Generator
Construction
Type & style
- Home type: MobileManufactured
- Architectural style: Manuf-Double Wide
- Property subtype: Manufactured Home, Manufactured On Land
Materials
- Wood Siding, Wood Products
- Foundation: Tie Down
- Roof: Composition
Condition
- Very Good
- Year built: 2018
Utilities & green energy
- Electric: Company: Grays Harbor PUD
- Sewer: Septic Tank, Company: Septic
- Water: Individual Well, Company: Well
- Utilities for property: Starlink
Community & HOA
Community
- Subdivision: Cedarville
Location
- Region: Oakville
Financial & listing details
- Price per square foot: $336/sqft
- Tax assessed value: $275,357
- Annual tax amount: $2,353
- Date on market: 8/26/2026
- Cumulative days on market: 2 days
- Listing terms: Conventional,FHA,VA Loan
- Inclusions: Dishwasher(s), Microwave(s), Refrigerator(s), See Remarks, Stove(s)/Range(s), Washer(s)
- Body type: Double Wide
Estimated market value
$336,100
$319,000 - $353,000
$1,833/mo
Price history
| Date | Event | Price |
|---|---|---|
| 8/27/2026 | Listed for sale | $345,000+1280%$336/sqft |
Source:  NWMLS as distributed by MLS GRID #2546301 Report a problem NWMLS as distributed by MLS GRID #2546301 Report a problem | ||
| 12/7/2016 | Sold | $25,000+257.1%$24/sqft |
Source: Public Record Report a problem | ||
| 11/5/2012 | Sold | $7,000-40%$7/sqft |
Source: Public Record Report a problem | ||
| 6/1/2005 | Sold | $11,673$11/sqft |
Source: Public Record Report a problem | ||
Public tax history
| Year | Property taxes | Tax assessment |
|---|---|---|
| 2024 | $2,658 +15.1% | $275,357 +7.2% |
| 2023 | $2,309 -1.1% | $256,892 |
| 2022 | $2,335 +7.7% | $256,892 +29.4% |
| 2021 | $2,168 +23.1% | $198,577 +33.3% |
| 2020 | $1,762 +13.3% | $148,998 |
| 2019 | $1,555 | $148,998 +29.9% |
| 2018 | $1,555 +175.6% | $114,686 +124.9% |
| 2017 | $564 +7.2% | $51,000 |
| 2016 | $526 | $51,000 +41.5% |
| 2014 | $526 -1.4% | $36,040 |
| 2013 | $534 | $36,040 |
Find assessor info on the county website
Monthly payment
Climate risks
Neighborhood: 98568
Similar homes
- $378,9002 bd2 ba1.2k sqft130 22 Garrard Creek Road, Rochester, WA 98579Active
 MLS ID #2567491, Matt Hagwood. NWMLS as distributed by MLS GRID
 - $280,0002 bd2 ba900 sqft16639 Sargent Rd SW, Rochester, WA 98579For Sale By Owner
 FSBO-Online.com
 - $174,9002 bd1 ba1k sqft5 Elma Gate Road, Oakville, WA 98569Active
 MLS ID #2536456, Chris G. Weaver. NWMLS as distributed by MLS GRID
 - $395,0002 bd1 ba1.3k sqft53 E Elma Hicklin Road, McCleary, WA 98557Active
 MLS ID #2574416, Debby Smith. NWMLS as distributed by MLS GRID
